Interra Homes presents the Remington plan in the new Valley Point Community in the coveted Caledonia School district. The main floor kitchen island with vented hood makes the home ready to host. The large pantry adds to the kitchen. The open floor plan in the dining and living rooms give plenty of room with the electric fireplace rounding out the living room. The spacious main floor primary bedroom features a private bathroom and large walk-in closet. Main floor laundry is by the mudroom. Notice the modern railing as you go upstairs, where you will find 3 more bedrooms and a full bath. An unfinished downstairs provides plenty of room to grow and customize.
Landscaping is included!
Pending
$519,900
5949 Valley Point Dr SE, Caledonia, MI 49316
4beds
2,101sqft
Single Family Residence
Built in 2025
0.61 Acres Lot
$518,800 Zestimate®
$247/sqft
$42/mo HOA
What's special
Large walk-in closetPrivate bathroomLarge pantry
- 253 days |
- 85 |
- 1 |
Zillow last checked:
Listing updated:
Listed by:
John H DeVries 616-889-4578,
Kensington Realty Group Inc. 616-727-8695
Source: MichRIC,MLS#: 25057507
Facts & features
Interior
Bedrooms & bathrooms
- Bedrooms: 4
- Bathrooms: 3
- Full bathrooms: 2
- 1/2 bathrooms: 1
- Main level bedrooms: 1
Heating
- Forced Air
Cooling
- Central Air
Appliances
- Included: Dishwasher, Disposal, Microwave, Range, Refrigerator
- Laundry: Laundry Room, Main Level
Features
- Center Island, Pantry
- Basement: Daylight
- Number of fireplaces: 1
- Fireplace features: Living Room
Interior area
- Total structure area: 2,101
- Total interior livable area: 2,101 sqft
- Finished area below ground: 0
Property
Parking
- Total spaces: 3
- Parking features: Garage Door Opener, Attached
- Garage spaces: 3
Features
- Stories: 2
Lot
- Size: 0.61 Acres
- Dimensions: 100 x 263
- Features: Ground Cover, Shrubs/Hedges
Details
- Parcel number: 412317376002
- Zoning description: RES
Construction
Type & style
- Home type: SingleFamily
- Architectural style: Traditional
- Property subtype: Single Family Residence
Materials
- Vinyl Siding
- Roof: Shingle
Condition
- New Construction
- New construction: Yes
- Year built: 2025
Details
- Builder name: Interra Homes
- Warranty included: Yes
Utilities & green energy
- Sewer: Public Sewer
- Water: Public
Community & HOA
Community
- Subdivision: Valley Point
HOA
- Has HOA: Yes
- Services included: Other
- HOA fee: $500 annually
Location
- Region: Caledonia
Financial & listing details
- Price per square foot: $247/sqft
- Tax assessed value: $30,700
- Date on market: 5/26/2026
- Listing terms: Cash,FHA,Conventional
Estimated market value
$518,800
$493,000 - $545,000
$3,190/mo
Price history
| Date | Event | Price |
|---|---|---|
| 6/3/2026 | Pending sale | $519,900$247/sqft |
Source:  MichRIC #25057507 Report a problem MichRIC #25057507 Report a problem | ||
| 5/26/2026 | Listed for sale | $519,900$247/sqft |
Source: MichRIC #25057507 Report a problem | ||
| 3/27/2026 | Pending sale | $519,900$247/sqft |
Source: MichRIC #25057507 Report a problem | ||
| 2/17/2026 | Price change | $519,900-1%$247/sqft |
Source: MichRIC #25057507 Report a problem | ||
| 1/18/2026 | Price change | $524,900-2.8%$250/sqft |
Source: MichRIC #25057507 Report a problem | ||
| 11/10/2025 | Listed for sale | $539,900+259%$257/sqft |
Source: MichRIC #25057507 Report a problem | ||
| 7/28/2025 | Sold | $150,400$72/sqft |
Source: Public Record Report a problem | ||
Public tax history
| Year | Property taxes | Tax assessment |
|---|---|---|
| 2025 | -- | $30,700 |
Find assessor info on the county website
Monthly payment
Est. payment
Payment breakdown
Explore the cost of this home by adjusting the details. Changes won't be saved.Climate risks
Neighborhood: 49316
Nearby schools
GreatSchools rating
- 9/10Emmons Lake Elementary SchoolGrades: K-4Distance: 0.9 mi
- 9/10Duncan Lake Middle SchoolGrades: 7-8Distance: 2 mi
- 7/10Caledonia High SchoolGrades: 9-12Distance: 1.1 mi
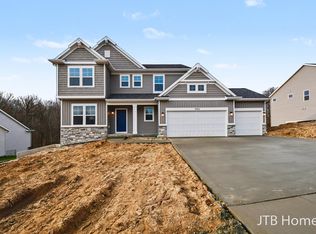
- $579,9004 bd3 ba2.2k sqft5952 Valley Point Dr SE, Caledonia, MI 49316Sold
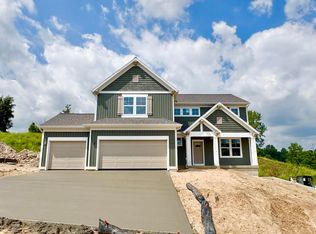
- $609,9004 bd3 ba2.4k sqft5937 Valley Point Dr SE, Caledonia, MI 49316New Construction
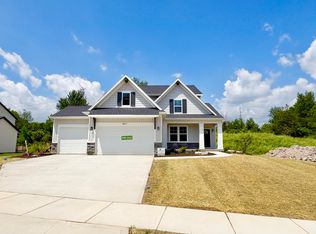
- $629,9004 bd3 ba2.1k sqft5911 Valley Point Dr, Caledonia, MI 49316New Construction
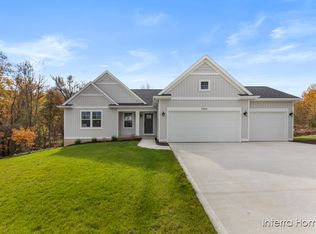
- $538,5004 bd3 ba2.3k sqft5964 Valley Point Dr SE, Caledonia, MI 49316Sold
- $659,9004 bd3 ba2.5k sqft5888 Valley Point Dr SE, Caledonia, MI 49316New Construction
- $649,9004 bd4 ba2.7k sqft5940 Valley Point Dr SE, Caledonia, MI 49316New Construction
- $153,690-- bd-- ba-- sqft5925 Valley Point Dr SE, Caledonia, MI 49316Sold
- $619,900-- bd-- ba-- sqft2883 Valley Point Dr SE, Caledonia, MI 49316Sold
A local agent can set up tours, give advice and negotiate with sellers.
Similar homes
- $400,0002 bd2 ba1.5k sqft3774 Ambrosia Dr SW #24, Grand Rapids, MI 49534New Construction

 MLS ID #25053327, Constance S Bennett, Kensington Realty Group Inc.. MichRIC
 - $350,0373 bd3 ba1.8k sqft2875 E Highgate St SE #78, Kentwood, MI 49512New Construction
 MLS ID #26011048, Janice M DeVos, DeVos Realty LLC. MichRIC
 - $354,1613 bd3 ba1.8k sqft2877 E Highgate St SE #79, Kentwood, MI 49512New ConstructionMLS ID #26011049, Janice M DeVos, DeVos Realty LLC. MichRIC
- $360,0603 bd3 ba1.8k sqft2873 E Highgate Dr SE #77, Kentwood, MI 49512New ConstructionMLS ID #25062422, Janice M DeVos, DeVos Realty LLC. MichRIC
- $629,9004 bd3 ba2k sqft5871 Valley Point Dr SE, Caledonia, MI 49316New ConstructionMLS ID #25057503, John H DeVries, Kensington Realty Group Inc.. MichRIC
- $359,2763 bd3 ba1.8k sqft4894 Hidden River Ave SW Unit 62, Wyoming, MI 49418New ConstructionMLS ID #26031394, Janice M DeVos, DeVos Realty LLC. MichRIC
- $363,5773 bd3 ba1.8k sqft4886 Hidden River Ave SW Unit 60, Wyoming, MI 49418New ConstructionMLS ID #26031391, Janice M DeVos, DeVos Realty LLC. MichRIC
- $345,9002 bd2 ba1.2k sqft2213 NE Watertown Way, Grand Rapids, MI 49505New ConstructionMLS ID #26015259, Wyatt Martin, Greenridge Realty (EGR). MichRIC
- $349,9003 bd3 ba1.5k sqft2221 NE Watertown Way, Grand Rapids, MI 49505New ConstructionMLS ID #26013411, Wyatt Martin, Greenridge Realty (EGR). MichRIC
- $650,0003 bd3 ba2.5k sqft2020 Fallasburg Park Dr NE #1, Lowell, MI 49331New ConstructionMLS ID #25031021, Ginger Baxter, Keller Williams GR North. MichRIC
- $409,9003 bd4 ba1.5k sqft2245 NE Watertown Way, Grand Rapids, MI 49505New ConstructionMLS ID #26021678, Wyatt Martin, Greenridge Realty (EGR). MichRIC
- $460,0003 bd3 ba2k sqft97 SW Fireside Dr SW #13, Grand Rapids, MI 49534New ConstructionMLS ID #26034777, Constance S Bennett, Kensington Realty Group Inc.. MichRIC
- $369,9003 bd4 ba2k sqft1657 Thyme Dr SW, Byron Center, MI 49315New ConstructionMLS ID #26002429, David P Kooistra, Apex Realty Group. MichRIC
- $379,9004 bd2 ba1.8k sqft1231 Bradford St NE, Grand Rapids, MI 49503For SaleMLS ID #26025216, Karl Menzies, Five Star Real Estate (Ada). MichRIC
- from $430,1003 bd4 ba1.7k sqftThe Whitney Plan, Walnut Woods, Kentwood, MI 49512New ConstructionBosgraaf Homes
- $629,9004 bd3 ba2.1k sqft5911 Valley Point Dr, Caledonia, MI 49316New ConstructionMLS ID #26008781, John H DeVries, Kensington Realty Group Inc.. MichRIC
- from $453,1003 bd4 ba1.7k sqftThe Whitney Plan, Walnut Woods, Kentwood, MI 49512New ConstructionBosgraaf Homes
- from $458,1003 bd4 ba1.7k sqftThe Whitney Plan, Spring Grove, Hudsonville, MI 49426New ConstructionBosgraaf Homes
- $525,0003 bd3 ba2.2k sqft5460 Albright Ave SW #47, Grandville, MI 49418New ConstructionMLS ID #25040187, Constance S Bennett, Kensington Realty Group Inc.. MichRIC
- $525,0003 bd2 ba1.5k sqft1456 Kimber Dr, Lowell, MI 49331For SaleMLS ID #26037126, Cassandra J Clark, Keller Williams GR East. MichRIC
- $489,9004 bd3 ba2k sqft6307 Southtown Ln, Byron Center, MI 49315New ConstructionMichRIC
- $649,9004 bd4 ba2.7k sqft5940 Valley Point Dr SE, Caledonia, MI 49316New ConstructionMLS ID #26004226, John H DeVries, Kensington Realty Group Inc.. MichRIC
- $389,0003 bd2 ba1.6k sqft2812 142nd Ave, Dorr, MI 49323For SaleMLS ID #26022451, Robert J Timmer, Five Star Real Estate (Grandv). MichRIC
- $429,9004 bd2 ba1.7k sqft2656 Vassar St SE, Grand Rapids, MI 49506For SaleMLS ID #26035118, Jonathan D DeRuischer, City2Shore Real Estate Foundations. MichRIC
- $589,9005 bd3 ba2.3k sqft2629 Blooming Bud Ln, Kentwood, MI 49508For SaleMLS ID #26017949, Heather Brandstatter, Epique Real Estate. MichRIC
- $479,9002 bd2 ba1.6k sqft1500 Poppy Point Dr, Jenison, MI 49428New ConstructionMLS ID #26031724, Michael T Moelker, RE/MAX of Grand Rapids (Stndl). MichRIC
- $535,0004 bd3 ba2.3k sqft6990 Avalon Dr SE, Caledonia, MI 49316New ConstructionMLS ID #26003184, Jenny Valliere, Keller Williams GR East. MichRIC
- from $400,6003 bd3 ba1.7k sqftThe Silverton Plan, Walnut Woods, Kentwood, MI 49512New ConstructionBosgraaf Homes
- from $413,7993 bd2 ba1.6k sqftThe Poppy Plan, Walnut Woods, Kentwood, MI 49512New ConstructionBosgraaf Homes
- from $535,3504 bd3 ba2.3k sqftThe Dickenson Plan, Centre Stone, Byron Center, MI 49315New ConstructionBosgraaf Homes
- $475,0004 bd2 ba2.6k sqft1955 Millbank St SE, Grand Rapids, MI 49508For SaleMLS ID #26036312, Lindsay J VanDuinen-Scully, RE/MAX of Grand Rapids (Grandville). MichRIC
- $600,0004 bd3 ba3k sqft2116 Brindle Dr, Hudsonville, MI 49426For SaleMLS ID #25058168, Mara Piastro, Berkshire Hathaway HomeServices Michigan Real Estate (South). MichRIC
- from $509,6004 bd3 ba2.4k sqftThe Dickenson Plan, Spring Grove, Hudsonville, MI 49426New ConstructionBosgraaf Homes
- from $518,6004 bd3 ba2.4k sqftThe Dickenson Plan, Walnut Woods, Kentwood, MI 49512New ConstructionBosgraaf Homes
- from $495,6004 bd3 ba2.4k sqftThe Dickenson Plan, Walnut Woods, Kentwood, MI 49512New ConstructionBosgraaf Homes
- $599,0003 bd3 ba2.8k sqft3221 Rocaway Dr, Hudsonville, MI 49426For SaleMLS ID #26025203, Derek N Sanchez, 616 Realty LLC. MichRIC
- $499,9004 bd3 ba2.2k sqft6299 Southtown Ln, Byron Center, MI 49315New ConstructionMichRIC
- $455,0004 bd3 ba2.1k sqft6939 Dale Hollow Dr SE, Caledonia, MI 49316For SaleMLS ID #26024062, John T Sherman, LPT Realty. MichRIC
- $444,9004 bd3 ba2k sqft7068 Pileated Dr, Caledonia, MI 49316New ConstructionMichRIC
- $579,9005 bd3 ba2.7k sqft757 120th Ave, Martin, MI 49070For SaleMLS ID #26024299, Amy L Conley, Greenridge Realty (Kentwood). MichRIC
