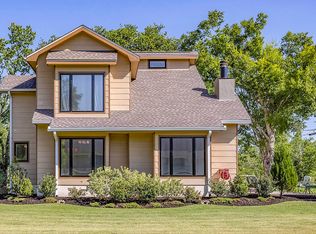
Located on the Prairie in Raceland, this impressive property offers 3,900 square feet of living space situated on 2.5 acres with a pond. The spacious floor plan features 4 bedrooms, 3 full bathrooms, and 2 half bathrooms, along with a formal dining room, separate office, and large media room, providing plenty of space for everyday living, working from home, and entertaining. Step outside and enjoy your own private retreat featuring an inground swimming pool, expansive grounds, and a peaceful pond. The property also includes both an attached and detached garage, offering an abundance of space for vehicles, equipment, storage, hobbies, or recreational toys. The home does have some deferred maintenance and minor repairs needed, giving the next owner an opportunity to make improvements and add their own personal touches. With approximately 3,900 square feet of living space, 2.5 acres, a pool, pond, multiple garages, and an incredibly versatile floor plan, this property offers tremendous potential for someone looking for space and country living in the Raceland area. Bring your vision and make this one your own!
Foreclosure
$399,000
595 Highway 653, Raceland, LA 70394
4beds
3,900sqft
Single Family Residence, Residential
Built in 2004
2.49 Acres Lot
$-- Zestimate®
$102/sqft
$-- HOA
What's special
Detached garageInground swimming poolPeaceful pondPrivate retreatSeparate officeExpansive groundsLarge media room
- 8 hours
- 115
- 10
Zillow last checked:
Listing updated:
Listed by:
Shane Robichaux,
CENTURY 21 Action Realty Inc 985-868-4663
Source: ROAM MLS,MLS#: 2026018040
Facts & features
Interior
Bedrooms & bathrooms
- Bedrooms: 4
- Bathrooms: 5
- Full bathrooms: 3
- Partial bathrooms: 2
Rooms
- Room types: Primary Bedroom, Dining Room, Living Room, Office, Bedroom, Media Room
Primary bedroom
- Features: En Suite Bath, Ceiling 9ft Plus, Ceiling Fan(s), Walk-In Closet(s), Master Downstairs
- Level: First
- Area: 223.79
- Width: 13.9
Bedroom 1
- Level: Second
- Area: 134.31
- Width: 11.1
Bedroom 2
- Level: Second
- Area: 168.99
- Width: 13.1
Bedroom 3
- Level: Second
- Area: 162.26
- Width: 13.3
Primary bathroom
- Features: Double Vanity, Walk-In Closet(s), Separate Shower, Water Closet
Dining room
- Level: First
- Area: 154.8
- Length: 12
Kitchen
- Features: Granite Counters, Pantry, Cabinets Custom Built
Living room
- Level: First
- Area: 334.95
Office
- Level: First
- Area: 227.37
Heating
- Central
Cooling
- Central Air, Ceiling Fan(s)
Appliances
- Included: Gas Stove Con, Gas Cooktop, Dishwasher, Range/Oven, Range Hood, Stainless Steel Appliance(s), Tankless Water Heater
- Laundry: Gas Dryer Hookup, Inside, Washer/Dryer Hookups
Features
- Breakfast Bar, Built-in Features, Ceiling 9'+, Tray Ceiling(s), Ceiling Varied Heights, Crown Molding
- Flooring: Carpet, Ceramic Tile, Concrete, Wood
- Attic: Storage
- Number of fireplaces: 1
Interior area
- Total structure area: 5,774
- Total interior livable area: 3,900 sqft
Property
Parking
- Total spaces: 4
- Parking features: 4+ Cars Park, Detached, Garage, Concrete, Driveway, Garage Door Opener
- Has garage: Yes
Features
- Stories: 2
- Patio & porch: Covered, Patio, Porch
- Exterior features: Lighting
- Has spa: Yes
- Spa features: Bath
Lot
- Size: 2.49 Acres
- Dimensions: 198' x 547.51' x 547.14' x 198'
Details
- Additional structures: Storage
- Parcel number: 0031259513
- Special conditions: Real Estate Owned
- Other equipment: Generator
Construction
Type & style
- Home type: SingleFamily
- Architectural style: Traditional
- Property subtype: Single Family Residence, Residential
Materials
- Brick Siding, Vinyl Siding, Brick
- Foundation: Slab
- Roof: Shingle
Condition
- New construction: No
- Year built: 2004
Utilities & green energy
- Gas: South Coast
- Water: Public
Community & HOA
Community
- Subdivision: Prairie Lake
Location
- Region: Raceland
Financial & listing details
- Price per square foot: $102/sqft
- Tax assessed value: $475,700
- Annual tax amount: $5,957
- Price range: $399K - $399K
- Date on market: 10/2/2026
- Listing terms: Cash,Conventional
Foreclosure details
Estimated market value
Not available
Estimated sales range
Not available
Not available
Price history
| Date | Event | Price |
|---|---|---|
| 6/29/2026 | Sold | -- |
Source: Public Record Report a problem | ||
| 10/19/2022 | Sold | -- |
Source: Public Record Report a problem | ||
| 5/4/2021 | Sold | -- |
Source:  ROAM MLS #162177 Report a problem ROAM MLS #162177 Report a problem | ||
| 11/17/2015 | Listing removed | $459,000$118/sqft |
Source: Houma - WEICHERT, REALTORS - Real Estate Express #118263 Report a problem | ||
| 7/30/2015 | Listed for sale | $459,000$118/sqft |
Source: Houma - WEICHERT, REALTORS - Real Estate Express #118263 Report a problem | ||
Public tax history
| Year | Property taxes | Tax assessment |
|---|---|---|
| 2025 | $5,957 +1.6% | $47,570 |
| 2024 | $5,863 +2.2% | $47,570 +2.3% |
| 2023 | $5,736 -2.5% | $46,510 |
| 2022 | $5,886 +49.5% | $46,510 |
| 2021 | $3,938 +76% | $46,510 +75.7% |
| 2020 | $2,237 -0.8% | $26,470 +2.4% |
| 2019 | $2,254 | $25,850 |
| 2018 | $2,254 | $25,850 |
| 2017 | $2,254 -0.6% | $25,850 |
| 2016 | $2,268 -4% | $25,850 |
| 2015 | $2,363 -26.8% | $25,850 |
| 2014 | $3,227 | $25,850 |
Find assessor info on the county website
Monthly payment
Climate risks
Neighborhood: 70394
Nearby schools
Schools provided by the listing agent
- District: Lafourche Parish
Source: ROAM MLS. This data may not be complete. We recommend contacting the local school district to confirm school assignments for this home.
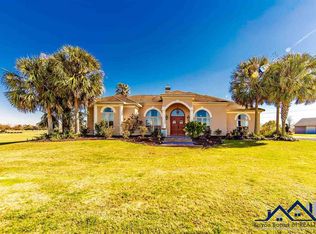
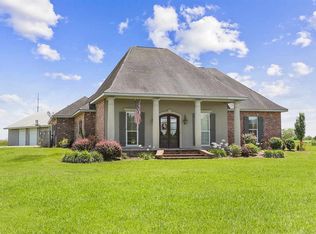
Similar homes
- $460,7503 bd3 ba3.2k sqft3590 Highway 1, Raceland, LA 70394For Sale
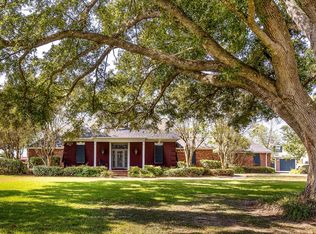
 MLS ID #2026011920, Lester Martin Jr., KELLER WILLIAMS REALTY BAYOU P. ROAM MLS
 - $257,5003 bd2 ba1.9k sqft141 Georgina St, Raceland, LA 70394For Sale
 MLS ID #2026018026, Jane Bourgeois, Dream Home Realty, LLC. ROAM MLS
 - $449,0004 bd3 ba3.2k sqft2106 Highway 182, Raceland, LA 70394For Sale
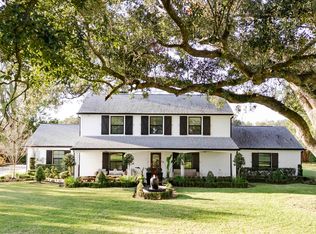 MLS ID #2026001003, Veronica Theriot, Canal & Main Realty. ROAM MLS
 - $355,0004 bd3 ba2.5k sqft400 Fantastic Blvd, Raceland, LA 70394For Sale
 MLS ID #2026007703, Caleb Breaux, United Country - Southern States Realty. ROAM MLS
 - $220,0006 bd-- ba2.9k sqft2016 Highway 182, Raceland, LA 70394For SaleMLS ID #2026017797, Jeff Thibodaux, KELLER WILLIAMS REALTY BAYOU P. ROAM MLS
- $375,0003 bd2 ba2k sqft5100 W Main St, Houma, LA 70360For SaleMLS ID #2026016657, Holly Guidry, KELLER WILLIAMS REALTY BAYOU P. ROAM MLS
- $330,0004 bd2 ba2.2k sqft206 Greenwood St, Houma, LA 70364For SaleMLS ID #2026015393, Anna Theiss, eXp Realty, LLC. ROAM MLS
- $399,0004 bd3 ba3.3k sqft7599 Park Ave, Houma, LA 70364For Sale
 MLS ID #2531799, Austin Lapeyrouse, Mirambell Realty. GSREIN
 - $449,9993 bd4 ba2.9k sqft7404 Highway 1, Lockport, LA 70374For SaleMLS ID #2026008583, Gwendolyn Barrilleaux, Canal & Main Realty. ROAM MLS
- $425,0004 bd3 ba2.6k sqft319 Chateau Dr, Lockport, LA 70374For SaleMLS ID #2026009603, Lester Martin Jr., KELLER WILLIAMS REALTY BAYOU P. ROAM MLS
- $595,0005 bd4 ba2.9k sqft151 Gainsville Dr, Gray, LA 70359For SaleMLS ID #2026017870, Michele Palmer, 1 Percent Lists United. ROAM MLS
- $399,0003 bd2 ba2.1k sqft355 Madio Dr, Houma, LA 70364For SaleMLS ID #2026017212, Angelle Duplantis, KELLER WILLIAMS REALTY BAYOU P. ROAM MLS
- $445,0004 bd3 ba2.6k sqft5 Fernwood Dr, Houma, LA 70364For SaleMLS ID #2026009926, Jill Falgout, KELLER WILLIAMS REALTY BAYOU P. ROAM MLS
- $399,0004 bd3 ba5.5k sqft100 Estate Dr, Houma, LA 70364For SaleMLS ID #2026007080, Bryant DeHart, Gulf Coast Real Estate, LLC. ROAM MLS
- $375,0004 bd3 ba2.2k sqft4009 Country Dr, Bourg, LA 70343For SaleMLS ID #2026003465, Cade Harris, Gulf Coast Real Estate, LLC. ROAM MLS
- $335,0004 bd3 ba3.1k sqft1431 Crescent Ave, Lockport, LA 70374For SaleMLS ID #2572607, Louis Palmisano, Palmisano Property Group LLC. GSREIN
- $379,0004 bd3 ba2.2k sqft3916 Benton Dr, Bourg, LA 70343For SaleMLS ID #2026004267, Liz Morales Hebert, COLDWELL BANKER LARUSSA REAL ESTATE. ROAM MLS
- $449,9004 bd3 ba3.1k sqft212 Chateau Dr, Lockport, LA 70374For SaleMLS ID #2026009837, Maria Thorn, eXp Realty. ROAM MLS
