Under contract-accepting backup offers. Perfectly positioned on one of the most desirable lakefront lots in Arbor Lakes on Palmer Ranch, this meticulously maintained residence offers breathtaking water views, exceptional upgrades and the Florida lifestyle buyers dream about. Offering 3 bedrooms, 2 bathrooms, a private office and 2,055 square feet of thoughtfully designed living space. This move-in ready home blends timeless elegance, everyday comfort and effortless indoor-outdoor living. From the moment you enter, you'll appreciate the soaring architectural ceilings, open-concept floor plan and a stunning rotunda that creates an elegant focal point and a welcoming first impression. Beautiful upgraded porcelain tile flooring flows seamlessly throughout the home and has also been upgraded to include the screened lanai, while updated LED lighting, designer light fixtures, accent walls, and stylish ceiling details create a sophisticated yet inviting atmosphere. The heart of the home is the spacious kitchen, featuring abundant granite countertop space with seating for four, stainless steel appliances, soft close cabinets and a premium Bosch dishwasher renowned for its whisper-quiet performance. The expansive three-panel sliding glass doors fully retract, seamlessly blending indoor and outdoor living while showcasing sweeping lake views and the beauty of Florida's native wildlife. The screened lanai overlooks a fully fenced backyard with plenty of room for a custom saltwater pool and is already plumbed and ready for an outdoor kitchen. An extended uncovered patio provides the perfect space for grilling, outdoor dining, lounging in the Florida sunshine or gathering around a future fire pit, creating an ideal setting for year-round entertaining. The spacious primary suite is a peaceful retreat featuring a tray ceiling, tranquil water views, two generous walk-in closets, a luxurious en-suite bath with dual vanities, a soaking tub and an oversized walk-in shower. Additional upgrades include a natural gas tankless water heater, Smart Home Connect Wi-Fi, hurricane shutters for the entire home, an in-wall pest control system and a natural gas connection already in place, offering flexibility to install a gas range if desired. Located in one of Sarasota's most sought-after communities, Arbor Lakes on Palmer Ranch offers low HOA fees, no CDD fees and has outstanding resort-style amenities including a community pool and spa, splash park, pirate-themed playground, basketball and volleyball courts, dog park, fishing lakes, pavilion and gas fire pit. Families will appreciate being zoned for the highly rated Skye Ranch K-8 School and Pine View School is only 4.9 miles away with bus service available. Just 6.3 miles from world-famous Siesta Key Beach and minutes from Legacy Trail, top-rated restaurants, shopping, downtown Sarasota, and I-75, this home offers the perfect combination of luxury, convenience, and an active Florida lifestyle. Rarely does a home with this combination of a premium lakefront location, thoughtful upgrades, top-rated schools, and exceptional community amenities become available. Don't miss the opportunity to make this beautiful Arbor Lakes residence your next home.
Under contract
$535,000
5958 ANISE DRIVE, SARASOTA, FL 34238
3beds
2,055sqft
:
Get pre-qualified$3,556/mo
Single Family Residence
Built in 2017
7,308 Square Feet Lot
$529,000 Zestimate®
$260/sqft
$193/mo HOA
What's special
Lakefront lotScreened lanaiPirate-themed playgroundFishing lakesUpdated led lightingOpen-concept floor planCommunity pool and spa
- 26 days |
- 1,262 |
- 65 |
Likely to sell faster than
Zillow last checked:
Listing updated:
Listed by:
Erica Giesler 813-352-4008,
COMPASS FLORIDA LLC 941-279-3630,
Andrew Haddad 941-313-1218,
COMPASS FLORIDA LLC
Source: Stellar MLS,MLS#: N6144935 Originating MLS: Sarasota - Manatee
Originating MLS: Sarasota - Manatee
Facts & features
Interior
Bedrooms & bathrooms
- Bedrooms: 3
- Bathrooms: 2
- Full bathrooms: 2
Rooms
- Room types: Den/Library/Office
Primary bedroom
- Features: Ceiling Fan(s), Walk-In Closet(s)
- Level: First
- Area: 192 Square Feet
- Dimensions: 16x12
Bedroom 2
- Features: Ceiling Fan(s), Built-in Closet
- Level: First
- Area: 110 Square Feet
- Dimensions: 11x10
Bedroom 3
- Features: Ceiling Fan(s), Built-in Closet
- Level: First
- Area: 110 Square Feet
- Dimensions: 11x10
Primary bathroom
- Features: Tub with Separate Shower Stall
- Level: First
- Dimensions: 12x11
Bathroom 2
- Features: Tub With Shower
- Level: First
- Dimensions: 11x10
Dinette
- Level: First
- Area: 88 Square Feet
- Dimensions: 11x8
Dining room
- Level: First
- Area: 132 Square Feet
- Dimensions: 12x11
Great room
- Features: Ceiling Fan(s)
- Level: First
- Area: 266 Square Feet
- Dimensions: 19x14
Kitchen
- Level: First
- Area: 110 Square Feet
- Dimensions: 11x10
Office
- Features: Ceiling Fan(s)
- Level: First
- Area: 132 Square Feet
- Dimensions: 12x11
Heating
- Central, Electric
Cooling
- Central Air
Appliances
- Included: Dishwasher, Disposal, Dryer, Ice Maker, Microwave, Range, Range Hood, Refrigerator, Washer
- Laundry: Inside, Laundry Room
Features
- Ceiling Fan(s), Eating Space In Kitchen, Kitchen/Family Room Combo, L Dining, Open Floorplan, Primary Bedroom Main Floor, Stone Counters, Thermostat, Vaulted Ceiling(s)
- Flooring: Ceramic Tile
- Windows: Window Treatments, Hurricane Shutters
- Has fireplace: No
Interior area
- Total structure area: 2,737
- Total interior livable area: 2,055 sqft
Video & virtual tour
Property
Parking
- Total spaces: 2
- Parking features: Garage Door Opener, On Street
- Attached garage spaces: 2
- Has uncovered spaces: Yes
Features
- Levels: One
- Stories: 1
- Patio & porch: Enclosed, Patio, Rear Porch, Screened
- Exterior features: Irrigation System, Sidewalk
- Fencing: Fenced
- Has view: Yes
- View description: Water
- Water view: Water
- Waterfront features: Pond, Pond Access
Lot
- Size: 7,308 Square Feet
- Features: Landscaped
- Residential vegetation: Mature Landscaping
Details
- Parcel number: 0096010097
- Zoning: RSF1
- Special conditions: None
Construction
Type & style
- Home type: SingleFamily
- Architectural style: Craftsman
- Property subtype: Single Family Residence
Materials
- Block, Stucco
- Foundation: Slab
- Roof: Tile
Condition
- New construction: No
- Year built: 2017
Details
- Builder name: Taylor Morrison
Utilities & green energy
- Sewer: Public Sewer
- Water: Public
- Utilities for property: Cable Connected, Electricity Connected, Natural Gas Connected, Phone Available, Public, Sewer Connected, Sprinkler Recycled, Underground Utilities, Water Connected
Green energy
- Water conservation: Irrigation-Reclaimed Water
Community & HOA
Community
- Features: Deed Restrictions, Irrigation-Reclaimed Water, Park, Playground, Pool, Sidewalks
- Pet fee: $0 monthly
- Subdivision: ARBOR LAKES ON PALMER RANCH
HOA
- Has HOA: Yes
- Amenities included: Clubhouse
- Services included: Community Pool, Reserve Fund, Pool Maintenance, Recreational Facilities
- HOA fee: $193 monthly
- HOA name: Jessica Munding
- HOA phone: 941-554-8838
- Second HOA name: Arbor Lakes On Palmer Ranch
Location
- Region: Sarasota
Financial & listing details
- Price per square foot: $260/sqft
- Tax assessed value: $515,200
- Annual tax amount: $3,797
- Date on market: 7/10/2026
- Cumulative days on market: 146 days
- Listing terms: Cash,Conventional,VA Loan
- Ownership: Fee Simple
- Total actual rent: 0
- Electric utility on property: Yes
- Road surface type: Paved, Asphalt
Estimated market value
$529,000
$503,000 - $555,000
$3,392/mo
Price history
| Date | Event | Price |
|---|---|---|
| 7/15/2026 | Contingent | $535,000$260/sqft |
Source:  Stellar MLS #N6144935 Report a problem Stellar MLS #N6144935 Report a problem | ||
| 7/10/2026 | Listed for sale | $535,000$260/sqft |
Source: Stellar MLS #N6144935 Report a problem | ||
| 7/1/2026 | Listing removed | $535,000$260/sqft |
Source: Stellar MLS #A4684465 Report a problem | ||
| 5/28/2026 | Price change | $535,000-2.7%$260/sqft |
Source: Stellar MLS #A4684465 Report a problem | ||
| 5/12/2026 | Price change | $550,000-1.8%$268/sqft |
Source: Stellar MLS #A4684465 Report a problem | ||
| 4/17/2026 | Price change | $560,000-2.6%$273/sqft |
Source: Stellar MLS #A4684465 Report a problem | ||
| 3/20/2026 | Price change | $575,000-2.2%$280/sqft |
Source: Stellar MLS #A4684465 Report a problem | ||
| 3/2/2026 | Listed for sale | $587,654-4.4%$286/sqft |
Source: Stellar MLS #A4684465 Report a problem | ||
| 7/14/2023 | Sold | $615,000-4.7%$299/sqft |
Source: Public Record Report a problem | ||
| 6/23/2023 | Pending sale | $645,000$314/sqft |
Source: Stellar MLS #A4569516 Report a problem | ||
| 6/21/2023 | Price change | $645,000-2.3%$314/sqft |
Source: Stellar MLS #A4569516 Report a problem | ||
| 6/6/2023 | Price change | $660,000-2.2%$321/sqft |
Source: Stellar MLS #A4569516 Report a problem | ||
| 5/19/2023 | Listed for sale | $675,000+76.4%$328/sqft |
Source: Stellar MLS #A4569516 Report a problem | ||
| 3/23/2017 | Sold | $382,639$186/sqft |
Source: Public Record Report a problem | ||
Public tax history
| Year | Property taxes | Tax assessment |
|---|---|---|
| 2025 | $6,000 +3.8% | $496,493 +2.9% |
| 2024 | $5,782 +46.8% | $482,500 +47.8% |
| 2023 | $3,938 +3.7% | $326,383 +3% |
| 2022 | $3,797 +0.5% | $316,877 +3% |
| 2021 | $3,777 -0.2% | $307,648 +1.4% |
| 2020 | $3,784 -0.7% | $303,400 -1.9% |
| 2019 | $3,810 | $309,400 0% |
| 2018 | $3,810 +0.5% | $309,500 +226.1% |
| 2017 | $3,792 | $94,900 |
Find assessor info on the county website
Monthly payment
Est. payment
Payment breakdown
Explore the cost of this home by adjusting the details. Changes won't be saved.Climate risks
Neighborhood: Palmer Ranch
Nearby schools
GreatSchools rating
- 10/10Ashton Elementary SchoolGrades: PK-5Distance: 1.6 mi
- 9/10Sarasota Middle SchoolGrades: 6-8Distance: 1.6 mi
- 7/10Riverview High SchoolGrades: PK,9-12Distance: 4.5 mi
Schools provided by the listing agent
- Elementary: Ashton Elementary
- Middle: Sarasota Middle
- High: Riverview High
Source: Stellar MLS. This data may not be complete. We recommend contacting the local school district to confirm school assignments for this home.
- $789,1004 bd4 ba3.4k sqft5954 Anise Dr, Sarasota, FL 34238Off Market
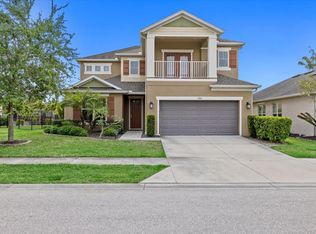
- $869,2004 bd3 ba4k sqft5962 Anise Dr, Sarasota, FL 34238Off Market
- $988,9004 bd4 ba3.7k sqft5966 Anise Dr, Sarasota, FL 34238Off Market
- $2,000490 sqftAniser Dr, Sarasota, FL 34238Off Market
- $622,8003 bd2 ba2k sqft5950 Anise Dr, Sarasota, FL 34238Off Market
- $805,6004 bd4 ba3.6k sqft5970 Anise Dr, Sarasota, FL 34238Off Market
- $960,3004 bd4 ba3.7k sqft5970 Anise Dr, Sarasota, FL 34238Off Market
- $756,3004 bd4 ba2.6k sqft5961 Anise Dr, Sarasota, FL 34238Off Market
A local agent can set up tours, give advice and negotiate with sellers.
Similar homes
- $570,0003 bd2 ba2.2k sqft9144 WILLOW BROOK DRIVE, SARASOTA, FL 34238For Sale

 MLS ID #A4695699, Paul Martin, REALTY FINANCE GROUP. Stellar MLS
 - $524,9003 bd3 ba2k sqft5333 CHARLIE BROWN LANE, SARASOTA, FL 34233For Sale
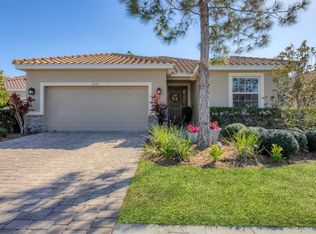 MLS ID #A4689910, Kristen Redding, MICHAEL SAUNDERS & COMPANY. Stellar MLS
 - $630,0003 bd2 ba1.8k sqft4174 HEARTHSTONE DRIVE, SARASOTA, FL 34238For Sale
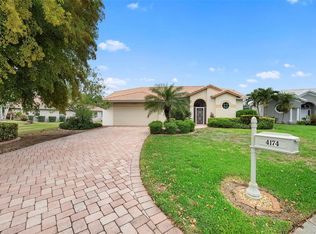 MLS ID #A4696500, Brenda Mazzone, TOWN CENTER REALTY. Stellar MLS
 - $479,9992 bd2 ba1.9k sqft4439 DEER TRAIL BOULEVARD, SARASOTA, FL 34238For Sale
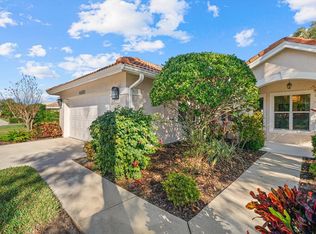 MLS ID #A4677582, Betsy Campbell, MICHAEL SAUNDERS & COMPANY. Stellar MLS
 - $469,0002 bd2 ba1.5k sqft12276 MARSH POINTE ROAD, SARASOTA, FL 34238For SaleMLS ID #A4691009, Claude Pierre, CP REALTY INTERNATIONAL. Stellar MLS
- $585,0003 bd2 ba1.6k sqft5425 MATTHEW COURT, SARASOTA, FL 34231For SaleMLS ID #N6144628, Emilia Hankiewicz, GULF SHORES REALTY ERA POWERED. Stellar MLS
- $755,0003 bd3 ba2.4k sqft6124 ABACO DRIVE, SARASOTA, FL 34238For SaleMLS ID #A4687190, Kristen Redding, MICHAEL SAUNDERS & COMPANY. Stellar MLS
- $630,0004 bd2 ba2.1k sqft1036 OAK MEADOW LANE, OSPREY, FL 34229For SaleMLS ID #A4701532, Curtis Andrews, BETTER HOMES AND GARDENS REAL ESTATE ATCHLEY PROPE. Stellar MLS
- $595,0003 bd2 ba1.7k sqft547 MEADOW SWEET CIRCLE, OSPREY, FL 34229For SaleMLS ID #A4701316, Zita Bowers, MICHAEL SAUNDERS & COMPANY. Stellar MLS
- $485,0003 bd2 ba1.6k sqft7031 QUIET CREEK DRIVE, BRADENTON, FL 34212For SaleMLS ID #A4699482, Patti Reid, BETTER HOMES AND GARDENS REAL ESTATE ATCHLEY PROPE. Stellar MLS
- $679,0004 bd3 ba2.7k sqft8809 HAVENRIDGE DRIVE, SARASOTA, FL 34238For SaleMLS ID #A4661730, Robin Eekhof, LUXEKEY REAL ESTATE LLC. Stellar MLS
- $460,0002 bd2 ba1.6k sqft9540 HIGH GATE DRIVE #1411, SARASOTA, FL 34238For SaleMLS ID #A4696292, Julie Froeschle, BERKSHIRE HATHAWAY HOMESERVICE. Stellar MLS
- $510,0004 bd3 ba2.3k sqft2199 TERRACINA DRIVE, VENICE, FL 34292For SaleMLS ID #A4701098, Kate Marcotte, LLC, ENGEL & VOELKERS VENICE DOWNTOWN. Stellar MLS
- $515,0003 bd2 ba2k sqft6634 38TH STREET E, SARASOTA, FL 34243For SaleMLS ID #A4687504, Natasha Shevchuk, TURNING TIDES REALTY, LLC. Stellar MLS
- $549,9003 bd2 ba2.2k sqft428 SNAPDRAGON LOOP, BRADENTON, FL 34212For SaleMLS ID #A4696664, Cailyn Caruso, PREFERRED SHORE LLC. Stellar MLS
- $749,0004 bd4 ba2.7k sqft5309 CHARLIE BROWN LANE, SARASOTA, FL 34233For SaleMLS ID #A4691590, Mark Quire, KELLER WILLIAMS ON THE WATER S. Stellar MLS
- $345,0002 bd2 ba1.3k sqft9550 HIGH GATE DRIVE #1525, SARASOTA, FL 34238For SaleMLS ID #A4692951, Betsy Campbell, MICHAEL SAUNDERS & COMPANY. Stellar MLS
- $575,0003 bd2 ba2k sqft6312 TURNERS GAP ROAD, BRADENTON, FL 34203For SaleMLS ID #A4695824, Molly Higdon, LLC, KW COASTAL LIVING III. Stellar MLS
- $535,0002 bd2 ba1.8k sqft8669 54TH AVENUE CIRCLE E, BRADENTON, FL 34211For SaleMLS ID #A4694285, Debi Chaffee, FINE PROPERTIES. Stellar MLS
- $559,0003 bd2 ba1.8k sqft6726 HICKORY HAMMOCK CIRCLE, BRADENTON, FL 34202For SaleMLS ID #A4698004, Mark Lawrence, BETTER HOMES AND GARDENS REAL ESTATE ATCHLEY PROPE. Stellar MLS
