Beautifully updated 5-bedroom home in sought-after Twin Oaks! This move-in-ready home features 9-foot ceilings, new hardwood flooring throughout the main level & stairs, a main-floor bedroom with full bath, and an updated kitchen with new granite countertops and backsplash. Formal dining area could be used as an office or additional living space. Upstairs offers a spacious loft, four additional bedrooms, and convenient second-floor laundry, while the partially finished basement provides flexible living space. Enjoy the fully fenced backyard with a large paver patio and pergola-perfect for entertaining. Recent updates include a new fence, main level hardwoods, upstairs laminate, blinds, water heater (2025), and furnace/ac (2022). No carpet on the main and upper levels! Located directly across from the neighborhood playground and green space and within walking distance to the community pool, this meticulously maintained home is one you won't want to miss! Close to shopping, trails and more! Schedule a showing today!
Pending
$549,900
5959 Bladen Dr, Noblesville, IN 46062
5beds
3,972sqft
Residential, Single Family Residence
Built in 2008
8,276 Square Feet Lot
$-- Zestimate®
$138/sqft
$53/mo HOA
What's special
New fenceConvenient second-floor laundryFormal dining areaFully fenced backyard
- 46 days |
- 111 |
- 2 |
Zillow last checked:
Listing updated:
Listed by:
Stacy Maglio 317-409-2515,
Highgarden Real Estate
Source: MIBOR as distributed by MLS GRID,MLS#: 22110613
Facts & features
Interior
Bedrooms & bathrooms
- Bedrooms: 5
- Bathrooms: 3
- Full bathrooms: 3
- Main level bathrooms: 1
- Main level bedrooms: 1
Primary bedroom
- Level: Upper
- Area: 323 Square Feet
- Dimensions: 19x17
Bedroom 2
- Level: Upper
- Area: 180 Square Feet
- Dimensions: 15x12
Bedroom 3
- Level: Upper
- Area: 176 Square Feet
- Dimensions: 11x16
Bedroom 4
- Level: Upper
- Area: 176 Square Feet
- Dimensions: 11x16
Bedroom 5
- Level: Main
- Area: 110 Square Feet
- Dimensions: 11x10
Breakfast room
- Level: Main
- Area: 126 Square Feet
- Dimensions: 09x14
Dining room
- Level: Main
- Area: 192 Square Feet
- Dimensions: 12x16
Family room
- Level: Main
- Area: 306 Square Feet
- Dimensions: 18x17
Kitchen
- Level: Main
- Area: 140 Square Feet
- Dimensions: 10x14
Laundry
- Level: Upper
- Area: 50 Square Feet
- Dimensions: 05x10
Loft
- Level: Upper
- Area: 196 Square Feet
- Dimensions: 14x14
Play room
- Level: Basement
- Area: 527 Square Feet
- Dimensions: 31x17
Heating
- Forced Air, Natural Gas
Cooling
- Central Air
Appliances
- Included: Dishwasher, Dryer, Disposal, Gas Water Heater, MicroHood, Microwave, Electric Oven, Refrigerator, Washer, Water Softener Rented
- Laundry: Upper Level
Features
- Attic Access, Breakfast Bar, High Ceilings, Kitchen Island, Entrance Foyer, Ceiling Fan(s), Hardwood Floors, High Speed Internet, In-Law Floorplan, Wired for Data, Pantry, Walk-In Closet(s)
- Flooring: Hardwood
- Basement: Ceiling - 9+ feet,Partially Finished
- Attic: Access Only
- Number of fireplaces: 1
- Fireplace features: Family Room, Wood Burning
Interior area
- Total structure area: 3,972
- Total interior livable area: 3,972 sqft
- Finished area below ground: 747
Property
Parking
- Total spaces: 3
- Parking features: Attached
- Attached garage spaces: 3
- Details: Garage Parking Other(Finished Garage, Keyless Entry)
Features
- Levels: Two
- Stories: 2
- Patio & porch: Patio, Covered
- Fencing: Fenced,Full
Lot
- Size: 8,276 Square Feet
- Features: Sidewalks, Suburb, Mature Trees, Trees-Small (Under 20 Ft)
Details
- Parcel number: 291010005029000013
- Other equipment: Radon System
- Horse amenities: None
Construction
Type & style
- Home type: SingleFamily
- Architectural style: Traditional
- Property subtype: Residential, Single Family Residence
Materials
- Brick, Cement Siding
- Foundation: Concrete Perimeter, Block
Condition
- New construction: No
- Year built: 2008
Utilities & green energy
- Water: Public
Community & HOA
Community
- Subdivision: Twin Oaks
HOA
- Has HOA: Yes
- Amenities included: Playground, Pool
- Services included: Entrance Common, Insurance, Maintenance, Nature Area, ParkPlayground, Management, Tennis Court(s)
- HOA fee: $630 annually
- HOA phone: 317-253-1401
Location
- Region: Noblesville
Financial & listing details
- Price per square foot: $138/sqft
- Tax assessed value: $454,500
- Annual tax amount: $5,362
- Date on market: 7/3/2026
- Cumulative days on market: 48 days
Estimated market value
Not available
Estimated sales range
Not available
Not available
Price history
| Date | Event | Price |
|---|---|---|
| 7/7/2026 | Pending sale | $549,900$138/sqft |
Source:  MIBOR as distributed by MLS GRID #22110613 Report a problem MIBOR as distributed by MLS GRID #22110613 Report a problem | ||
| 7/3/2026 | Listed for sale | $549,900+19.5%$138/sqft |
Source: MIBOR as distributed by MLS GRID #22110613 Report a problem | ||
| 1/23/2023 | Sold | $460,000$116/sqft |
Source: MIBOR as distributed by MLS GRID #21882891 Report a problem | ||
| 12/27/2022 | Pending sale | $460,000$116/sqft |
Source: MIBOR as distributed by MLS GRID #21882891 Report a problem | ||
| 12/14/2022 | Price change | $460,000-4%$116/sqft |
Source: MIBOR as distributed by MLS GRID #21882891 Report a problem | ||
| 11/21/2022 | Price change | $479,000-2.2%$121/sqft |
Source: MIBOR as distributed by MLS GRID #21882891 Report a problem | ||
| 11/16/2022 | Price change | $489,900-1.8%$123/sqft |
Source: MIBOR as distributed by MLS GRID #21882891 Report a problem | ||
| 11/5/2022 | Listed for sale | $499,000$126/sqft |
Source: MIBOR as distributed by MLS GRID #21882891 Report a problem | ||
| 9/29/2022 | Pending sale | $499,000$126/sqft |
Source: MIBOR as distributed by MLS GRID #21882891 Report a problem | ||
| 9/23/2022 | Listed for sale | $499,000+66.6%$126/sqft |
Source: MIBOR as distributed by MLS GRID #21882891 Report a problem | ||
| 7/28/2016 | Sold | $299,500$75/sqft |
Source: MIBOR as distributed by MLS GRID #21423952 Report a problem | ||
| 7/25/2016 | Pending sale | $299,500$75/sqft |
Source: Carmel #21423952 Report a problem | ||
| 6/20/2016 | Listed for sale | $299,500+27.8%$75/sqft |
Source: Carpenter, REALTORS #21423952 Report a problem | ||
| 8/29/2008 | Sold | $234,325$59/sqft |
Source: Agent Provided Report a problem | ||
Public tax history
| Year | Property taxes | Tax assessment |
|---|---|---|
| 2025 | $5,474 +7.4% | $454,500 +3.4% |
| 2024 | $5,099 +13.7% | $439,700 +7.5% |
| 2023 | $4,483 +19% | $408,900 +17.5% |
| 2022 | $3,768 +4.1% | $347,900 +18% |
| 2021 | $3,622 +7.9% | $294,800 +6.8% |
| 2020 | $3,358 -2.3% | $276,000 +2.7% |
| 2019 | $3,435 +4.7% | $268,800 +0.7% |
| 2018 | $3,279 +13.7% | $266,800 +0.3% |
| 2017 | $2,885 +0.7% | $266,000 +11.9% |
| 2016 | $2,865 +4.5% | $237,700 +4.8% |
| 2014 | $2,741 +3.2% | $226,900 -0.8% |
| 2013 | $2,657 +0.8% | $228,700 +1.2% |
| 2012 | $2,637 +4% | $225,900 +1.6% |
| 2011 | $2,537 +2.9% | $222,400 +2% |
| 2010 | $2,464 +13% | $218,000 |
| 2009 | $2,180 +16799.2% | $218,000 +36233.3% |
| 2007 | $13 | $600 |
| 2006 | -- | -- |
Find assessor info on the county website
Monthly payment
Est. payment
Payment breakdown
Explore the cost of this home by adjusting the details. Changes won't be saved.Climate risks
Neighborhood: 46062
Nearby schools
GreatSchools rating
- 8/10Noble Crossing Elementary SchoolGrades: PK-5Distance: 0.5 mi
- 9/10Noblesville West Middle SchoolGrades: 6-8Distance: 4.5 mi
- 10/10Noblesville High SchoolGrades: 9-12Distance: 4.5 mi
Schools provided by the listing agent
- Elementary: Noble Crossing Elementary School
Source: MIBOR as distributed by MLS GRID. This data may not be complete. We recommend contacting the local school district to confirm school assignments for this home.
- $450,0005 bd3 ba4.2k sqft5951 Bladen Dr, Noblesville, IN 46062Sold
- $433,6003 bd2 ba2.4k sqft5967 Bladen Dr, Noblesville, IN 46062Off Market
- $391,8003 bd2 ba2.4k sqft5967 Bladen Dr, Noblesville, IN 46060Off Market
- $---- bd-- ba-- sqftBladen Dr, Noblesville, IN 46062Off Market
- $495,5005 bd3 ba3k sqft15784 Barnard Dr, Noblesville, IN 46062Off Market
- $561,7004 bd4 ba3.9k sqft5943 Bladen Dr, Noblesville, IN 46062Off Market
- $523,6004 bd3 ba3.7k sqft5943 Bladen Dr, Noblesville, IN 46060Off Market
- $505,2003 bd4 ba2.8k sqft15776 Barnard Dr, Noblesville, IN 46062Off Market
A local agent can set up tours, give advice and negotiate with sellers.
Similar homes
- $369,0004 bd3 ba3.2k sqft5461 Portman Dr, Noblesville, IN 46062Active
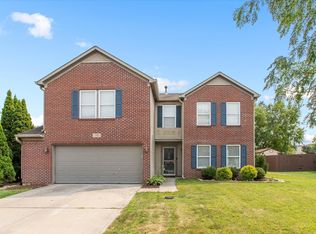 MLS ID #22119735, Petra Pavlic, @properties. MIBOR as distributed by MLS GRID
 - $472,5003 bd3 ba2.5k sqft7675 Winding Lake Dr S, Noblesville, IN 46062Active
 MLS ID #22119334, Casley Ward Lewis, F.C. Tucker Company. MIBOR as distributed by MLS GRID
 - $499,9004 bd3 ba3.5k sqft9007 Daisy Ct, Noblesville, IN 46060Active
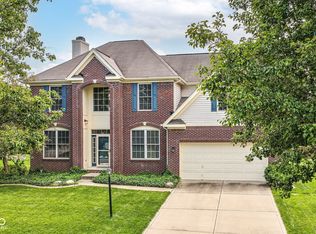 MLS ID #22099117, Jeffrey Cummings, RE/MAX Complete. MIBOR as distributed by MLS GRID
 - $505,0004 bd4 ba3.5k sqft6225 Awl Ct, Noblesville, IN 46060Active
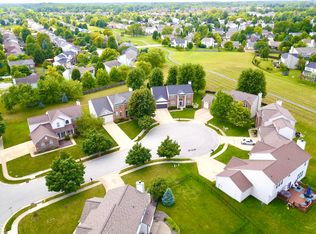 MLS ID #22117220, Steven Koleno, Beycome Brokerage Realty LLC. MIBOR as distributed by MLS GRID
 - $425,0004 bd3 ba3.4k sqft7194 Rodney Pl, Noblesville, IN 46062ActiveMLS ID #22114883, Elisabeth Lugar, CENTURY 21 Scheetz. MIBOR as distributed by MLS GRID
- $389,7004 bd3 ba2.9k sqft14787 Drayton Dr, Noblesville, IN 46062ActiveMLS ID #22112071, Tina Floyd-Snodgrass, Homeward Bound Realty LLC. MIBOR as distributed by MLS GRID
- $460,0003 bd3 ba2.6k sqft7072 English Oak Dr, Noblesville, IN 46062ActiveMLS ID #22118676, Kimberly Ward, North Eastern Group Realty, In. MIBOR as distributed by MLS GRID
- $569,9004 bd4 ba3.9k sqft541 Stafford Dr, Westfield, IN 46074ActiveMLS ID #22117694, Eric Rasmussen, CENTURY 21 Scheetz. MIBOR as distributed by MLS GRID
- $570,0005 bd3 ba3.9k sqft10950 Midnight Pass, Fishers, IN 46037ActiveMLS ID #22111793, Jaclyn Booker, F.C. Tucker Company. MIBOR as distributed by MLS GRID
- $525,0004 bd3 ba2.9k sqft13035 Wembly Rd, Carmel, IN 46033ActiveMLS ID #22076616, Danielle Robinson, F.C. Tucker Company. MIBOR as distributed by MLS GRID
- $514,9004 bd3 ba3k sqft7 E Wisteria Way, Westfield, IN 46074ActiveMLS ID #22112289, Deborah Miller, CENTURY 21 Scheetz. MIBOR as distributed by MLS GRID
- $374,9003 bd3 ba2.5k sqft7266 Morello Ln, Noblesville, IN 46062ActiveMLS ID #22110396, Nancy Warfield, F.C. Tucker Company. MIBOR as distributed by MLS GRID
- $415,0004 bd3 ba3.2k sqft19388 Golden Meadow Way, Noblesville, IN 46060ActiveMLS ID #22116180, Stephanie Evelo, Keller Williams Indy Metro NE. MIBOR as distributed by MLS GRID
- $450,0004 bd3 ba2k sqft909 Farmview Ln, Carmel, IN 46032ActiveMLS ID #22117047, Derek Gutting, Keller Williams Indpls Metro N. MIBOR as distributed by MLS GRID
- $479,0004 bd3 ba2.2k sqft13815 Fernleaf Way, Carmel, IN 46033ActiveMLS ID #22117416, Jeffrey Sheets, Circle Real Estate. MIBOR as distributed by MLS GRID
- $365,0004 bd3 ba2.1k sqft17857 Forreston Oak Dr, Noblesville, IN 46060ActiveMLS ID #22114923, Shelly Walters-Cifelli, F.C. Tucker Company. MIBOR as distributed by MLS GRID
- $545,0005 bd4 ba3.9k sqft13111 Avon Cross Way, Fishers, IN 46037ActiveMLS ID #22106996, Douglas Martin, Compass Indiana, LLC. MIBOR as distributed by MLS GRID
- $385,0003 bd2 ba2k sqft4459 Everest Dr, Westfield, IN 46062ActiveMLS ID #22116607, Jamie Richardson, eXp Realty, LLC. MIBOR as distributed by MLS GRID
- $450,0004 bd3 ba2.1k sqft14561 Waverly Dr, Carmel, IN 46033ActiveMLS ID #22108502, Jane Barretto, eXp Realty, LLC. MIBOR as distributed by MLS GRID
- $510,0004 bd3 ba3.1k sqft12442 Goodloe Dr, Fishers, IN 46038ActiveMLS ID #22113168, Staci Woods, Keller Williams Indy Metro NE. MIBOR as distributed by MLS GRID
