Get ready to pack your bags because 596 Guinevere Court is the McDonough-area home you've been waiting for. Tucked away on a quiet 3-acre cul-de-sac lot, this beautifully maintained 4-Sided Brick home offers privacy with the freedom of NO HOA regulations. Inside, you'll love the open feel of the soaring ceilings in the living room, rich hardwood floors, and a great kitchen complete with hard-surface counters. The primary bedroom is conveniently located on the main floor and serves as a true retreat, featuring its own private sitting area and a spacious walk-in closet, while upstairs offers three more bedrooms with brand-new carpet. The backyard is an absolute dream for entertaining, featuring a sparkling saltwater pool ready for summer fun. One of the biggest highlights of this property is the full unfinished basement. Featuring a separate exterior entrance, a boat door, and already stubbed for a bathroom, this space offers incredible equity potential and is ready to be easily converted into a future in-law suite, an apartment, a premium workshop, or a secure storage hub for lawn equipment or ATVs. Opportunities with this level of flexibility and space are incredibly hard to find in today's market! Ask how you can receive up to $1500 credit by using one of our preferred lenders. Exclusions may apply.
Pending
$485,000
596 Guinevere Ct, McDonough, GA 30252
4beds
2,788sqft
:
Get pre-qualified$3,200/mo
Single Family Residence
Built in 2003
3.01 Acres Lot
$480,700 Zestimate®
$174/sqft
$-- HOA
What's special
Sparkling saltwater poolRich hardwood floorsSpacious walk-in closet
- 46 days |
- 639 |
- 17 |
Likely to sell faster than
Zillow last checked:
Listing updated:
Listed by:
Areby Sanchez 678-600-7598,
Watkins Real Estate Associates,
Stephanye Combs 404-536-4315,
Watkins Real Estate Associates
Source: GAMLS,MLS#: 10786475
Facts & features
Interior
Bedrooms & bathrooms
- Bedrooms: 4
- Bathrooms: 3
- Full bathrooms: 2
- 1/2 bathrooms: 1
- Main level bathrooms: 1
- Main level bedrooms: 1
Rooms
- Room types: Family Room, Laundry, Loft, Other
Kitchen
- Features: Kitchen Island, Pantry, Solid Surface Counters
Heating
- Central, Electric, Other
Cooling
- Ceiling Fan(s), Central Air, Electric, Other
Appliances
- Included: Cooktop, Dishwasher, Dryer, Electric Water Heater, Microwave, Other, Oven/Range (Combo), Refrigerator, Washer
- Laundry: Laundry Closet
Features
- High Ceilings, Master On Main Level, Other, Walk-In Closet(s)
- Flooring: Carpet, Hardwood, Other, Tile
- Windows: Double Pane Windows
- Basement: Bath/Stubbed,Boat Door,Concrete,Daylight,Exterior Entry,Full,Interior Entry,Unfinished
- Attic: Pull Down Stairs
- Number of fireplaces: 1
- Fireplace features: Family Room
- Common walls with other units/homes: No Common Walls
Interior area
- Total structure area: 2,788
- Total interior livable area: 2,788 sqft
- Finished area above ground: 2,788
- Finished area below ground: 0
Property
Parking
- Total spaces: 6
- Parking features: Garage, Garage Door Opener, Parking Pad
- Has garage: Yes
- Has uncovered spaces: Yes
Features
- Levels: Two
- Stories: 2
- Patio & porch: Deck
- Exterior features: Other, Sprinkler System
- Fencing: Back Yard,Chain Link,Other
Lot
- Size: 3.01 Acres
- Features: Cul-De-Sac, Other
- Residential vegetation: Cleared, Partially Wooded
Details
- Parcel number: 125A01070000
Construction
Type & style
- Home type: SingleFamily
- Architectural style: Brick 4 Side
- Property subtype: Single Family Residence
Materials
- Brick
- Foundation: Block
- Roof: Composition
Condition
- Resale
- New construction: No
- Year built: 2003
Utilities & green energy
- Sewer: Septic Tank
- Water: Public
- Utilities for property: Cable Available, Electricity Available, High Speed Internet, Other, Underground Utilities
Community & HOA
Community
- Features: None
- Security: Carbon Monoxide Detector(s), Smoke Detector(s)
- Subdivision: King Forest Estates
HOA
- Has HOA: No
- Services included: None
Location
- Region: Mcdonough
Financial & listing details
- Price per square foot: $174/sqft
- Tax assessed value: $473,100
- Annual tax amount: $7,481
- Date on market: 6/18/2026
- Cumulative days on market: 46 days
- Listing agreement: Exclusive Right To Sell
- Listing terms: Cash,Conventional,FHA,VA Loan
- Electric utility on property: Yes
Estimated market value
$480,700
$457,000 - $505,000
$3,005/mo
Price history
| Date | Event | Price |
|---|---|---|
| 7/6/2026 | Pending sale | $485,000$174/sqft |
Source:  GAMLS #10786475 Report a problem GAMLS #10786475 Report a problem | ||
| 6/18/2026 | Listed for sale | $485,000+162.2%$174/sqft |
Source: GAMLS #10786475 Report a problem | ||
| 8/31/2012 | Sold | $185,000+1.1%$66/sqft |
Source: Public Record Report a problem | ||
| 7/19/2012 | Listed for sale | $183,000$66/sqft |
Source: ELITE REALTY GROUP Report a problem | ||
| 4/25/2012 | Listing removed | $183,000$66/sqft |
Source: ELITE REALTY GROUP Report a problem | ||
| 4/6/2012 | Listed for sale | $183,000-37.3%$66/sqft |
Source: ELITE REALTY GROUP Report a problem | ||
| 3/31/2004 | Sold | $291,900$105/sqft |
Source: Public Record Report a problem | ||
Public tax history
| Year | Property taxes | Tax assessment |
|---|---|---|
| 2025 | $5,429 +1.9% | $189,240 +5.6% |
| 2024 | $5,327 +10.6% | $179,120 +1.8% |
| 2023 | $4,816 -1.5% | $176,000 +11.6% |
| 2022 | $4,887 +12.6% | $157,640 +17.2% |
| 2021 | $4,340 +2.9% | $134,480 +4.1% |
| 2020 | $4,217 +21.4% | $129,200 +0.1% |
| 2019 | $3,475 -4.5% | $129,120 +23.4% |
| 2018 | $3,640 +6.4% | $104,640 +11% |
| 2016 | $3,423 +1% | $94,280 +0.7% |
| 2015 | $3,389 -2.3% | $93,640 +17.8% |
| 2014 | $3,468 | $79,520 |
| 2013 | -- | -- |
| 2012 | -- | -- |
| 2011 | -- | -- |
| 2010 | -- | -- |
| 2009 | -- | -- |
| 2008 | $3,716 -2.5% | -- |
| 2007 | $3,813 +2.6% | $113,440 |
| 2005 | $3,716 | $113,440 |
| 2004 | $3,716 +559.5% | $113,440 +687.8% |
| 2003 | $564 +3.3% | $14,400 |
| 2002 | $546 | $14,400 |
Find assessor info on the county website
Monthly payment
Est. payment
Payment breakdown
Explore the cost of this home by adjusting the details. Changes won't be saved.Climate risks
Neighborhood: 30252
Nearby schools
GreatSchools rating
- 3/10Tussahaw Elementary SchoolGrades: PK-5Distance: 1.4 mi
- 4/10Locust Grove Middle SchoolGrades: 6-8Distance: 5.4 mi
- 3/10Locust Grove High SchoolGrades: 9-12Distance: 5.3 mi
Schools provided by the listing agent
- Elementary: Tussahaw
- Middle: McDonough
- High: McDonough
Source: GAMLS. This data may not be complete. We recommend contacting the local school district to confirm school assignments for this home.
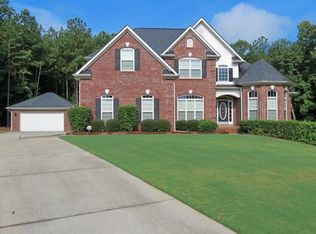
- $504,3006 bd4 ba3.4k sqft599 Guinevere Ct, McDonough, GA 30252Off Market
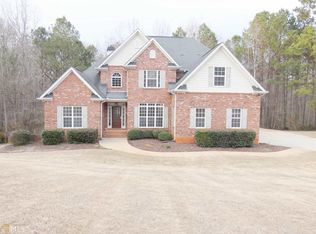
- $441,3005 bd3 ba3k sqft588 Guinevere Ct, McDonough, GA 30252Off Market
- $438,2003 bd3 ba2.6k sqft580 Guinevere Ct, McDonough, GA 30252Off Market
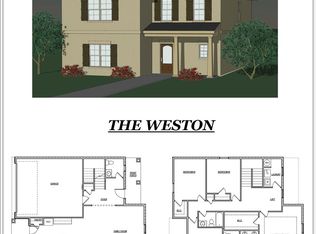
- $401,6004 bd3 ba-- sqft148 Forrest Ridge Dr #13, McDonough, GA 30252Off Market
- $262,8004 bd2 ba1.9k sqft149 Forrest Ridge Dr, McDonough, GA 30252Off Market
- $282,200130 Square Feet148 Forrest Ridge Dr, McDonough, GA 30252Off Market
- $466,8004 bd3 ba2.8k sqft595 Guinevere Ct, McDonough, GA 30252Off Market
- $434,2005 bd3 ba2.7k sqft587 Guinevere Ct, McDonough, GA 30252Off Market
A local agent can set up tours, give advice and negotiate with sellers.
Similar homes
- $450,0004 bd3 ba3k sqft1307 Regatta Way, McDonough, GA 30252Active

 MLS ID #10817534, Amy Scott, The Legacy Real Estate Group. GAMLS
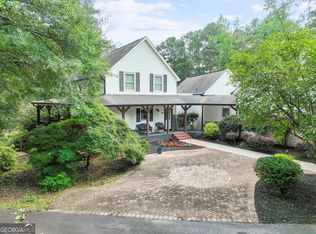
 - $650,0004 bd4 ba4k sqft1168 King Mill Rd, McDonough, GA 30252Active
 MLS ID #10816660, The Glennie Group Inc, Keller Williams Realty Atl. Partners. GAMLS
 - $529,5005 bd3 ba3.5k sqft795 Huiet Dr, McDonough, GA 30252Active
 MLS ID #10817714, Scott Patrick, Real Broker, LLC. GAMLS
 - $475,0004 bd4 ba3k sqft1225 Bent Creek Dr, McDonough, GA 30252Active
 MLS ID #10798879, Laura A Evans, AREA. GAMLS
 - $439,9004 bd3 ba2.7k sqft4301 Gladys Ct, McDonough, GA 30252ActiveMLS ID #10785305, Diane O'Cain, SouthSide, REALTORS. GAMLS
- $515,0005 bd3 ba3.3k sqft1106 Edward Dr, McDonough, GA 30252ActiveMLS ID #10801816, Brannon Coble, Watkins Real Estate Associates. GAMLS
- $449,0004 bd3 ba2.6k sqft156 Fishers Mill Dr, McDonough, GA 30252ActiveMLS ID #10775939, Wendy Morris, SouthSide, REALTORS. GAMLS
- $579,9004 bd3 ba3.8k sqft9046 Dawes Xing, McDonough, GA 30252ActiveMLS ID #10801755, Scott Davidson, Keller Williams Realty Atl. Partners. GAMLS
- $479,9005 bd4 ba3.1k sqft137 Caraway Rd, Locust Grove, GA 30248ActiveMLS ID #10817159, Amy Easterlin, The Legacy Real Estate Group. GAMLS
- $430,0004 bd3 ba3.8k sqft196 Ashley Dr, McDonough, GA 30252ActiveMLS ID #10777892, Shannon Cain, Pathway Homes and Properties. GAMLS
- $429,9005 bd3 ba3.2k sqft1731 Snapping Shoals Rd, McDonough, GA 30252ActiveMLS ID #10809640, Megan S Cox, The Legacy Real Estate Group. GAMLS
- $375,0004 bd2 ba2.3k sqft600 Turner Rd, McDonough, GA 30252ActiveMLS ID #10799050, Amy Scott, The Legacy Real Estate Group. GAMLS
- $445,0003 bd4 ba2.4k sqft2109 Post Oak Ct, McDonough, GA 30252ActiveMLS ID #10795771, Christy Barnard, Watkins Real Estate Associates. GAMLS
- $358,9004 bd2 ba1.9k sqft145 Michael Ln, McDonough, GA 30252ActiveMLS ID #10809339, Lance Real Estate Group, Bolst, Inc.. GAMLS
- $399,9903 bd3 ba2.1k sqft178 Ashley Dr, McDonough, GA 30252ActiveMLS ID #10803681, Raquel Lavender, Keller Williams Realty Atl. Partners. GAMLS
- $644,9004 bd3 ba3.2k sqft297 Cotton Indian Creek Rd, McDonough, GA 30252ActiveMLS ID #10810936, Heather Brannan, The Legacy Real Estate Group. GAMLS
- $384,9003 bd3 ba2.6k sqft190 Timber Ridge Dr, McDonough, GA 30252ActiveMLS ID #10804080, Laury & Vic Down South, Living Down South Realty. GAMLS
- $455,0004 bd3 ba2.4k sqft145 Ducati Dr, McDonough, GA 30252ActiveMLS ID #10735128, Tim Dabney, Keller Williams Premier. GAMLS
- $445,0003 bd3 ba2.3k sqft925 Champions Way, McDonough, GA 30252ActiveMLS ID #10798677, Kelli Burns, Keller Williams Realty Atl. Partners. GAMLS
- $499,5004 bd4 ba3.2k sqft1210 Sumter Ct, McDonough, GA 30252ActiveMLS ID #10734342, Letrissa B Frieson, Keller Williams West Atlanta. GAMLS
