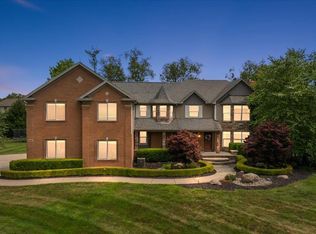
Welcome home to one of Whispering Hills premier residences, where luxury, comfort, and unforgettable entertaining come together. This exceptional two-level home offers everything todays discerning buyer is looking for. Step through the foyer, you're immediately greeted by breathtaking panoramic windows that frame spectacular views of the expansive terrace and stunning saltwater Gunite pool. The spacious great room features a beautiful brick gas fireplace and flows effortlessly into the open-concept gourmet kitchen, where all appliances are included, creating the perfect space for everyday living and entertaining. Open the door wall and step onto the upper terrace to enjoy the peaceful surroundings, fresh air, and private backyard oasis. A dramatic spiral staircase leads to the resort-style lower patio featuring a covered entertaining area complete with ceiling fan, lighting, TV hookup, a built-in outdoor kitchen with a gas grill, and a cozy gas fire pit over looking the pool. It's the perfect setting for hosting summer gathers, football parties, holiday celebrations, or simply relaxing with family and friends. The professionally finished lower level expands your living space with a second great room featuring another electric fireplace, a full wet bar, full bathroom w/ shower, a versatile flex room that can serve as a home gym, office, or potential fifth bedroom, plus a second door wall providing direct access to your outdoor paradise. Located within the award-winning Blue Ribbon rated Malow Jr. High and Eisenhower High School. Enjoy the convenience of nearby shopping, restaurants, parks, and scenic Stoney Creek Metropark, all just a short bike ride away. This is more than a home-it's a lifestyle. Start planning your first pool party and create lasting memories in one of Shelby Townships most desirable communities. Show and Sell and experience Whispering Hills living at it finest.
Accepting backups
Price cut: $15.9K (8/8)
$919,000
5960 Shadydale Dr, Shelby Township, MI 48316
4beds
5,034sqft
Single Family Residence
Built in 2018
0.33 Acres Lot
$904,300 Zestimate®
$183/sqft
$35/mo HOA
What's special
Electric fireplaceBeautiful brick gas fireplaceStunning saltwater gunite poolProfessionally finished lower levelVersatile flex roomTv hookupPrivate backyard oasis
- 28 days |
- 4,483 |
- 315 |
Zillow last checked:
Listing updated:
Listed by:
John Goings 586-873-9855,
Century 21 Professionals 586-731-8180
Source: MiRealSource,MLS#: 50215911 Originating MLS: MiRealSource
Originating MLS: MiRealSourceFacts & features
Interior
Bedrooms & bathrooms
- Bedrooms: 4
- Bathrooms: 4
- Full bathrooms: 3
- 1/2 bathrooms: 1
Rooms
- Room types: Den/Study/Lib, Exercise Room, Laundry, Great Room, Basement Full Bath, First Flr Lavatory, Master Bedroom, Second Flr Full Bathroom, Breakfast Nook/Room, Dining Room
Bedroom 1
- Features: Carpet
- Level: Second
- Area: 120
- Dimensions: 12 x 10
Bedroom 2
- Features: Carpet
- Level: Second
- Area: 240
- Dimensions: 16 x 15
Bedroom 3
- Features: Carpet
- Level: Second
- Area: 204
- Dimensions: 17 x 12
Bedroom 4
- Features: Carpet
- Level: Second
- Area: 132
- Dimensions: 12 x 11
Bathroom 1
- Features: Ceramic
- Level: Second
- Area: 216
- Dimensions: 12 x 18
Bathroom 2
- Features: Ceramic
- Level: Second
- Area: 72
- Dimensions: 6 x 12
Bathroom 3
- Features: Ceramic
- Level: Basement
- Area: 55
- Dimensions: 11 x 5
Dining room
- Features: Wood
- Level: First
- Area: 180
- Dimensions: 15 x 12
Great room
- Level: First
- Area: 304
- Dimensions: 19 x 16
Kitchen
- Features: Wood
- Level: First
- Area: 216
- Dimensions: 18 x 12
Office
- Level: Entry
Heating
- Forced Air, Natural Gas
Cooling
- Central Air
Appliances
- Included: Bar Fridge, Dishwasher, Dryer, Microwave, Range/Oven, Refrigerator, Washer, Gas Water Heater
- Laundry: First Floor Laundry
Features
- Sump Pump, Walk-In Closet(s), Bar, Pantry
- Flooring: Ceramic Tile, Hardwood, Wood, Carpet, Vinyl
- Basement: Finished,Full,Exterior Entry,Walk-Out Access,Concrete
- Number of fireplaces: 2
- Fireplace features: Basement, Gas, Great Room
Interior area
- Total structure area: 5,185
- Total interior livable area: 5,034 sqft
- Finished area above ground: 3,384
- Finished area below ground: 1,650
Property
Parking
- Total spaces: 3
- Parking features: Attached, Garage Door Opener, Garage Faces Side
- Attached garage spaces: 3
Features
- Levels: Two
- Stories: 2
- Patio & porch: Patio, Porch
- Exterior features: Built-in Barbecue, Lawn Sprinkler
- Has private pool: Yes
- Pool features: In Ground, Outdoor Pool
- Fencing: Fenced
- Frontage type: Road
- Frontage length: 90
Lot
- Size: 0.33 Acres
- Dimensions: 90 x 140
Details
- Parcel number: 0704303032
- Special conditions: Private
- Other equipment: Air Cleaner
Construction
Type & style
- Home type: SingleFamily
- Architectural style: Colonial
- Property subtype: Single Family Residence
Materials
- Brick, Wood Siding
- Foundation: Basement, Concrete Perimeter
Condition
- New construction: No
- Year built: 2018
Utilities & green energy
- Sewer: Public Sanitary
- Water: Public
Community & HOA
Community
- Subdivision: Whispering Hills #2
HOA
- Has HOA: Yes
- HOA fee: $425 annually
- HOA name: Casa Bella Management
- HOA phone: 248-655-1500
Location
- Region: Shelby Township
Financial & listing details
- Price per square foot: $183/sqft
- Tax assessed value: $822,000
- Annual tax amount: $14,110
- Date on market: 7/23/2026
- Cumulative days on market: 29 days
- Listing agreement: Exclusive Right To Sell
- Listing terms: Cash,Conventional,FHA,VA Loan
- Road surface type: Paved
Estimated market value
$904,300
$859,000 - $950,000
$4,415/mo
Price history
| Date | Event | Price |
|---|---|---|
| 8/8/2026 | Price change | $919,000-1.7%$183/sqft |
Source:  MiRealSource #50215911 Report a problem MiRealSource #50215911 Report a problem | ||
| 7/24/2026 | Listed for sale | $934,900+999.9%$186/sqft |
Source: MiRealSource #50215911 Report a problem | ||
| 3/19/2020 | Sold | $85,000-83%$17/sqft |
Source: Public Record Report a problem | ||
| 2/12/2020 | Pending sale | $499,900$99/sqft |
Source: Real Estate One #219010237 Report a problem | ||
| 1/24/2020 | Price change | $499,900-4.9%$99/sqft |
Source: Real Estate One #219010237 Report a problem | ||
| 10/30/2019 | Price change | $525,900-0.9%$104/sqft |
Source: Real Estate One #219010237 Report a problem | ||
| 10/14/2019 | Price change | $530,900-1.7%$105/sqft |
Source: Real Estate One #219010237 Report a problem | ||
| 9/24/2019 | Price change | $539,900-1.1%$107/sqft |
Source: Real Estate One #219010237 Report a problem | ||
| 8/31/2019 | Price change | $545,900-0.7%$108/sqft |
Source: Real Estate One #219010237 Report a problem | ||
| 2/21/2019 | Price change | $549,900+4.6%$109/sqft |
Source: Real Estate One #219010237 Report a problem | ||
| 3/8/2018 | Price change | $525,900-4.4%$104/sqft |
Source: Real Estate One #218002283 Report a problem | ||
| 1/12/2018 | Listed for sale | $550,000$109/sqft |
Source: Real Estate One #218002283 Report a problem | ||
Public tax history
| Year | Property taxes | Tax assessment |
|---|---|---|
| 2025 | $11,873 +5.6% | $411,000 +15.3% |
| 2024 | $11,240 -1.4% | $356,400 +12.8% |
| 2023 | $11,404 -27% | $316,000 +13.7% |
| 2022 | $15,620 +101.7% | $277,900 +2.5% |
| 2021 | $7,744 | $271,000 +24.7% |
| 2020 | $7,744 +7.1% | $217,300 +1.4% |
| 2019 | $7,232 +8628.1% | $214,400 +50.1% |
| 2018 | $83 +1.1% | $142,800 +241.2% |
| 2017 | $82 | $41,850 |
| 2016 | $82 | $41,850 +10% |
| 2015 | $82 | $38,050 |
Find assessor info on the county website
Monthly payment
Est. payment
Payment breakdown
Explore the cost of this home by adjusting the details. Changes won't be saved.Climate risks
Neighborhood: 48316
Nearby schools
GreatSchools rating
- 9/10Morgan Elementary SchoolGrades: PK-6Distance: 1 mi
- 7/10Malow Junior High SchoolGrades: 7-9Distance: 0.7 mi
- 9/10Eisenhower High SchoolGrades: 10-12Distance: 0.6 mi
Schools provided by the listing agent
- District: Utica Community Schools
Source: MiRealSource. This data may not be complete. We recommend contacting the local school district to confirm school assignments for this home.
- $917,0004 bd5 ba3.7k sqft6000 Shadydale Dr, Shelby Township, MI 48316Off Market
- $645,3003 bd3 ba2.4k sqft6032 Shadydale Dr, Shelby Township, MI 48316Off Market
- $820,7004 bd4 ba3.6k sqft5961 Shadydale Dr, Shelby Township, MI 48316Off Market
- $793,5004 bd6 ba3.3k sqft5997 Shadydale Dr, Shelby Township, MI 48316Off Market
- $359,1002 bd2 ba2.1k sqft55755 Mound Rd, Shelby Township, MI 48316Off Market
- $619,9003 bd2 ba2.4k sqft6060 Shadydale Dr, Shelby Township, MI 48316Off Market
- $1,305,5004 bd5 ba6.5k sqft6015 Creekside Ct, Shelby Township, MI 48316Off Market
- $908,6004 bd3 ba4k sqft6029 Shadydale Dr, Shelby Township, MI 48316Off Market
A local agent can set up tours, give advice and negotiate with sellers.
Similar homes
- $877,5104 bd3 ba3.2k sqft7398 Brys, Shelby Charter Township, MI 48316New Construction
 MLS ID #20261056548, John DiPiazza. eXp Realty
 - $877,5104 bd3 ba3.2k sqft7398 Brys, Shelby Township, MI 48316New Construction
 MLS ID #20261056548, John DiPiazza, EXP Realty Rochester. Realcomp II
 - $999,0004 bd4 ba7.1k sqft62650 Mound Rd, Washington, MI 48094For Sale
 MLS ID #20261061601, Chantel T Hines, Keller Williams Lakeside. Realcomp II
 - $850,0003 bd3 ba2.9k sqft10505 Excalibur Dr, Shelby Township, MI 48315New Construction
 MLS ID #50218899, Debra H Perfili, Helm & Associates. MiRealSource
 - $949,9004 bd4 ba3.6k sqft51557 Forster Ln Lot 1, Utica, MI 48316New ConstructionMLS ID #50099490, Thomas Zibkowski, Real Estate One Inc-Shelby. MiRealSource
- $919,9004 bd5 ba3.5k sqft52801 Royal Park Ave Unit 6, Utica, MI 48315For SaleMLS ID #50209825, Thomas Zibkowski, Real Estate One Inc-Shelby. MiRealSource
- $849,9006 bd5 ba5.6k sqft11226 Wilshire Dr, Shelby Township, MI 48315For SaleMLS ID #20261057581, Anthony Bertrand, Berkshire Hathaway HomeServices Kee Realty Bham. Realcomp II
- $879,6504 bd4 ba3.4k sqft7474 Brunswick Dr #50, Washington, MI 48095New ConstructionMLS ID #50219059, Barbara S Gates, MJC Real Estate Co Inc.. MiRealSource
- $989,9005 bd4 ba5.3k sqft69497 Meadowbrook Ln #9, Romeo, MI 48065For SaleMLS ID #50217317, Thomas Zibkowski, Real Estate One Inc-Shelby. MiRealSource
- $574,9003 bd4 ba3.1k sqft56411 Dickens Dr, Shelby Township, MI 48316For SaleMLS ID #50218034, Kristie Lohmann, RE/MAX First. MiRealSource
- $949,0004 bd4 ba5.3k sqft3526 Hawthorn Ct, Oakland, MI 48363For SaleMLS ID #50210434, Robert Kluck, Professional Leasing & Sales LLC. MiRealSource
- $899,9994 bd5 ba5.6k sqft46930 Riverpark Dr E, Macomb, MI 48044For SaleMLS ID #20261032917, Ivica Simjanoski, DOBI Real Estate. Realcomp II
- $880,0004 bd4 ba3.4k sqft15870 Via Manzoni, Macomb, MI 48042For SaleMLS ID #20261020204, Vilson Spirovski, Utica Realty LLC. Realcomp II
- $987,4995 bd4 ba4k sqft69968 Sunset Ln, Romeo, MI 48065For SaleMLS ID #50217092, Adam Shepherd, Berkshire Hathaway HomeServices Kee Realty NB. MiRealSource
- $925,0004 bd3 ba3.2k sqft950 Weber Ct, Lake Orion, MI 48360For SaleMLS ID #50215914, Stacy E Peardon, Epique Inc.. MiRealSource
- $915,0003 bd5 ba5.9k sqft21901-31 Mile Rd, Ray, MI 48096For SaleMLS ID #20261058545, Chantel T Hines, Keller Williams Lakeside. Realcomp II
- $808,6503 bd3 ba2.7k sqft7538 Brunswick Dr #48, Washington, MI 48095New ConstructionMLS ID #50219051, Barbara S Gates, MJC Real Estate Co Inc.. MiRealSource
- $995,0004 bd4 ba3.9k sqft54679 White Pine Ln, Shelby Township, MI 48315New ConstructionMLS ID #50206953, Marianna Ruffino, Realty Executives Home Towne Shelby. MiRealSource
- $769,9004 bd3 ba3.1k sqft1155 Hickory Hill Dr, Rochester Hills, MI 48309For SaleMLS ID #50217343, Patricia Uribe, RE/MAX Eclipse. MiRealSource
- $771,4904 bd3 ba3.9k sqft13987 Leeward Dr, Utica, MI 48315New ConstructionRealcomp II
