Nestled on a picturesque 1.25-acre tree-lined lot at the end of a quiet cul-de-sac, this beautifully maintained custom home offers over 3,600 square feet of finished living space in one of St. Charles' most desirable locations. Designed for today's lifestyle, the light-filled open floor plan features hardwood floors throughout the first and second levels, expansive windows, and views of the private backyard. The kitchen showcases white cabinetry, granite countertops, tile backsplash, new stainless steel appliances, abundant storage, and seamless flow into the dining and family rooms, making it ideal for everyday living and entertaining. The spacious primary suite features a walk-in closet and private bath with dual vanities, a soaking tub, and separate shower. Generously sized secondary bedrooms provide flexibility for family, guests, home offices, or study space. The partially finished basement with a second kitchen offers additional living space and excellent potential for multigenerational living, extended guest stays, recreation, or entertaining. Step outside to your backyard retreat featuring a semi-inground pool, expansive deck, brick paver patio, fenced yard, mature trees, and beautifully landscaped grounds. The private setting provides the perfect backdrop for summer gatherings, outdoor entertaining, or peaceful evenings at home. Recent updates include windows (2020), HVAC system (2020), stainless steel appliances (2021), water softener and filtration system (2025), and newer sump pumps. Located in the heart of Kane County and served by highly acclaimed Burlington Central schools, this exceptional property is just minutes from parks, walking trails, shopping, dining, golf courses, the Fox River, and Metra commuter access. A rare opportunity to own a move-in-ready home on acreage with a pool, finished basement, fenced yard, and mature trees. If you're searching for a St. Charles home with a large lot, private outdoor living space, open floor plan, and exceptional location, this property is not to be missed.
Contingent
$598,900
5N630 Leslie Ct, St Charles, IL 60175
4beds
2,798sqft
:
Get pre-qualified$4,225/mo
Single Family Residence
Built in 1994
-- sqft lot
$-- Zestimate®
$214/sqft
$-- HOA
What's special
Beautifully landscaped groundsFenced yardGenerously sized secondary bedroomsMature treesPrivate settingQuiet cul-de-sacOpen floor plan
- --
- on Zillow |
- 231
- views |
- 11
- saves |
Zillow last checked:
Listing updated:
Listed by:
Cynthia Stolfe (224)699-5002,
Redfin Corporation
Source: MRED as distributed by MLS GRID,MLS#: 12692870
Facts & features
Interior
Bedrooms & bathrooms
- Bedrooms: 4
- Bathrooms: 4
- Full bathrooms: 3
- 1/2 bathrooms: 1
Rooms
- Room types: Kitchen, Den, Recreation Room
Primary bedroom
- Features: Flooring (Hardwood), Bathroom (Full)
- Level: Second
- Area: 240 Square Feet
- Dimensions: 12X20
Bedroom 2
- Features: Flooring (Hardwood)
- Level: Second
- Area: 195 Square Feet
- Dimensions: 13X15
Bedroom 3
- Features: Flooring (Hardwood)
- Level: Second
- Area: 156 Square Feet
- Dimensions: 12X13
Bedroom 4
- Features: Flooring (Hardwood), Window Treatments (Blinds)
- Level: Second
- Area: 187 Square Feet
- Dimensions: 11X17
Den
- Features: Flooring (Ceramic Tile)
- Level: Basement
- Area: 165 Square Feet
- Dimensions: 11X15
Dining room
- Features: Flooring (Hardwood)
- Level: Main
- Area: 144 Square Feet
- Dimensions: 12X12
Family room
- Features: Flooring (Hardwood)
- Level: Main
- Area: 486 Square Feet
- Dimensions: 27X18
Kitchen
- Features: Kitchen (Eating Area-Table Space, Island, Pantry-Closet), Flooring (Hardwood)
- Level: Main
- Area: 221 Square Feet
- Dimensions: 17X13
Kitchen 2nd
- Features: Flooring (Ceramic Tile)
- Level: Basement
- Area: 135 Square Feet
- Dimensions: 9X15
Laundry
- Features: Flooring (Ceramic Tile)
- Level: Main
- Area: 42 Square Feet
- Dimensions: 6X7
Living room
- Features: Flooring (Hardwood)
- Level: Main
- Area: 210 Square Feet
- Dimensions: 15X14
Recreation room
- Features: Flooring (Ceramic Tile)
- Level: Basement
- Area: 378 Square Feet
- Dimensions: 18X21
Heating
- Natural Gas, Forced Air
Cooling
- Central Air
Appliances
- Included: Range, Microwave, Dishwasher, Refrigerator, Washer, Dryer, Water Softener Owned
Features
- Basement: Partially Finished,Full
- Number of fireplaces: 1
- Fireplace features: Family Room
Interior area
- Total structure area: 0
- Total interior livable area: 2,798 sqft
Property
Parking
- Total spaces: 3
- Parking features: Yes, Garage Owned, Attached, Garage
- Attached garage spaces: 3
Accessibility
- Accessibility features: No Disability Access
Features
- Stories: 2
Lot
- Dimensions: 311x303x226x69x76
Details
- Parcel number: 0817252002
- Special conditions: None
Construction
Type & style
- Home type: SingleFamily
- Property subtype: Single Family Residence
Materials
- Vinyl Siding, Brick, Frame
Condition
- New construction: No
- Year built: 1994
Utilities & green energy
- Sewer: Septic Tank
- Water: Well
Community & HOA
Community
- Subdivision: Hazelwood
HOA
- Services included: None
Location
- Region: St Charles
Financial & listing details
- Price per square foot: $214/sqft
- Tax assessed value: $473,097
- Annual tax amount: $11,712
- Date on market: 7/1/2026
- Ownership: Fee Simple
Estimated market value
Not available
Estimated sales range
Not available
Not available
Price history
| Date | Event | Price |
|---|---|---|
| 7/1/2026 | Listing removed | $629,000$225/sqft |
Source:  MRED as distributed by MLS GRID #12673285 Report a problem MRED as distributed by MLS GRID #12673285 Report a problem | ||
| 6/19/2026 | Listed for sale | $629,000+59.2%$225/sqft |
Source: MRED as distributed by MLS GRID #12673285 Report a problem | ||
| 5/23/2019 | Sold | $395,000-1.2%$141/sqft |
Source: MRED as distributed by MLS GRID #10327168 Report a problem | ||
| 4/28/2019 | Pending sale | $399,900$143/sqft |
Source: Great Western Properties #10327168 Report a problem | ||
| 4/1/2019 | Listed for sale | $399,900$143/sqft |
Source: Great Western Properties #10327168 Report a problem | ||
| 3/31/2019 | Pending sale | $399,900$143/sqft |
Source: Great Western Properties #10327168 Report a problem | ||
| 1/16/2019 | Listed for sale | $399,900+8.1%$143/sqft |
Source: Great Western Properties #10327168 Report a problem | ||
| 9/1/2011 | Listing removed | $370,000$132/sqft |
Source: REMAX Suburban #07685792 Report a problem | ||
| 8/13/2011 | Price change | $370,000-2.6%$132/sqft |
Source: REMAX Suburban #07685792 Report a problem | ||
| 6/19/2011 | Price change | $379,900-2.3%$136/sqft |
Source: REMAX Suburban #07685792 Report a problem | ||
| 4/24/2011 | Price change | $389,000-2.8%$139/sqft |
Source: REMAX Suburban #07685792 Report a problem | ||
| 12/4/2010 | Listed for sale | $400,000+14.9%$143/sqft |
Source: RE/MAX Suburban #07685792 Report a problem | ||
| 11/1/2002 | Sold | $348,000+45%$124/sqft |
Source: Public Record Report a problem | ||
| 9/20/1994 | Sold | $240,000$86/sqft |
Source: Public Record Report a problem | ||
Public tax history
| Year | Property taxes | Tax assessment |
|---|---|---|
| 2024 | $12,345 +3% | $157,699 +11.9% |
| 2023 | $11,982 +3.8% | $140,991 +9.8% |
| 2022 | $11,546 +3.5% | $128,465 +5.9% |
| 2021 | $11,156 +0.2% | $121,296 +1.5% |
| 2020 | $11,131 +0.5% | $119,551 +1.5% |
| 2019 | $11,078 +0.9% | $117,796 |
| 2018 | $10,984 +0.9% | $117,796 +1.5% |
| 2017 | $10,889 -10.4% | $116,066 +2.6% |
| 2016 | $12,151 | $113,135 +2.8% |
| 2015 | -- | $110,011 -1.5% |
| 2014 | -- | $111,698 -1.6% |
| 2013 | -- | $113,571 -4.7% |
| 2012 | -- | $119,222 -5.8% |
| 2011 | -- | $126,550 -6.3% |
| 2010 | -- | $135,074 -6.9% |
| 2009 | -- | $145,038 -2% |
| 2008 | -- | $147,953 +10.8% |
| 2007 | -- | $133,483 +6.1% |
| 2006 | -- | $125,833 +6.3% |
| 2005 | -- | $118,320 +4.9% |
| 2004 | -- | $112,750 +11% |
| 2003 | -- | $101,584 +9.6% |
| 2002 | -- | $92,728 +2.8% |
| 2001 | -- | $90,167 +4.8% |
| 2000 | -- | $86,029 |
Find assessor info on the county website
Monthly payment
Est. payment
Payment breakdown
Explore the cost of this home by adjusting the details. Changes won't be saved.Climate risks
Neighborhood: 60175
Nearby schools
GreatSchools rating
- 9/10Lily Lake Grade SchoolGrades: PK-5Distance: 0.7 mi
- 10/10Central Middle SchoolGrades: 8Distance: 4.9 mi
- 6/10Central High SchoolGrades: 9-12Distance: 4.9 mi
Schools provided by the listing agent
- Elementary: Lily Lake Grade School
- Middle: Prairie Knolls Middle School
- High: Central Middle School
- District: 301
Source: MRED as distributed by MLS GRID. This data may not be complete. We recommend contacting the local school district to confirm school assignments for this home.
- $629,5005 bd4 ba3.1k sqft5N648 Leslie Ct, St Charles, IL 60175Off Market
- $--1.99 Acres43w632 Coleman Lane, Saint Charles, IL 60175Off Market

- $596,600-- bd2 ba2.9k sqft5N600 Leslie Ct, Saint Charles, IL 60175Off Market
- $114,9481.99 Acres43W632 Coleman Ln, St Charles, IL 60175Off Market
- $603,500-- bd2 ba2.9k sqft5N652 Leslie Ct, Saint Charles, IL 60175Off Market
- $775,0005 bd4 ba3.2k sqft5N675 Trail Ridge Dr, Saint Charles, IL 60175Sold
- $591,0005 bd3 ba4k sqft5N601 Leslie Ct, Saint Charles, IL 60175Sold
- $857,5006 bd4 ba4.2k sqft5N603 Trail Ridge Dr, St Charles, IL 60175Off Market
A local agent can set up tours, give advice and negotiate with sellers.
Similar homes
- $539,0003 bd3 ba1.8k sqft44W043 Fox Wilds Dr, St Charles, IL 60175Active
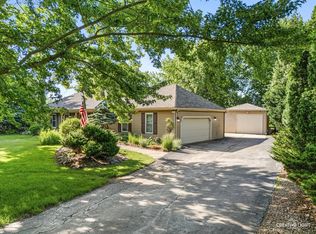 MLS ID #12708202, Annette Siwy, Siwy Real Estate, Inc.. MRED as distributed by MLS GRID
 - $688,7004 bd4 ba2.9k sqft39W796 Dairyherd Ln, Saint Charles, IL 60175Active
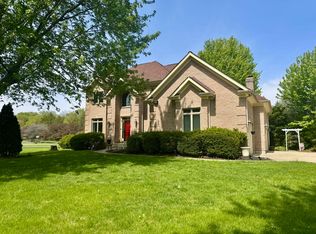 MLS ID #12688410, Amy Adorno, ABR,CSC,E-PRO, Executive Realty Group LLC. MRED as distributed by MLS GRID
 - $599,9004 bd4 ba2.9k sqft114 Wakefield Ln, Geneva, IL 60134New
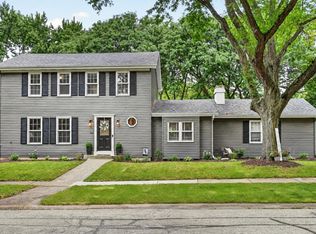 MLS ID #12714430, Kelly Lach, HomeSmart Connect LLC. MRED as distributed by MLS GRID
 - $640,0004 bd3 ba2.9k sqft2975 Adamson Dr, Geneva, IL 60134New
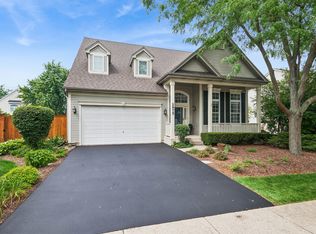 MLS ID #12708259, Susan Brill, Baird & Warner. MRED as distributed by MLS GRID
 - $699,0003 bd3 ba2.4k sqft36W186 River Grange Rd, St Charles, IL 60175ActiveMLS ID #12705742, Joyce Fedele, @properties Christie's International Real Estate. MRED as distributed by MLS GRID
- $595,0004 bd3 ba2.5k sqft3196 Secretariat Dr, Aurora, IL 60502NewMLS ID #12714377, Carie Holzl, Keller Williams Infinity. MRED as distributed by MLS GRID
- $525,0004 bd4 ba3.1k sqft634 Homestead Ct, Aurora, IL 60506NewMLS ID #12703927, Rita Schoenthal, Keller Williams Inspire - Geneva. MRED as distributed by MLS GRID
- $549,9004 bd3 ba3.3k sqft1243 Hazelwood Ct, Batavia, IL 60510NewMLS ID #12715208, Matt Pittman, Keller Williams Premiere Properties. MRED as distributed by MLS GRID
- $500,0003 bd3 ba2.6k sqft565 Liberty Ave, South Elgin, IL 60177NewMLS ID #12719936, Michael Spejcher, CRS,GRI, REMAX Legends. MRED as distributed by MLS GRID
- $555,0005 bd4 ba3k sqft2686 Le Baron Ct, Geneva, IL 60134Price ChangeMLS ID #12709889, Melissa Kingsbury, Redfin Corporation. MRED as distributed by MLS GRID
- $589,0004 bd3 ba2.4k sqft135 Cloverdale Ln, Schaumburg, IL 60194NewMLS ID #12705756, Steve Burke, RE/MAX Suburban. MRED as distributed by MLS GRID
- $649,9994 bd4 ba3.2k sqft40W923 Mulhern Dr, Elburn, IL 60119ActiveMLS ID #12653269, Katrina Hish, Baird & Warner Fox Valley - Geneva. MRED as distributed by MLS GRID
- $525,0004 bd3 ba2k sqft2639 Berkshire Dr, Geneva, IL 60134NewMLS ID #12698068, Brenda D'Amore, Keller Williams Inspire - Geneva. MRED as distributed by MLS GRID
- $775,0004 bd5 ba3.4k sqft40W612 Blue Lake Cir N, St Charles, IL 60175ActiveMLS ID #12702252, Ryan Sjostrom, Compass. MRED as distributed by MLS GRID
- $634,9004 bd3 ba3k sqft614 Pine St, Sugar Grove, IL 60554ActiveMLS ID #12714658, Melissa Garcia, Legacy Properties, A Sarah Leonard Company, LLC. MRED as distributed by MLS GRID
- $600,0003 bd4 ba3k sqft10669 Wheatlands Way, Huntley, IL 60142NewMLS ID #12715359, Amy Foote, ABR,GRI,SFR, Compass. MRED as distributed by MLS GRID
- $574,9005 bd4 ba4k sqft115 Pineridge Dr, Oswego, IL 60543NewMLS ID #12719446, Kendra Schultz, Baird & Warner. MRED as distributed by MLS GRID
- $769,9005 bd4 ba4k sqft1160 Lakin Ave, Elburn, IL 60119NewMLS ID #12721261, Tetyana Palagniuk, Inter Properties Inc. MRED as distributed by MLS GRID
- $550,0005 bd3 ba3.3k sqft488 Gray Ave, Elburn, IL 60119ActiveMLS ID #12697301, Aimee Corbett, Coldwell Banker Real Estate Group. MRED as distributed by MLS GRID
- $539,9003 bd3 ba2.9k sqft1871 Cooper Ln, Algonquin, IL 60102NewMLS ID #12718020, Sarah Leonard, E-PRO, Legacy Properties, A Sarah Leonard Company, LLC. MRED as distributed by MLS GRID
