Welcome to The Windings of Ferson Creek, one of Saint Charles' most sought-after communities! This spacious 4-bedroom, 2.5-bath home offers an open floor plan filled with an abundance of natural light, beautiful hardwood floors, and peaceful views that create a warm and inviting atmosphere. The thoughtfully designed layout includes a first-floor den, convenient first-floor laundry, and an upstairs loft that provides flexible space for a home office, playroom, reading nook, or second family room. The full basement is ready to be transformed into additional living space, a recreation room, home theater, home gym, or whatever fits your lifestyle. Ready for your personal updates and design ideas, this home presents the perfect opportunity to make it your own while building equity in an exceptional neighborhood! Enjoy a beautiful natural setting along with outstanding community amenities including a pool, clubhouse, tennis courts, fishing pond, and direct access to the Great Western Trail. Located within the highly regarded Burlington 301 School District and just minutes from shopping, dining, entertainment, nature preserves, bike trails and Metra, this is a rare opportunity to create the home you've always envisioned in one of the Fox Valley area's premier neighborhoods!
Contingent
$499,000
5N861 Harvest Ct, St Charles, IL 60175
4beds
3,778sqft
:
Get pre-qualified$3,552/mo
Single Family Residence
Built in 1988
0.44 Acres Lot
$510,000 Zestimate®
$132/sqft
$69/mo HOA
What's special
Fishing pondPeaceful viewsConvenient first-floor laundryFirst-floor denTennis courtsFull basementBeautiful hardwood floors
- 17 days |
- 422 |
- 25 |
Zillow last checked:
Listing updated:
Listed by:
David LoSavio (847)344-3046,
Real Broker LLC
Source: MRED as distributed by MLS GRID,MLS#: 12672583
Facts & features
Interior
Bedrooms & bathrooms
- Bedrooms: 4
- Bathrooms: 3
- Full bathrooms: 2
- 1/2 bathrooms: 1
Rooms
- Room types: Eating Area, Den, Loft, Foyer, Walk In Closet
Primary bedroom
- Features: Flooring (Carpet), Window Treatments (Curtains/Drapes), Bathroom (Full)
- Level: Second
- Area: 216 Square Feet
- Dimensions: 18X12
Bedroom 2
- Features: Flooring (Carpet), Window Treatments (Curtains/Drapes)
- Level: Second
- Area: 143 Square Feet
- Dimensions: 13X11
Bedroom 3
- Features: Flooring (Carpet), Window Treatments (Curtains/Drapes)
- Level: Second
- Area: 154 Square Feet
- Dimensions: 14X11
Bedroom 4
- Features: Flooring (Carpet), Window Treatments (Curtains/Drapes)
- Level: Second
- Area: 117 Square Feet
- Dimensions: 13X9
Den
- Features: Flooring (Hardwood), Window Treatments (Curtains/Drapes)
- Level: Main
- Area: 168 Square Feet
- Dimensions: 14X12
Dining room
- Features: Flooring (Hardwood), Window Treatments (Curtains/Drapes)
- Level: Main
- Area: 154 Square Feet
- Dimensions: 14X11
Eating area
- Features: Flooring (Hardwood), Window Treatments (Curtains/Drapes)
- Level: Main
- Area: 150 Square Feet
- Dimensions: 15X10
Family room
- Features: Flooring (Hardwood), Window Treatments (Blinds)
- Level: Main
- Area: 228 Square Feet
- Dimensions: 19X12
Foyer
- Features: Flooring (Hardwood)
- Level: Main
- Area: 135 Square Feet
- Dimensions: 15X9
Kitchen
- Features: Kitchen (Eating Area-Table Space, Island), Flooring (Hardwood), Window Treatments (Curtains/Drapes)
- Level: Main
- Area: 144 Square Feet
- Dimensions: 16X9
Laundry
- Features: Flooring (Tile)
- Level: Main
- Area: 60 Square Feet
- Dimensions: 12X5
Living room
- Features: Flooring (Carpet), Window Treatments (Curtains/Drapes)
- Level: Main
- Area: 180 Square Feet
- Dimensions: 15X12
Loft
- Features: Flooring (Hardwood), Window Treatments (Skylight(s))
- Level: Second
- Area: 108 Square Feet
- Dimensions: 12X9
Walk in closet
- Features: Flooring (Carpet)
- Level: Second
- Area: 45 Square Feet
- Dimensions: 9X5
Heating
- Natural Gas
Cooling
- Central Air
Appliances
- Included: Range, Microwave, Dishwasher, Refrigerator, Freezer, Washer, Dryer, Stainless Steel Appliance(s)
- Laundry: Main Level, Gas Dryer Hookup, In Unit
Features
- Open Floorplan
- Flooring: Hardwood, Carpet
- Basement: Unfinished,Full
- Number of fireplaces: 1
- Fireplace features: Gas Log, Family Room
Interior area
- Total structure area: 0
- Total interior livable area: 3,778 sqft
Property
Parking
- Total spaces: 2
- Parking features: Asphalt, Garage Door Opener, Yes, Garage Owned, Attached, Garage
- Attached garage spaces: 2
- Has uncovered spaces: Yes
Accessibility
- Accessibility features: No Disability Access
Features
- Stories: 2
- Patio & porch: Deck
Lot
- Size: 0.44 Acres
- Dimensions: 158x155x135x119
- Features: Corner Lot, Cul-De-Sac
Details
- Parcel number: 0816228006
- Special conditions: None
- Other equipment: Sump Pump, Radon Mitigation System
Construction
Type & style
- Home type: SingleFamily
- Property subtype: Single Family Residence
Materials
- Brick, Cedar
- Foundation: Concrete Perimeter
- Roof: Asphalt
Condition
- New construction: No
- Year built: 1988
Utilities & green energy
- Sewer: Public Sewer
- Water: Shared Well
Community & HOA
Community
- Features: Clubhouse, Pool, Tennis Court(s), Lake
- Subdivision: The Windings Of Ferson Creek
HOA
- Has HOA: Yes
- Services included: Clubhouse, Pool
- HOA fee: $825 annually
Location
- Region: St Charles
Financial & listing details
- Price per square foot: $132/sqft
- Tax assessed value: $402,627
- Annual tax amount: $10,457
- Date on market: 7/10/2026
- Ownership: Fee Simple
Estimated market value
$510,000
$485,000 - $536,000
$3,868/mo
Price history
| Date | Event | Price |
|---|---|---|
| 7/13/2026 | Contingent | $499,000$132/sqft |
Source:  MRED as distributed by MLS GRID #12672583 Report a problem MRED as distributed by MLS GRID #12672583 Report a problem | ||
| 7/10/2026 | Listed for sale | $499,000+95.7%$132/sqft |
Source: MRED as distributed by MLS GRID #12672583 Report a problem | ||
| 1/2/2020 | Sold | $255,000-16.4%$67/sqft |
Source: MRED as distributed by MLS GRID #10524277 Report a problem | ||
| 4/1/2018 | Listing removed | $305,000$81/sqft |
Source: Keller Williams Inspire #09794204 Report a problem | ||
| 3/25/2018 | Price change | $305,000-1.3%$81/sqft |
Source: Keller Williams Inspire #09794204 Report a problem | ||
| 2/23/2018 | Price change | $308,888-1.9%$82/sqft |
Source: St. Charles #09794204 Report a problem | ||
| 2/20/2018 | Listed for sale | $315,000-10%$83/sqft |
Source: St. Charles #09794204 Report a problem | ||
| 12/30/2017 | Listing removed | $2,500$1/sqft |
Source: St. Charles #09794661 Report a problem | ||
| 11/23/2017 | Listed for rent | $2,500+4.2%$1/sqft |
Source: St. Charles #09794661 Report a problem | ||
| 10/9/2017 | Listing removed | $349,900$93/sqft |
Source: St. Charles #09765440 Report a problem | ||
| 9/30/2017 | Listed for sale | $349,9000%$93/sqft |
Source: Keller Williams Fox Valley Realty #09765440 Report a problem | ||
| 7/17/2015 | Listing removed | $2,400$1/sqft |
Source: Keller Williams - St. Charles #08924674 Report a problem | ||
| 5/18/2015 | Listed for rent | $2,400$1/sqft |
Source: Keller Williams - St. Charles #08924674 Report a problem | ||
| 6/9/2014 | Listing removed | $350,000$93/sqft |
Source: Keller Williams Realty-Fox Valley #08541699 Report a problem | ||
| 5/8/2014 | Price change | $350,000-2.8%$93/sqft |
Source: Keller Williams Realty-Fox Valley #08541699 Report a problem | ||
| 2/22/2014 | Listed for sale | $359,900-22.5%$95/sqft |
Source: Keller Williams Realty-Fox Valley #08541699 Report a problem | ||
| 9/20/2008 | Listing removed | $464,500$123/sqft |
Source: Keller Williams Realty #06822631 Report a problem | ||
| 5/19/2008 | Price change | $464,500+16.1%$123/sqft |
Source: Keller Williams Realty #06822631 Report a problem | ||
| 4/23/2008 | Listed for sale | -- |
Source: Z57 Report a problem | ||
| 4/21/2006 | Sold | $400,000+12.7%$106/sqft |
Source: Public Record Report a problem | ||
| 1/19/2005 | Sold | $355,000+9.2%$94/sqft |
Source: Public Record Report a problem | ||
| 7/9/2003 | Sold | $325,000+31.6%$86/sqft |
Source: Public Record Report a problem | ||
| 3/31/1997 | Sold | $247,000$65/sqft |
Source: Public Record Report a problem | ||
Public tax history
| Year | Property taxes | Tax assessment |
|---|---|---|
| 2024 | $11,068 +2.4% | $134,209 +11.9% |
| 2023 | $10,811 +4.9% | $119,990 +9.8% |
| 2022 | $10,307 +3.2% | $109,330 +5.9% |
| 2021 | $9,989 +0.2% | $103,230 +1.5% |
| 2020 | $9,973 +0.4% | $101,745 +1.5% |
| 2019 | $9,934 +0.9% | $100,251 |
| 2018 | $9,849 +0.8% | $100,251 +1.5% |
| 2017 | $9,772 -5.5% | $98,779 +2.6% |
| 2016 | $10,341 | $96,285 +2.8% |
| 2015 | -- | $93,626 -1.5% |
| 2014 | -- | $95,062 -1.7% |
| 2013 | -- | $96,657 -13.4% |
| 2012 | -- | $111,649 -5.8% |
| 2011 | -- | $118,511 -5.6% |
| 2010 | -- | $125,543 -6.9% |
| 2009 | -- | $134,804 -2% |
| 2008 | -- | $137,513 +8.3% |
| 2007 | -- | $126,926 +6.1% |
| 2006 | -- | $119,651 +6.3% |
| 2005 | -- | $112,507 +4.9% |
| 2004 | -- | $107,210 +4.7% |
| 2003 | -- | $102,388 +11.4% |
| 2002 | -- | $91,893 +2.8% |
| 2001 | -- | $89,355 +4.8% |
| 2000 | -- | $85,255 |
Find assessor info on the county website
Monthly payment
Est. payment
Payment breakdown
Explore the cost of this home by adjusting the details. Changes won't be saved.Climate risks
Neighborhood: 60175
Nearby schools
GreatSchools rating
- 9/10Lily Lake Grade SchoolGrades: PK-5Distance: 2.3 mi
- 10/10Central Middle SchoolGrades: 8Distance: 5.1 mi
- 6/10Central High SchoolGrades: 9-12Distance: 5.2 mi
Schools provided by the listing agent
- Elementary: Lily Lake Grade School
- Middle: Central Middle School
- High: Central High School
- District: 301
Source: MRED as distributed by MLS GRID. This data may not be complete. We recommend contacting the local school district to confirm school assignments for this home.
- $561,5005 bd4 ba2.8k sqft5N853 Harvest Ct, St Charles, IL 60175Off Market
- $552,9004 bd4 ba2.5k sqft5N901 Ravine Dr, St Charles, IL 60175Off Market
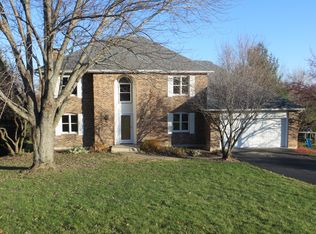
- $563,200-- bd2 ba2.8k sqft5N902 Ravine Dr, St Charles, IL 60175Off Market
- $469,500-- bd2 ba2.3k sqft5N843 Harvest Ct, Saint Charles, IL 60175Off Market
- $506,2004 bd2 ba2.5k sqft5N880 Ravine Dr, St Charles, IL 60175Off Market
- $532,5004 bd2 ba-- sqft5N880 Ravine Dr, Campton Hills, IL 60175Off Market
- $481,700-- bd2 ba2.4k sqft5N921 Ravine Dr, Saint Charles, IL 60175Off Market
- $513,2004 bd3 ba2.6k sqft5N849 Harvest Ct, St Charles, IL 60175Off Market
A local agent can set up tours, give advice and negotiate with sellers.
Similar homes
- $529,9003 bd4 ba2k sqft41W610 Silvana Dr, Elgin, IL 60124Active
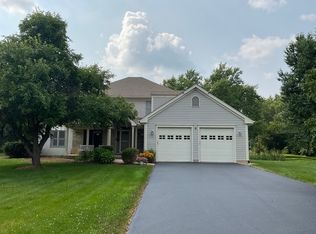 MLS ID #12690141, Sandra Fidler, Baird & Warner Fox Valley - Geneva. MRED as distributed by MLS GRID
 - $497,5003 bd4 ba2k sqft37W907 Bowes Rd, Elgin, IL 60124Active
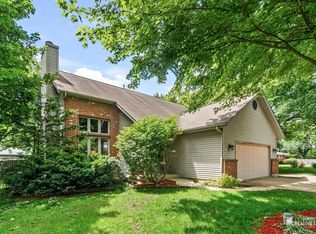 MLS ID #12707329, Christine Evensen, ABR,AHWD,PSA, Realstar Realty, Inc. MRED as distributed by MLS GRID
 - $519,0003 bd3 ba2.9k sqft954 Black Walnut Dr, Sugar Grove, IL 60554New
 MLS ID #12715053, Kris Maranda, CNC, @properties Christie's International Real Estate. MRED as distributed by MLS GRID
 - $575,0005 bd4 ba3k sqft2686 Le Baron Ct, Geneva, IL 60134New
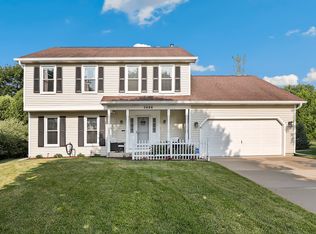 MLS ID #12709889, Melissa Kingsbury, Redfin Corporation. MRED as distributed by MLS GRID
 - $514,9004 bd3 ba2.2k sqft3S830 Thornapple Tree Rd, Sugar Grove, IL 60554ActiveMLS ID #12659613, Cindy Heckelsberg, Coldwell Banker Real Estate Group. MRED as distributed by MLS GRID
- $550,0005 bd3 ba3.3k sqft488 Gray Ave, Elburn, IL 60119Price ChangeMLS ID #12697301, Aimee Corbett, Coldwell Banker Real Estate Group. MRED as distributed by MLS GRID
- $589,9005 bd3 ba2.9k sqft120 N Pine St, Geneva, IL 60134NewMLS ID #12712541, Chris Wallace, @properties Christie's International Real Estate. MRED as distributed by MLS GRID
- $699,0003 bd3 ba2.4k sqft36W186 River Grange Rd, St Charles, IL 60175ActiveMLS ID #12705742, Joyce Fedele, @properties Christie's International Real Estate. MRED as distributed by MLS GRID
- $450,0003 bd2 ba2k sqft39W390 Juliet Dr, Elgin, IL 60124ActiveMLS ID #12695355, Anne Cordogan Ward, RE/MAX All Pro - St Charles. MRED as distributed by MLS GRID
- $479,0005 bd4 ba2.7k sqft23 Cedar Ct, South Elgin, IL 60177ActiveMLS ID #12696342, Shawn Hilton, Suburban Life Realty, Ltd. MRED as distributed by MLS GRID
- $475,0004 bd3 ba2.5k sqft1597 Hartsburg Ln, North Aurora, IL 60542ActiveMLS ID #12694596, Wendy Pawlak, CSC, Keller Williams Experience. MRED as distributed by MLS GRID
- $649,9994 bd4 ba3.2k sqft40W923 Mulhern Dr, Elburn, IL 60119Price ChangeMLS ID #12653269, Katrina Hish, Baird & Warner Fox Valley - Geneva. MRED as distributed by MLS GRID
- $530,0004 bd3 ba2.2k sqft283 Meadowview Ln, Aurora, IL 60502ActiveMLS ID #12695822, Jerry Moody, Keller Williams Infinity. MRED as distributed by MLS GRID
- $524,9004 bd3 ba4k sqft11646 Leland Ln, Huntley, IL 60142ActiveMLS ID #12705207, Beth Bellantuono, Keller Williams Success Realty. MRED as distributed by MLS GRID
- $549,9004 bd3 ba1.9k sqft959 Hill Crest Dr, Carol Stream, IL 60188NewMLS ID #12693593, Julie Schwager, @properties Christie's International Real Estate. MRED as distributed by MLS GRID
- $634,9004 bd3 ba3k sqft614 Pine St, Sugar Grove, IL 60554NewMLS ID #12714658, Melissa Garcia, Legacy Properties, A Sarah Leonard Company, LLC. MRED as distributed by MLS GRID
- $525,0004 bd3 ba3.6k sqft2433 Smalley Ct, Dundee, IL 60118ActiveMLS ID #12661995, Ryan Cherney, Circle One Realty. MRED as distributed by MLS GRID
- $494,9005 bd4 ba2.9k sqft2423 Dustin Dr, Sycamore, IL 60178Price ChangeMLS ID #12668156, Chris McGary, eXp Realty. MRED as distributed by MLS GRID
- $489,9003 bd3 ba2.3k sqft10651 Capitol Ln, Huntley, IL 60142ActiveMLS ID #12694334, Robert Wisdom, RE/MAX Horizon. MRED as distributed by MLS GRID
- $550,0004 bd4 ba2.4k sqft16 Clover Cir, Streamwood, IL 60107NewMLS ID #12713422, Dominick Martelli, RE/MAX Suburban. MRED as distributed by MLS GRID
