Welcome to 6 Hemlock Ct, tucked away on a quiet cul-de-sac in desirable Gloucester Township, NJ. This spacious home offers the layout, flexibility, and outdoor lifestyle today’s South Jersey buyers have been searching for. The front porch offers a warm and inviting entrance. Step inside and you’ll find plenty of space for everyday living and entertaining. To your left is the formal living room and to our right the dining room with plenty of natural lighting. Heading towards the rear of the home, we have the bright eat-in kitchen with beautiful views of the back deck and backyard retreat. The family room is perfectly set up for entertaining family and friends, and the gas fireplace will keep you cozy on chilly nights. You will love relaxing in the 4-season sunroom with full views of the backyard oasis featuring an in-ground pool, outdoor entertainment space, and plenty of room to enjoy summer gatherings. Completing the main level is your mother-in-law suite, guest suite, home office, or possible 5th bedroom — the flexibility is yours to decide. Heading upstairs, we have 4 generously sized bedrooms including your spacious primary suite. The primary bedroom offers a great retreat after a long day with ample closet space and privacy. Need even more room? Let’s head down to the finished basement — perfectly set up for game night, a media room, home gym, or gathering at the bar with friends while still offering additional storage space. Now for the backyard. Plenty of privacy with mature landscaping. The pool and lounge area is the place to be this summer. Don't care for the pool? Relax in the deck and take it all in. Natural gas hook up for the grill so the burgers are aways ready!! Located close to shopping, restaurants, major highways, and highly convenient commuter routes, this home combines space, functionality, and lifestyle all in one. Get this one on your list before it’s gone! Sellers are building new construction and will need a closing at the end of September.
Pending
$525,000
6 Hemlock Ct, Blackwood, NJ 08012
5beds
3,064sqft
:
Get pre-qualified$3,835/mo
Single Family Residence
Built in 1988
6,767 Square Feet Lot
$544,700 Zestimate®
$171/sqft
$-- HOA
What's special
Gas fireplaceBright eat-in kitchenOutdoor entertainment spacePool and lounge areaQuiet cul-de-sac
- 57 days |
- 263 |
- 4 |
Likely to sell faster than
Zillow last checked:
Listing updated:
Listed by:
Nick Christopher 856-364-3518,
Real Broker, LLC
Source: Bright MLS,MLS#: NJCD2118078
Facts & features
Interior
Bedrooms & bathrooms
- Bedrooms: 5
- Bathrooms: 4
- Full bathrooms: 3
- 1/2 bathrooms: 1
- Main level bathrooms: 2
- Main level bedrooms: 1
Basement
- Area: 0
Heating
- Forced Air, Natural Gas
Cooling
- Ceiling Fan(s), Central Air, Electric
Appliances
- Included: Gas Water Heater
- Laundry: Main Level
Features
- Attic, Bar, Central Vacuum, Dining Area, Entry Level Bedroom, Family Room Off Kitchen, Formal/Separate Dining Room, Eat-in Kitchen, Pantry, Upgraded Countertops, Dry Wall
- Basement: Full,Finished
- Number of fireplaces: 1
Interior area
- Total structure area: 3,064
- Total interior livable area: 3,064 sqft
- Finished area above ground: 3,064
- Finished area below ground: 0
Property
Parking
- Total spaces: 6
- Parking features: Garage Faces Front, Garage Door Opener, Inside Entrance, Concrete, Attached, Driveway, On Street
- Attached garage spaces: 2
- Uncovered spaces: 4
Accessibility
- Accessibility features: None
Features
- Levels: Two
- Stories: 2
- Patio & porch: Deck, Patio
- Exterior features: Sport Court, Street Lights, Barbecue, Sidewalks, Underground Lawn Sprinkler
- Has private pool: Yes
- Pool features: In Ground, Private
- Fencing: Full
Lot
- Size: 6,767 Square Feet
- Dimensions: 67.00 x 101
Details
- Additional structures: Above Grade, Below Grade
- Parcel number: 150580400019
- Zoning: R-2
- Special conditions: Standard
Construction
Type & style
- Home type: SingleFamily
- Architectural style: Colonial
- Property subtype: Single Family Residence
Materials
- Frame
- Foundation: Block
- Roof: Shingle
Condition
- Very Good
- New construction: No
- Year built: 1988
Utilities & green energy
- Sewer: Public Sewer
- Water: Public
Community & HOA
Community
- Subdivision: Timber Cove
HOA
- Has HOA: No
Location
- Region: Blackwood
- Municipality: GLOUCESTER TWP
Financial & listing details
- Price per square foot: $171/sqft
- Tax assessed value: $250,500
- Annual tax amount: $10,723
- Date on market: 6/5/2026
- Listing agreement: Exclusive Right To Sell
- Listing terms: Cash,Conventional,FHA,VA Loan
- Inclusions: Washer. Dryer, 2 Fridge All In Existing Condition
- Ownership: Fee Simple
Estimated market value
$544,700
$517,000 - $572,000
$3,775/mo
Price history
| Date | Event | Price |
|---|---|---|
| 6/29/2026 | Pending sale | $525,000$171/sqft |
Source:  Bright MLS #NJCD2118078 Report a problem Bright MLS #NJCD2118078 Report a problem | ||
| 6/9/2026 | Contingent | $525,000$171/sqft |
Source: Bright MLS #NJCD2118078 Report a problem | ||
| 6/5/2026 | Listed for sale | $525,000+356.7%$171/sqft |
Source: Bright MLS #NJCD2118078 Report a problem | ||
| 11/25/1987 | Sold | $114,960$38/sqft |
Source: Agent Provided Report a problem | ||
Public tax history
| Year | Property taxes | Tax assessment |
|---|---|---|
| 2025 | $10,468 +1.8% | $250,500 |
| 2024 | $10,286 +0.4% | $250,500 |
| 2023 | $10,240 +0.5% | $250,500 |
| 2022 | $10,190 +2.2% | $250,500 |
| 2021 | $9,975 +2.2% | $250,500 |
| 2020 | $9,759 +0.4% | $250,500 |
| 2019 | $9,724 | $250,500 |
| 2018 | $9,724 +5.6% | $250,500 |
| 2017 | $9,208 +1.9% | $250,500 |
| 2016 | $9,034 -3.5% | $250,500 -5.4% |
| 2015 | $9,364 -1.8% | $264,700 -10.6% |
| 2014 | $9,540 +1.7% | $296,100 |
| 2013 | $9,377 +2% | $296,100 |
| 2012 | $9,197 +1.6% | $296,100 |
| 2011 | $9,055 +9% | $296,100 |
| 2010 | $8,309 +4.6% | $296,100 +91.4% |
| 2009 | $7,941 | $154,700 |
| 2008 | -- | $154,700 |
| 2007 | -- | $154,700 |
| 2006 | -- | $154,700 |
| 2005 | -- | $154,700 |
| 2004 | -- | $154,700 |
| 2003 | -- | $154,700 |
| 2002 | -- | $154,700 |
| 2001 | -- | $154,700 |
Find assessor info on the county website
Monthly payment
Est. payment
Payment breakdown
Explore the cost of this home by adjusting the details. Changes won't be saved.Climate risks
Neighborhood: 08012
Nearby schools
GreatSchools rating
- 5/10Chews Elementary SchoolGrades: PK-5Distance: 2.6 mi
- 6/10Glen Landing Middle SchoolGrades: PK,6-8Distance: 1.7 mi
- 3/10Triton High SchoolGrades: 9-12Distance: 2.7 mi
Schools provided by the listing agent
- District: Black Horse Pike Regional Schools
Source: Bright MLS. This data may not be complete. We recommend contacting the local school district to confirm school assignments for this home.
- $381,900-- bd-- ba1.3k sqft4 Hemlock Ct, Blackwood, NJ 08012Off Market
- $483,6004 bd3 ba2.7k sqft5 Hemlock Ct, Blackwood, NJ 08012Off Market
- $310,0002 bd1 ba925 sqft77 Coles Landing Rd, Blackwood, NJ 08012Sold
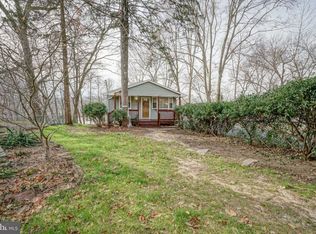
- $442,5003 bd2 ba1.7k sqft3 Hemlock Ct, Blackwood, NJ 08012Off Market

- $440,0003 bd3 ba1.5k sqft28 Hemlock Dr, Blackwood, NJ 08012Sold
- $310,0002 bd1 ba925 sqft77 Cole Landing Rd, Blackwood, NJ 08012Sold
- $388,600-- bd-- ba1.8k sqft26 Hemlock Dr, Blackwood, NJ 08012Off Market
- $436,0003 bd3 ba1.9k sqft30 Hemlock Dr, Blackwood, NJ 08012Off Market
A local agent can set up tours, give advice and negotiate with sellers.
A local lender can help you make sure your offer is ready when you are.
Similar homes
- $550,0005 bd4 ba2.6k sqft11 Long Bow Dr, Sewell, NJ 08080For Sale

 MLS ID #NJGL2076006, Nick Christopher, Real Broker, LLC. Bright MLS
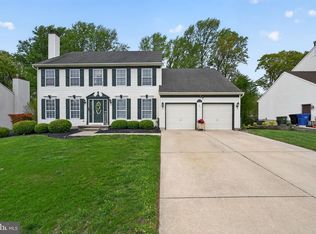
 - $589,9904 bd4 ba3.5k sqft4 Patriot Ln, Turnersville, NJ 08012For Sale
 MLS ID #NJGL2071992, Gina Romano, Romano Realty. Bright MLS
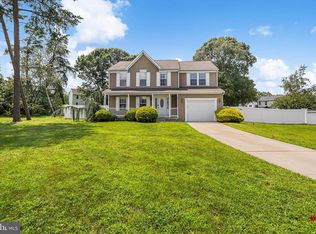
 - $525,0004 bd3 ba2.1k sqft15 Jaques Ct, Sicklerville, NJ 08081For Sale
 MLS ID #NJCD2123058, Leslie Santos, Redfin. Bright MLS
 - $550,0004 bd3 ba2.5k sqft27 Spring Mill Dr, Sewell, NJ 08080For Sale
 MLS ID #NJGL2074992, Anthony Iovino, RE/MAX Community-Williamstown. Bright MLS
 - $525,0003 bd2 ba1.5k sqft214 Spruce St, Audubon, NJ 08106For SaleMLS ID #NJCD2123380, AJ Pund, Keller Williams Realty - Moorestown. Bright MLS
- $555,0004 bd3 ba2.3k sqft87 Freedom Rd, Sewell, NJ 08080For SaleMLS ID #NJGL2075456, Drew Jackson, BHHS Fox & Roach-Washington-Gloucester. Bright MLS
- $529,0004 bd2 ba2.2k sqft204 E Willow St, Wenonah, NJ 08090For SaleMLS ID #NJGL2072662, Rose Simila, Home and Heart Realty. Bright MLS
- $550,0004 bd3 ba2.8k sqft5 Thornfield Cir, Sewell, NJ 08080For SaleMLS ID #NJGL2075062, Paul Podgorski, Premier Real Estate Corp.. Bright MLS
- $524,9004 bd4 ba2.9k sqft325 Ashland Ave, Lawnside, NJ 08045For SaleMLS ID #NJCD2111932, Raymond O. Byard, Raymond Byard Real Estate. Bright MLS
- $415,0004 bd2 ba2k sqft521 Revere Dr, Turnersville, NJ 08012For SaleMLS ID #NJGL2076162, Michelle Waters, Keller Williams Realty - Washington Township. Bright MLS
- $499,9993 bd3 ba1.9k sqft739 Wyngate Rd, Somerdale, NJ 08083For SaleMLS ID #NJCD2122178, Bob Krupa, Ovation Realty LLC. Bright MLS
- $575,0004 bd2 ba2.6k sqft505 N East Ave, Wenonah, NJ 08090For SaleMLS ID #NJGL2074820, Mark Honabach, Weichert Realtors-Mullica Hill. Bright MLS
- $485,0004 bd3 ba2.5k sqft932 Locksley Ln, Woodbury, NJ 08096For SaleMLS ID #NJGL2075060, Rose Simila, Home and Heart Realty. Bright MLS
- $539,9004 bd3 ba3k sqft56 Jonquil Way, Sicklerville, NJ 08081For SaleMLS ID #NJCD2120044, Toki Koyejo, Keller Williams Realty - Cherry Hill. Bright MLS
- $529,9004 bd3 ba2.1k sqft112 Sunset Dr, Mount Royal, NJ 08061For SaleMLS ID #NJGL2074590, Dennis Venella, RE/MAX Preferred - Cherry Hill. Bright MLS
- $549,9004 bd3 ba2.4k sqft33 Morris Dr, Sicklerville, NJ 08081For SaleMLS ID #NJCD2123216, Dave Beach, Real Broker, LLC. Bright MLS
- $549,9004 bd2 ba2k sqft209 Virginia Ave, Audubon, NJ 08106For SaleMLS ID #NJCD2122844, Julie Bellace, Better Homes and Gardens Real Estate Maturo. Bright MLS
- $630,0003 bd3 ba2.2k sqft1522 Pine Ave, Voorhees, NJ 08043For SaleMLS ID #NJCD2122748, Laurel Witts, Keller Williams Realty - Moorestown. Bright MLS
- $595,0004 bd3 ba2.4k sqft14 White Pine Dr, Sewell, NJ 08080For SaleMLS ID #NJGL2074616, Richard Bradin, Weichert Realtors-Cherry Hill. Bright MLS
- $525,0003 bd3 ba2.3k sqft1336 Herbert Blvd, Williamstown, NJ 08094For SaleMLS ID #NJGL2071556, Dolores McClave, BHHS Fox & Roach-Washington-Gloucester. Bright MLS
