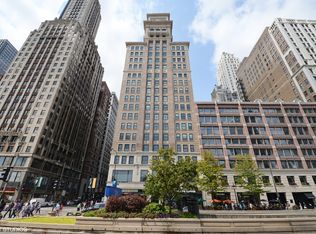
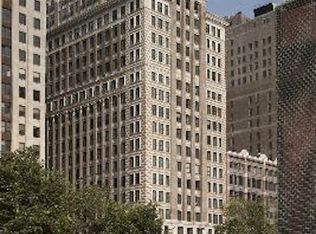
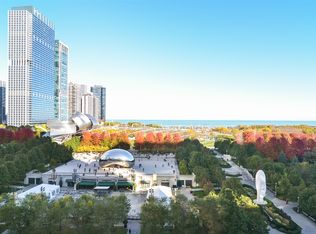
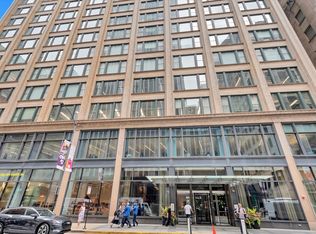
Impress your friends with breathtaking views of Chicago landmarks and the lake. Imagine living directly across from the Bean, right in the heart of the city's top attractions. Absolutely elegant, large corner 3-bedroom, 2.5-bath condo with magnificent views of the lake and skyline in an iconic Chicago landmark building located directly across Michigan Ave. from Millennium Park and The Art Institute. Featuring a smart floorplan primed for entertaining, it has a large front entry with an adjacent powder room and a gallery hallway that leads to the wide-open Living Room/Dining Room/Kitchen, bisecting the gracious primary bedroom suite from the 2nd and 3rd bedrooms on opposite ends of the apartment. Tastefully upgraded finishes throughout, the home showcases a modern kitchen with ample cabinet space, granite countertops with waterfall breakfast bar, SubZero fridge, Wolf range, stainless steel hood and integrated microwave. Bathrooms are clad in natural stone, the primary has a jet tub, separate shower and double-bowl vanity. Exceptional storage in multiple locations with fully organized closets in each bedroom, in-unit laundry; custom blinds, custom millwork, and hardwood floors throughout. 2 indoor, heated garage parking spaces in prime first level location directly across from the elevators available for purchase separately. Full amenity building with welcoming 24 hour door staff, fitness center, steam room, sauna, community/party room, theater, roof deck and bike racks. Outstanding location in the heart of the Loop, easy walk from public transportation, offices, parks, theaters and some of the country's best dining, plus a Starbucks adjacent.
Contingent
$899,000
6 N Michigan Ave Unit 1103, Chicago, IL 60602
3beds
2,000sqft
:
Get pre-qualified$9,509/mo
Condominium, Single Family Residence
Built in 1898
-- sqft lot
$880,700 Zestimate®
$450/sqft
$2,680/mo HOA
What's special
Iconic chicago landmark buildingGracious primary bedroom suiteIn-unit laundryIntegrated microwaveTastefully upgraded finishes throughoutCustom millworkModern kitchen
- 77 days |
- 919 |
- 37 |
Likely to sell faster than
Zillow last checked:
Listing updated:
Listed by:
Niko Apostal 773-516-0661,
Essex 312, LLC
Source: MRED as distributed by MLS GRID,MLS#: 12641783
Facts & features
Interior
Bedrooms & bathrooms
- Bedrooms: 3
- Bathrooms: 3
- Full bathrooms: 2
- 1/2 bathrooms: 1
Rooms
- Room types: Foyer, Walk In Closet, Other Room
Primary bedroom
- Features: Flooring (Hardwood), Window Treatments (Shades), Bathroom (Full)
- Level: Main
- Area: 300 Square Feet
- Dimensions: 25X12
Bedroom 2
- Features: Flooring (Hardwood), Window Treatments (Shades)
- Level: Main
- Area: 195 Square Feet
- Dimensions: 15X13
Bedroom 3
- Features: Flooring (Hardwood), Window Treatments (Shades)
- Level: Main
- Area: 117 Square Feet
- Dimensions: 13X9
Dining room
- Features: Flooring (Hardwood), Window Treatments (Shades)
- Level: Main
- Dimensions: COMBO
Foyer
- Features: Flooring (Porcelain Tile)
- Level: Main
- Area: 200 Square Feet
- Dimensions: 25X8
Kitchen
- Features: Kitchen (Eating Area-Breakfast Bar, Eating Area-Table Space, Island), Flooring (Hardwood), Window Treatments (Shades)
- Level: Main
- Area: 200 Square Feet
- Dimensions: 20X10
Laundry
- Features: Flooring (Porcelain Tile)
- Level: Main
- Area: 16 Square Feet
- Dimensions: 4X4
Living room
- Features: Flooring (Hardwood), Window Treatments (Shades)
- Level: Main
- Area: 368 Square Feet
- Dimensions: 23X16
Other
- Features: Flooring (Hardwood)
- Level: Main
- Area: 36 Square Feet
- Dimensions: 6X6
Walk in closet
- Features: Flooring (Hardwood)
- Level: Main
- Area: 72 Square Feet
- Dimensions: 9X8
Heating
- Natural Gas
Cooling
- Central Air
Appliances
- Included: Range, Microwave, Dishwasher, High End Refrigerator, Washer, Dryer, Disposal, Stainless Steel Appliance(s), Range Hood
- Laundry: Washer Hookup, Gas Dryer Hookup, In Unit, Laundry Closet
Features
- Elevator, Theatre Room, Storage, Built-in Features, Walk-In Closet(s), Doorman, Granite Counters, Health Facilities, Lobby
- Flooring: Hardwood
- Basement: None
- Number of fireplaces: 1
- Fireplace features: Gas Log, Living Room
Interior area
- Total structure area: 2,000
- Total interior livable area: 2,000 sqft
Property
Parking
- Total spaces: 2
- Parking features: Asphalt, Concrete, Off Alley, Garage Door Opener, Heated Garage, Garage, Yes, Deeded, Attached
- Attached garage spaces: 2
- Has uncovered spaces: Yes
Accessibility
- Accessibility features: No Disability Access
Features
- Has view: Yes
- View description: Water, Front of Property
- Has water view: Yes
- Water view: Water,Front of Property
Lot
- Features: Corner Lot
Details
- Parcel number: 17103120171031
- Special conditions: None
Construction
Type & style
- Home type: Condo
- Property subtype: Condominium, Single Family Residence
Materials
- Brick, Stone, Limestone
Condition
- New construction: No
- Year built: 1898
- Major remodel year: 2008
Utilities & green energy
- Electric: Circuit Breakers
- Sewer: Public Sewer
- Water: Lake Michigan, Public
Community & HOA
Community
- Features: Park
HOA
- Has HOA: Yes
- Amenities included: Bike Room/Bike Trails, Door Person, Elevator in Residence, Exercise Room, Storage, On Site Manager/Engineer, Party Room, Sundeck, Receiving Room, Sauna, Service Elevator(s), Steam Room, Valet/Cleaner
- Services included: Heat, Air Conditioning, Water, Gas, Parking, Insurance, Doorman, Cable TV, Exercise Facilities, Exterior Maintenance, Snow Removal, Internet
- HOA fee: $2,680 monthly
Location
- Region: Chicago
Financial & listing details
- Price per square foot: $450/sqft
- Tax assessed value: $1,101,430
- Annual tax amount: $17,907
- Date on market: 5/13/2026
- Ownership: Condo
Estimated market value
$880,700
$837,000 - $925,000
$5,263/mo
Price history
| Date | Event | Price |
|---|---|---|
| 7/20/2026 | Contingent | $899,000$450/sqft |
Source:  MRED as distributed by MLS GRID #12641783 Report a problem MRED as distributed by MLS GRID #12641783 Report a problem | ||
| 5/13/2026 | Listed for sale | $899,000-9.9%$450/sqft |
Source: MRED as distributed by MLS GRID #12641783 Report a problem | ||
| 5/13/2026 | Listing removed | $998,000$499/sqft |
Source: MRED as distributed by MLS GRID #12608206 Report a problem | ||
| 4/2/2026 | Listed for sale | $998,000-9.3%$499/sqft |
Source: MRED as distributed by MLS GRID #12608206 Report a problem | ||
| 4/2/2026 | Listing removed | $1,100,000$550/sqft |
Source: MRED as distributed by MLS GRID #12555073 Report a problem | ||
| 1/26/2026 | Listed for sale | $1,100,000+19.6%$550/sqft |
Source: MRED as distributed by MLS GRID #12555073 Report a problem | ||
| 3/30/2021 | Sold | $920,000-3.2%$460/sqft |
Source: MRED as distributed by MLS GRID #10896368 Report a problem | ||
| 3/9/2021 | Pending sale | $950,000$475/sqft |
Source: MRED as distributed by MLS GRID #10896368 Report a problem | ||
| 2/7/2021 | Contingent | $950,000$475/sqft |
Source: MRED as distributed by MLS GRID #10896368 Report a problem | ||
| 11/2/2020 | Listing removed | $5,500$3/sqft |
Source: Genuine Real Estate Corp #10752827 Report a problem | ||
| 10/8/2020 | Price change | $950,000-2.6%$475/sqft |
Source: Genuine Real Estate Corp #10896368 Report a problem | ||
| 10/5/2020 | Listed for rent | $5,500$3/sqft |
Source: Genuine Real Estate Corp #10752827 Report a problem | ||
| 9/1/2020 | Listing removed | $5,500$3/sqft |
Source: Genuine Real Estate Corp #10752827 Report a problem | ||
| 9/1/2020 | Listed for sale | $974,900-7.2%$487/sqft |
Source: Genuine Real Estate Corp #10841590 Report a problem | ||
| 6/20/2020 | Listed for rent | $5,500$3/sqft |
Source: Genuine Real Estate Corp #10752827 Report a problem | ||
| 9/2/2015 | Sold | $1,050,000-8.7%$525/sqft |
Source: MRED as distributed by MLS GRID #08905271 Report a problem | ||
| 7/8/2015 | Pending sale | $1,150,000$575/sqft |
Source: Related Realty #08905271 Report a problem | ||
| 4/29/2015 | Listed for sale | $1,150,000+2.7%$575/sqft |
Source: Related Realty #08905271 Report a problem | ||
| 6/21/2010 | Sold | $1,120,000$560/sqft |
Source: Agent Provided Report a problem | ||
Public tax history
| Year | Property taxes | Tax assessment |
|---|---|---|
| 2024 | $17,907 +3.4% | $110,143 +25.1% |
| 2023 | $17,322 +2.8% | $88,065 |
| 2022 | $16,847 -1.5% | $88,065 -3.2% |
| 2021 | $17,098 -18.5% | $91,020 -6.5% |
| 2020 | $20,983 +1.9% | $97,296 -8.2% |
| 2019 | $20,601 -1.6% | $105,966 |
| 2018 | $20,932 -10.2% | $105,966 -2.1% |
| 2017 | $23,299 +599.3% | $108,233 +550.7% |
| 2016 | $3,332 +9.3% | $16,634 |
| 2015 | $3,048 -1.2% | $16,634 |
| 2014 | $3,086 +2% | $16,634 |
| 2013 | $3,025 +1.4% | $16,634 |
| 2012 | $2,985 +10.7% | $16,634 0% |
| 2011 | $2,696 -0.4% | $16,636 |
| 2010 | $2,707 -41.2% | $16,636 -43.7% |
| 2009 | $4,607 | $29,544 |
Find assessor info on the county website
Monthly payment
Est. payment
Payment breakdown
Explore the cost of this home by adjusting the details. Changes won't be saved.Climate risks
Neighborhood: The Loop
Nearby schools
GreatSchools rating
- 8/10South Loop Elementary SchoolGrades: PK-8Distance: 1.6 mi
- 1/10Phillips Academy High SchoolGrades: 9-12Distance: 4 mi
Schools provided by the listing agent
- Elementary: South Loop Elementary School
- District: 299
Source: MRED as distributed by MLS GRID. This data may not be complete. We recommend contacting the local school district to confirm school assignments for this home.
- $295,0001 bd1 ba900 sqft6 N Michigan Ave UNIT 1004, Chicago, IL 60602Sold
- $3,2884 bd5 ba6.4k sqft6 N Michigan Ave #PL-12, Chicago, IL 60602Off Market

- $545,5002 bd2 ba1.3k sqft6 N Michigan Ave UNIT 701, Chicago, IL 60602Off Market
- $422,4001 bd1 ba950 sqft6 N Michigan Ave UNIT 901, Chicago, IL 60602Off Market
- $341,3001 bd1 ba900 sqft6 N Michigan Ave #1304, Chicago, IL 60602Off Market
- $328,9001 bd1 ba895 sqft6 N. Michigan #1106, Chicago, IL 60602Off Market
- $813,9003 bd3 ba2.9k sqft6 N Michigan Ave UNIT 602, Chicago, IL 60602Off Market
- $261,000-- bd-- ba-- sqft6 N Michigan Ave #P2-9, Chicago, IL 60602Off Market
A local agent can set up tours, give advice and negotiate with sellers.
Similar homes
- $900,0003 bd3 ba1.7k sqft236 S Racine Ave #501, Chicago, IL 60607New
 MLS ID #12706168, Ben Lalez, Compass. MRED as distributed by MLS GRID
 - $885,0003 bd3 ba1.7k sqft60 E Monroe St Unit 1701, Chicago, IL 60603Active
 MLS ID #12548380, Stephanie Derderian, Berkshire Hathaway HomeServices Chicago. MRED as distributed by MLS GRID
 - $849,0003 bd2 ba1.8k sqft155 N Harbor Dr #4101-4102, Chicago, IL 60601Price Change
 MLS ID #12662998, Bleusette Randall, Compass. MRED as distributed by MLS GRID
 - $830,0003 bd3 ba1.9k sqft310 S Michigan Ave Unit 1700, Chicago, IL 60604Active
 MLS ID #12620756, Michael Gentile, @properties Christie's International Real Estate. MRED as distributed by MLS GRID
 - $694,9992 bd2 ba1.4k sqft60 E Monroe St Unit 2403, Chicago, IL 60603ActiveMLS ID #12656228, Khyati Patel, Provident Realty, Inc.. MRED as distributed by MLS GRID
- $930,0003 bd3 ba1.8k sqft505 N Lake Shore Dr APT 6206, Chicago, IL 60611ActiveMLS ID #12690850, Laura Meier, @properties Christie's International Real Estate. MRED as distributed by MLS GRID
- $899,9003 bd3 ba3k sqft40 E Delaware Pl APT 1701, Chicago, IL 60611ActiveMLS ID #12696252, John Floros, Fulton Grace Realty. MRED as distributed by MLS GRID
- $1,099,0003 bd3 ba2.6k sqft333 N Canal St APT 3404, Chicago, IL 60606ActiveMLS ID #12715250, Harold Blum, @properties Christie's International Real Estate. MRED as distributed by MLS GRID
- $895,0001 bd2 ba1k sqft363 E Wacker Dr #1405, Chicago, IL 60601ActiveMLS ID #12696010, Leila Zammatta, Magellan Marketing Group LLC. MRED as distributed by MLS GRID
- $750,0003 bd2 ba2.5k sqft161 W Harrison St Unit 1206, Chicago, IL 60605ActiveMLS ID #12694837, Stephanie Kramer, @properties Christies International Real Estate. MRED as distributed by MLS GRID
- $899,9994 bd4 ba3k sqft1250 S Michigan Ave APT 2900, Chicago, IL 60605ActiveMLS ID #12462107, Matt Laricy, Americorp, Ltd. MRED as distributed by MLS GRID
- $865,0002 bd2 ba1.4k sqft1211 S Prairie Ave #3205, Chicago, IL 60605ActiveMLS ID #12701392, Amy Wu, ABR, Keller Williams Success Realty. MRED as distributed by MLS GRID
- $890,0002 bd2 ba1.4k sqft211 N Harbor Dr #2403, Chicago, IL 60601ActiveMLS ID #12665559, Bradley Brondyke, Jameson Sotheby's Intl Realty. MRED as distributed by MLS GRID
- $899,0001 bd3 ba2.2k sqft1040 N Lake Shore Dr APT 26B, Chicago, IL 60611ActiveMLS ID #12703562, Jeffrey Lowe, Compass. MRED as distributed by MLS GRID
- $875,0001 bd2 ba1.1k sqft340 E Randolph St APT 907, Chicago, IL 60601ActiveMLS ID #12678272, Nicholas Colagiovanni, Baird & Warner. MRED as distributed by MLS GRID
- $850,0002 bd2 ba1.6k sqft1201 S Prairie Ave #3605, Chicago, IL 60605ActiveMLS ID #12669394, Nadine Ferrata, Compass. MRED as distributed by MLS GRID
- $699,0003 bd2 ba1.8k sqft33 W Huron St APT 502, Chicago, IL 60654ActiveMLS ID #12667131, Marc Kaufman, Baird & Warner. MRED as distributed by MLS GRID
- $995,0003 bd3 ba2.6k sqft33 W Ontario St APT 14B, Chicago, IL 60654ActiveMLS ID #12619766, Amir Fouad, @properties Christie's International Real Estate. MRED as distributed by MLS GRID
- $899,0002 bd2 ba1.4k sqft850 N Lake Shore Dr APT 707, Chicago, IL 60611Price ChangeMLS ID #12686866, Lisa McMillan, Wolf Residential Group LLC. MRED as distributed by MLS GRID
- $950,0002 bd2 ba1.7k sqft1201 S Prairie Ave #3702, Chicago, IL 60605ActiveMLS ID #12613654, Emily Sachs Wong, @properties Christie's International Real Estate. MRED as distributed by MLS GRID
