Welcome to this outstanding top-floor corner condo at Oak Brook Club. This spacious 2-bedroom, 2-bath home with a den is move-in ready filled with natural light. The living room features a gas fireplace and opens to one of two balconies. The dining room, conveniently set between the living room and kitchen, includes a built-in wet bar tucked behind French doors. The expansive eat-in kitchen offers beautiful quartz countertops, custom cabinetry, generous storage, and access to a second balcony-perfect for easy grilling. The comfortable den is ideal for reading, playing games, or relaxing with television. The generously sized primary suite includes an impressive spa-like bath area with a walk-in closet, separate shower and tub room, separate toilet and sink area, and a central dressing space with a vanity, sink, and linen cabinetry. A second bedroom and full bath provide excellent guest accommodations, while the laundry room includes a utility sink and ample cabinet storage. Beautiful shutters are on all the NEW Windows. Enjoy Oak Brook Club amenities, including a 24/7 gatehouse, clubhouse, outdoor pool, exercise room, on-site management, and a prime location directly across from Oakbrook Center. Parking Spaces 77 and 78. Look no further-this could be your new home.
Contingent
$739,000
6 Oak Brook Club Dr APT J308, Oak Brook, IL 60523
2beds
2,133sqft
:
Get pre-qualified$6,499/mo
Condominium, Single Family Residence
Built in 1975
-- sqft lot
$-- Zestimate®
$346/sqft
$1,391/mo HOA
What's special
Beautiful quartz countertopsGenerously sized primary suiteTop-floor corner condoImpressive spa-like bath areaExpansive eat-in kitchenGenerous storageCustom cabinetry
- --
- on Zillow |
- 233
- views |
- 8
- saves |
Zillow last checked:
Listing updated:
Listed by:
Joan McInerney 630-561-6728,
Coldwell Banker Realty
Source: MRED as distributed by MLS GRID,MLS#: 12679701
Facts & features
Interior
Bedrooms & bathrooms
- Bedrooms: 2
- Bathrooms: 2
- Full bathrooms: 2
Rooms
- Room types: Walk In Closet, Balcony/Porch/Lanai, Terrace, Breakfast Room, Foyer
Primary bedroom
- Features: Flooring (Carpet), Window Treatments (Plantation Shutters), Bathroom (Full, Tub & Separate Shwr)
- Level: Main
- Area: 252 Square Feet
- Dimensions: 14X18
Bedroom 2
- Features: Flooring (Carpet), Window Treatments (Plantation Shutters)
- Level: Main
- Area: 216 Square Feet
- Dimensions: 12X18
Balcony porch lanai
- Features: Flooring (Other)
- Level: Main
- Area: 78 Square Feet
- Dimensions: 6X13
Breakfast room
- Features: Window Treatments (Plantation Shutters)
- Level: Main
- Area: 70 Square Feet
- Dimensions: 7X10
Dining room
- Features: Flooring (Carpet), Window Treatments (Plantation Shutters)
- Level: Main
- Area: 156 Square Feet
- Dimensions: 12X13
Family room
- Features: Flooring (Wood Laminate), Window Treatments (Plantation Shutters)
- Level: Main
- Area: 221 Square Feet
- Dimensions: 13X17
Foyer
- Features: Flooring (Carpet)
- Level: Main
- Area: 48 Square Feet
- Dimensions: 6X8
Kitchen
- Features: Kitchen (Eating Area-Table Space, Custom Cabinetry), Flooring (Wood Laminate), Window Treatments (Plantation Shutters)
- Level: Main
- Area: 189 Square Feet
- Dimensions: 9X21
Laundry
- Features: Flooring (Ceramic Tile)
- Level: Main
- Area: 99 Square Feet
- Dimensions: 11X9
Living room
- Features: Flooring (Carpet)
- Level: Main
- Area: 570 Square Feet
- Dimensions: 30X19
Other
- Features: Flooring (Other)
- Level: Main
- Area: 55 Square Feet
- Dimensions: 5X11
Walk in closet
- Features: Flooring (Carpet)
- Level: Main
- Area: 120 Square Feet
- Dimensions: 10X12
Heating
- Electric
Cooling
- Central Air
Appliances
- Included: Double Oven, Microwave, Dishwasher, Refrigerator, Washer, Dryer, Electric Cooktop, Electric Oven
- Laundry: In Unit, Sink
Features
- Wet Bar, Walk-In Closet(s), Quartz Counters
- Flooring: Laminate
- Doors: French Doors, Pocket Door(s), Sliding Glass Door(s)
- Windows: Plantation Shutters
- Basement: None
- Number of fireplaces: 1
- Fireplace features: Gas Log, Gas Starter, Living Room
Interior area
- Total structure area: 2,133
- Total interior livable area: 2,133 sqft
Video & virtual tour
Property
Parking
- Total spaces: 2
- Parking features: Garage Door Opener, Heated Garage, Yes, Garage Owned, Attached, Garage
- Attached garage spaces: 2
- Has uncovered spaces: Yes
Accessibility
- Accessibility features: No Disability Access
Features
- Exterior features: Balcony
Details
- Parcel number: 0623111024
- Special conditions: None
Construction
Type & style
- Home type: Condo
- Property subtype: Condominium, Single Family Residence
Materials
- Brick
- Foundation: Concrete Perimeter
Condition
- New construction: No
- Year built: 1975
- Major remodel year: 2016
Utilities & green energy
- Sewer: Public Sewer, Storm Sewer
- Water: Lake Michigan
Community & HOA
HOA
- Has HOA: Yes
- Amenities included: Elevator in Residence, Exercise Room, On Site Manager/Engineer, Party Room, Pool, Security Door Lock(s), Clubhouse
- Services included: Water, Gas, Parking, Insurance, Security, Cable TV, Clubhouse, Exercise Facilities, Pool, Exterior Maintenance, Lawn Care, Scavenger, Snow Removal, Internet
- HOA fee: $1,391 monthly
Location
- Region: Oak Brook
Financial & listing details
- Price per square foot: $346/sqft
- Tax assessed value: $187,774
- Annual tax amount: $8,307
- Date on market: 6/18/2026
- Ownership: Condo
Estimated market value
Not available
Estimated sales range
Not available
Not available
Price history
| Date | Event | Price |
|---|---|---|
| 9/13/2017 | Sold | $456,000-11%$214/sqft |
Source:  MRED as distributed by MLS GRID #09617016 Report a problem MRED as distributed by MLS GRID #09617016 Report a problem | ||
| 11/12/2015 | Sold | $512,500+0.1%$240/sqft |
Source: Public Record Report a problem | ||
| 11/2/2006 | Sold | $512,000$240/sqft |
Source: Public Record Report a problem | ||
Public tax history
| Year | Property taxes | Tax assessment |
|---|---|---|
| 2024 | $7,932 +14.3% | $187,774 +8.1% |
| 2023 | $6,940 +28.7% | $173,640 +26.5% |
| 2022 | $5,392 -1.6% | $137,220 +2.5% |
| 2021 | $5,481 +1.9% | $133,810 +2.2% |
| 2020 | $5,380 -0.1% | $130,880 +5.2% |
| 2019 | $5,383 -13.5% | $124,440 -13% |
| 2018 | $6,221 +10.3% | $143,110 +15.4% |
| 2017 | $5,639 +18.4% | $123,980 +16.8% |
| 2016 | $4,762 +8% | $106,180 +7.3% |
| 2015 | $4,411 +5.8% | $98,920 +7.5% |
| 2014 | $4,170 +2.1% | $92,000 -1.4% |
| 2013 | $4,084 +1.3% | $93,300 -6.2% |
| 2012 | $4,032 +5.4% | $99,430 -7.9% |
| 2011 | $3,826 -29.7% | $107,960 -33.4% |
| 2010 | $5,445 +3.5% | $162,150 -6.8% |
| 2009 | $5,259 +3.8% | $173,980 |
| 2008 | $5,068 +5.7% | $173,980 +8.8% |
| 2007 | $4,796 +11.4% | $159,910 +9% |
| 2006 | $4,304 +5.5% | $146,660 +6.9% |
| 2005 | $4,080 +5.2% | $137,190 +6.3% |
| 2004 | $3,876 -12.9% | $129,060 -7.4% |
| 2003 | $4,451 +24.1% | $139,330 +25.8% |
| 2002 | $3,588 +4.2% | $110,760 +8.7% |
| 2001 | $3,442 +3.1% | $101,850 +5.2% |
| 2000 | $3,339 | $96,820 |
Find assessor info on the county website
Monthly payment
Est. payment
Payment breakdown
Explore the cost of this home by adjusting the details. Changes won't be saved.Climate risks
Neighborhood: 60523
Nearby schools
GreatSchools rating
- 9/10Brook Forest Elementary SchoolGrades: K-5Distance: 2.4 mi
- 8/10Butler Junior High SchoolGrades: 6-8Distance: 0.6 mi
- 9/10Hinsdale Central High SchoolGrades: 9-12Distance: 3.2 mi
Schools provided by the listing agent
- Elementary: Salt Creek Elementary School
- Middle: John E Albright Middle School
- High: Willowbrook High School
- District: 48
Source: MRED as distributed by MLS GRID. This data may not be complete. We recommend contacting the local school district to confirm school assignments for this home.
- $581,9002 bd3 ba1.8k sqft2 Oak Brook Club Dr APT C107, Oak Brook, IL 60523Off Market
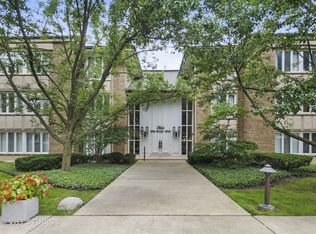
- $590,5003 bd2 ba1.7k sqft2 Oak Brook Club Dr APT C102, Oak Brook, IL 60523Off Market
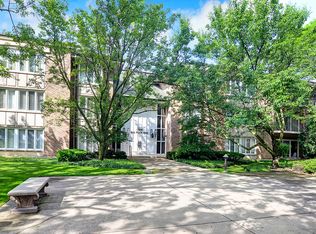
- $593,300-- bd-- ba1.6k sqft2 Oak Brook Club Dr APT C105, Oak Brook, IL 60523Off Market
- $648,0003 bd2 ba1.8k sqft2 Oak Brook Club Dr APT C106, Oak Brook, IL 60523For Sale

- $704,100-- bd-- ba1.6k sqft1 Oak Brook Club Dr APT B101, Oak Brook, IL 60523Off Market
- $660,0002 bd2 ba1.8k sqft1 Oak Brook Club Dr APT A105, Oak Brook, IL 60523For Sale
- $484,9002 bd2 ba1.3k sqft1 Oak Brook Club Dr APT A104, Oak Brook, IL 60523Off Market
- $775,400-- bd-- ba1.6k sqft2 Oak Brook Club Dr APT C211, Oak Brook, IL 60523Off Market
- $535,0003 bd2 ba1.9k sqft1 Oak Brook Club Dr APT A212, Oak Brook, IL 60523Sold
A local agent can set up tours, give advice and negotiate with sellers.
A local lender can help you make sure your offer is ready when you are.
Similar homes
- $750,0005 bd3 ba2.6k sqft600 Sherman St, Downers Grove, IL 60515New
 MLS ID #12703405, Nicholas Garcia, Coldwell Banker Realty. MRED as distributed by MLS GRID
 - $475,0002 bd2 ba1.6k sqft2S649 Avenue Normandy E, Oak Brook, IL 60523New
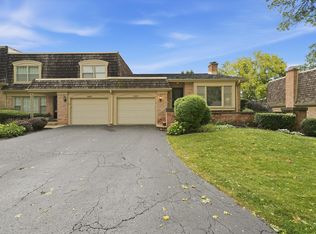 MLS ID #12717932, Matt Laricy, Americorp, Ltd. MRED as distributed by MLS GRID
 - $699,9005 bd3 ba3.1k sqft433 S Euclid Ave, Villa Park, IL 60181New
 MLS ID #12719890, Sheila Zisk, HomeSmart Connect LLC. MRED as distributed by MLS GRID
 - $585,0002 bd2 ba1.6k sqft1140 Old Mill Rd #405, Hinsdale, IL 60521Active
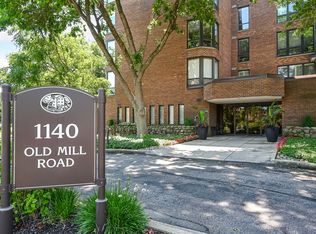 MLS ID #12695074, Joan McInerney, Coldwell Banker Realty. MRED as distributed by MLS GRID
 - $979,0003 bd4 ba2.5k sqft15 Devonshire Dr, Oak Brook, IL 60523ActiveMLS ID #12640987, Waqar Riaz, Guidance Realty. MRED as distributed by MLS GRID
- $545,0004 bd4 ba2.1k sqft1618 Astor Ave, Villa Park, IL 60181Price ChangeMLS ID #12717619, Khawla Ayyad, Berkshire Hathaway HomeServices Starck Real Estate. MRED as distributed by MLS GRID
- $490,0004 bd2 ba2.2k sqft740 N Michigan St, Elmhurst, IL 60126NewMLS ID #12719925, Kris Maranda, CNC, @properties Christie's International Real Estate. MRED as distributed by MLS GRID
- $650,0004 bd3 ba2.2k sqft228 Brooklea Ct, Naperville, IL 60565ActiveMLS ID #12684755, Kim Preusch, CSC, @properties Christies International Real Estate. MRED as distributed by MLS GRID
- $674,9003 bd4 ba2k sqft231 N West St #0, Wheaton, IL 60187NewMLS ID #12720641, Holley Kedzior, Compass. MRED as distributed by MLS GRID
- $674,9003 bd3 ba2.9k sqft8035 Wolf Rd, La Grange, IL 60525ActiveMLS ID #12645424, Laraine Hanson, Laraine Hanson. MRED as distributed by MLS GRID
- $650,0004 bd3 ba2.8k sqft1644 Swallow St, Naperville, IL 60565NewMLS ID #12699504, Julie Hayward, e-PRO,GRI, Edge Realty. MRED as distributed by MLS GRID
- $629,0005 bd4 ba2.3k sqft1808 W Pheasant Trl, Mount Prospect, IL 60056NewMLS ID #12717795, Kelly Baysinger, Compass. MRED as distributed by MLS GRID
- $528,5002 bd3 ba2k sqft233 Parktrail Ct #233, Schaumburg, IL 60173NewMLS ID #12717237, Kathleen Hammes, Coldwell Banker Real Estate Group. MRED as distributed by MLS GRID
- $675,0005 bd3 ba2.5k sqft4355 Fraser Cir, Naperville, IL 60564NewMLS ID #12704650, Mansi Hans, Baird & Warner. MRED as distributed by MLS GRID
- $690,0004 bd4 ba2.2k sqft1137 Hyde Park Ln, Naperville, IL 60565ActiveMLS ID #12706301, Jeffrey Coros, Century 21 Circle. MRED as distributed by MLS GRID
- $499,0003 bd3 ba2.4k sqft32 Kyle Ct #32, Willowbrook, IL 60527ActiveMLS ID #12612547, Katherine Karvelas, @properties Christie's International Real Estate. MRED as distributed by MLS GRID
- $599,9904 bd3 ba3k sqft2N330 Swift Rd, Lombard, IL 60148ActiveMLS ID #12713672, Moin Haque, ABR,CNC,CSC,e-PRO,SFR,SRS, Coldwell Banker Realty. MRED as distributed by MLS GRID
- $599,0005 bd3 ba2.2k sqft5230 N McVicker Ave, Chicago, IL 60630NewMLS ID #12720014, Chuck Saldana, Baird & Warner. MRED as distributed by MLS GRID
- $499,9004 bd3 ba2k sqft11S560 Whittington Ln, Naperville, IL 60564NewMLS ID #12717226, Marie Simandl, Platinum Partners Realtors. MRED as distributed by MLS GRID
- $610,0003 bd2 ba2.7k sqft12447 S Natchez Ave, Palos Heights, IL 60463NewMLS ID #12713419, Steven Loerop, Village Realty, Inc.. MRED as distributed by MLS GRID
