Experience the best of acreage living on this stunning 4-acre property in Conrich, offering nearly 4,000 sqft of developed living space and an ideal location just 3 km east of Calgary. Surrounded by mature trees and offering exceptional privacy, this property combines peaceful country living with convenient access to Calgary, Chestermere, and everyday amenities. A paved driveway leads to the bungalow, featuring a 25' x 34' triple attached garage with ample space for vehicles, storage, and recreational equipment. The 4-acre parcel also offers plenty of room to add a detached garage, workshop, or additional outbuilding. The main level offers a spacious and functional layout with a bright living room, kitchen, and dining area. The home features 3 bedrooms and 2.5 bathrooms, including a generous primary bedroom complete with a walk-in closet and private ensuite. The fully finished walkout basement provides additional living space with a large recreation room, two bedrooms, a full bathroom, and a dedicated office, making it ideal for growing families, guests, or working from home. The walkout level offers direct access to the yard, allowing you to fully enjoy the surrounding landscape. The fenced property is bordered by mature trees, creating a private setting with plenty of open space for outdoor recreation, gardening, or future development. Conveniently located less than 10 minutes from Chestermere, 20 minutes from the Calgary Airport, and under 30 minutes to downtown Calgary, this property offers the perfect balance of rural living and urban convenience.
For sale
C$1,280,000
6 W Meadow Ridge Bay, Rocky View County, AB T1Z 0J2
5beds
2,023sqft
Single Family Residence
Built in 2001
4.03 Acres Lot
$-- Zestimate®
C$633/sqft
C$-- HOA
What's special
Surrounded by mature treesExceptional privacyPaved drivewaySpacious and functional layoutDining areaGenerous primary bedroomWalk-in closet
- 2 days |
- 29 |
- 2 |
Zillow last checked:
Listing updated:
Listed by:
Calvin Quach, Associate,
2% Realty
Source: courtesy of Pillar9 System,MLS®#: A2332751 Originating MLS®#: Calgary
Originating MLS®#: CalgaryFacts & features
Interior
Bedrooms & bathrooms
- Bedrooms: 5
- Bathrooms: 4
- Full bathrooms: 3
- 1/2 bathrooms: 1
Bedroom
- Level: Main
- Dimensions: 11`9" x 12`11"
Bedroom
- Level: Main
- Dimensions: 10`6" x 10`4"
Other
- Level: Main
- Dimensions: 12`7" x 16`5"
Bedroom
- Level: Basement
- Dimensions: 13`5" x 10`3"
Bedroom
- Level: Basement
- Dimensions: 16`4" x 12`4"
Other
- Level: Main
- Dimensions: 5`4" x 9`1"
Other
- Level: Main
- Dimensions: 4`11" x 9`6"
Other
- Level: Basement
- Dimensions: 11`4" x 5`1"
Other
- Level: Main
- Dimensions: 13`0" x 9`6"
Dining room
- Level: Main
- Dimensions: 13`0" x 14`0"
Family room
- Level: Main
- Dimensions: 12`0" x 12`11"
Foyer
- Level: Main
- Dimensions: 8`9" x 8`0"
Other
- Level: Basement
- Dimensions: 10`0" x 19`11"
Game room
- Level: Basement
- Dimensions: 37`5" x 51`8"
Kitchen
- Level: Main
- Dimensions: 12`10" x 13`8"
Living room
- Level: Main
- Dimensions: 18`3" x 23`5"
Mud room
- Level: Main
- Dimensions: 6`1" x 9`0"
Office
- Level: Basement
- Dimensions: 18`8" x 8`10"
Storage
- Level: Main
- Dimensions: 5`4" x 7`4"
Walk in closet
- Level: Main
- Dimensions: 5`3" x 9`6"
Heating
- Forced Air, Natural Gas
Cooling
- None
Appliances
- Included: Dishwasher, Dryer, Electric Stove, Microwave, Range Hood, Refrigerator, Washer
- Laundry: Main Level
Features
- Central Vacuum, Chandelier, Kitchen Island, Laminate Counters, Walk-In Closet(s)
- Flooring: Ceramic Tile, Hardwood, Laminate
- Doors: French Doors
- Windows: Window Coverings
- Basement: Full
- Number of fireplaces: 1
- Fireplace features: Gas, Living Room
Interior area
- Total interior livable area: 2,023 sqft
- Finished area above ground: 2,023
- Finished area below ground: 1,928
Video & virtual tour
Property
Parking
- Total spaces: 12
- Parking features: 220 Volt Wiring, Enclosed, Garage Faces Front, Gated, Paved
- Attached garage spaces: 3
Features
- Levels: One
- Stories: 1
- Patio & porch: Balcony(s), Deck, Porch
- Exterior features: Balcony, Dog Run, Private Yard
- Fencing: Fenced
- Frontage length: 93.00M 305`2"
Lot
- Size: 4.03 Acres
- Features: Back Yard, Cul-De-Sac, Dog Run Fenced In, Many Trees, Paved, Rectangular Lot
Details
- Parcel number: 113137999
- Zoning: R-RUR
Construction
Type & style
- Home type: SingleFamily
- Architectural style: Acreage with Residence,Bungalow
- Property subtype: Single Family Residence
Materials
- Stucco, Wood Frame
- Foundation: Concrete Perimeter
- Roof: Clay Tile
Condition
- New construction: No
- Year built: 2001
Utilities & green energy
- Sewer: Septic Tank
- Water: Well
Community & HOA
Community
- Features: None
- Subdivision: NONE
HOA
- Has HOA: No
Location
- Region: Rocky View County
Financial & listing details
- Price per square foot: C$633/sqft
- Date on market: 7/29/2026
- Date available: 09/30/2026
- Inclusions: N/A
Calvin Quach, Associate
Calvin Quach, Associate
(403) 701-2292
By pressing Contact Agent, you agree that the real estate professional identified above may call/text you about your search, which may involve use of automated means and pre-recorded/artificial voices. You don't need to consent as a condition of buying any property, goods, or services. Message/data rates may apply. You also agree to our Terms of Use. Zillow does not endorse any real estate professionals. We may share information about your recent and future site activity with your agent to help them understand what you're looking for in a home.
Price history
Price history is unavailable.
Public tax history
Tax history is unavailable.
Climate risks
Neighborhood: T1Z
Nearby schools
GreatSchools rating
No schools nearby
We couldn't find any schools near this home.
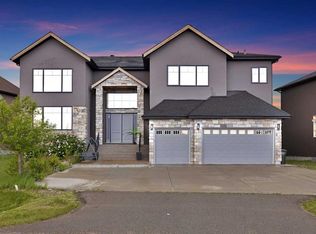
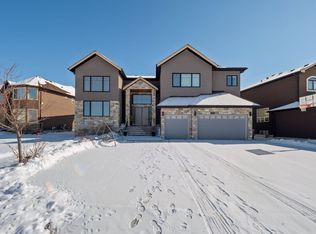
- C$1,499,9007 bd7 ba4k sqft126 NW Cambridge Park Way, Rocky View County, AB T1Z0A2For Sale
- C$--2 bd2 ba2k sqft126 NW Cambridge Park Way, Rocky View County, AB T1Z0A2Off Market
- C$3,999,9003.16 Acres600 Cambridge Park Rd, Conrich, AB B0P1G0Lot/Land

- C$1,749,0006 bd5 ba2.3k sqft283129 N Township Rd #250, Rocky View County, AB T1X0M8For Sale

- C$599,9000.72 Acres283245 Township Road 250, Rocky View County, AB T1Z0A5Lot/Land
- C$2,999,8884 bd3 ba1k sqft283055 W Township Road 250, Rocky View County, AB T1Z0P6For Sale
- C$2,499,0004 Acres33 NE Md Of Rocky Vw #24, Rural County, AB T2M4L5Lot/Land
- C$1,474,9005 bd5 ba3.6k sqft59 SE Eaton Ter, Rural Rocky View County, AB T1Z0A1New Construction
Similar homes
- C$1,375,0005 bd3 ba2k sqft243115 Range Road 281a W, Rocky View County, AB T1X 2B9For Sale
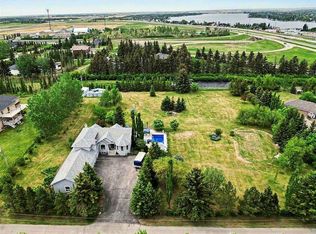 MLS ID #A2289224, Sano Stante, Associate Broker, Real Broker. courtesy of Pillar9 System
 - C$1,749,0006 bd5 ba2.3k sqft283129 N Township Rd #250, Rocky View County, AB T1X 0M8For SaleMLS ID #A2311131, Simer Sidhu, Associate, Prep Realty Inc.. courtesy of Pillar9 System
- C$699,5004 bd4 ba1.7k sqft21 W La Valencia Grn NE, Calgary, AB T1Y 6P5For Sale
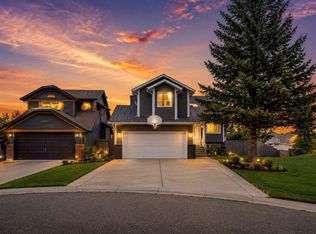 MLS ID #A2333066, Paul Matharoo, Associate, Maxwell Gold. courtesy of Pillar9 System
 - C$849,9003 bd3 ba2.6k sqft229 S Stonemere Bay, Chestermere, AB T1X 0S1For Sale
 MLS ID #A2333160, Jamie Newton, Associate, Re/Max First. courtesy of Pillar9 System
 - C$1,299,9007 bd5 ba2.7k sqft151 NW Coral Shores Lndg NE, Calgary, AB T3J 3J7For SaleMLS ID #A2322101, Jessica Chan, Broker, Jessica Chan Real Estate & Management Inc.. courtesy of Pillar9 System
- C$975,0004 bd3 ba2.8k sqft117 NE Marina Bay, Chestermere, AB T1X 0P1For SaleMLS ID #A2331014, Jay Hans, Associate, Exp Realty. courtesy of Pillar9 System
- C$1,198,8004 bd3 ba1.1k sqft272 W Chestermere Dr, Chestermere, AB T1X 1B2For SaleMLS ID #A2314728, Gary Banipal, Associate, Real Broker. courtesy of Pillar9 System
- C$789,9005 bd4 ba2.4k sqft331 SE Parkmere Grn, Chestermere, AB T1X 1V5For SaleMLS ID #A2329838, Serhan Tarkan, Associate, Royal Lepage Benchmark. courtesy of Pillar9 System
- C$1,025,0004 bd4 ba2.7k sqft201 NE Stonemere Bay, Chestermere, AB T1X 0S1For SaleMLS ID #A2325739, Amit Punn, Associate, Lpt Realty. courtesy of Pillar9 System
- C$825,0005 bd3 ba2.3k sqft71 S Belvedere Grn SE, Calgary, AB T2A 7G2For SaleMLS ID #A2332635, Loc Nguyen, Associate, Century 21 Bravo Realty. courtesy of Pillar9 System
- C$824,9005 bd4 ba2.1k sqft14 SW Belvedere Point SE, Calgary, AB T2A 7G1For SaleMLS ID #A2330528, Wilton Fernandes, Associate, Exp Realty. courtesy of Pillar9 System
- C$640,0005 bd4 ba1.5k sqft54 SW Coral Springs Ct NE, Calgary, AB T3J 3W9For SaleMLS ID #A2331922, Jason Streich, Associate, Real Broker. courtesy of Pillar9 System
- C$659,9005 bd4 ba1.7k sqft47 Coral Springs Close S, Calgary, AB T3J 3S4For SaleMLS ID #A2329567, Karan Saini, Associate, Real Broker. courtesy of Pillar9 System
- C$729,0004 bd3 ba2.1k sqft98 SE Del Ray Rd NE, Calgary, AB T1Y 6V6For SaleMLS ID #A2331214, Gary Deol, Associate, Prep Realty Inc.. courtesy of Pillar9 System
- C$829,9004 bd3 ba1.3k sqft124 W Creek Gln, Chestermere, AB T1X 1P8For SaleMLS ID #A2331350, Michelle Eldjarnson, Broker, Re/Max Key. courtesy of Pillar9 System
- C$729,9005 bd4 ba2.2k sqft150 S Springmere Dr, Chestermere, AB T1X 1V9For SaleMLS ID #A2328592, Suman Randhawa, Associate, Town Residential. courtesy of Pillar9 System
- C$685,0004 bd4 ba2.1k sqft28 Coral Reef Line NE, Calgary, AB T3J 3Y5For SaleMLS ID #A2330548, Gurpreet Virdi, Associate, Cir Realty. courtesy of Pillar9 System
- C$989,9005 bd4 ba2.9k sqft119 E Dawson Harbour Ct, Chestermere, AB T1X 1Z7For SaleMLS ID #A2325392, Carlene Timmers, Associate, The Real Estate District. courtesy of Pillar9 System
- C$759,9004 bd4 ba2.2k sqft188 S Hawkmere Way, Chestermere, AB T1X 0C9For SaleMLS ID #A2329465, Wasim Elafech, Associate, Century 21 Bravo Realty. courtesy of Pillar9 System
- C$759,9004 bd4 ba2.2k sqft188 Hawkmere Way, Chestermere, AB T1X 0C9For SaleCentury 21 Canada
