This is an impeccable beautifully maintained townhome in the community of Armandwilde. Possessing high end finishes, high ceilings throughout, Plantation shutters throughout, a custom kitchen island and GE Cafe appliances. The large kitchen is open to the spacious living and dining rooms. The primary bedroom and ensuite bath is tucked away upstairs and is truly serene with walkin closets. For outdoor entertaining the deck off the third floor is partially covered and has a motorized screen to keep the elements out and for added privacy. The uncovered part takes in the glorious view. The oversized garage has epoxy flooring, a hurricane rated garage door and an outlet for EV charging. An elevator takes you to all the floors. This place has it all!
For sale
$465,000
6 W Oaks Dr, Houston, TX 77058
3beds
3,174sqft
:
Get pre-qualified$3,846/mo
Townhouse
Built in 2019
1,738 Square Feet Lot
$459,200 Zestimate®
$147/sqft
$208/mo HOA
What's special
- 163 days |
- 249 |
- 16 |
Zillow last checked:
Listing updated:
Listed by:
Loretta Gardner TREC #0399548 281-788-6996,
Better Homes and Gardens Real Estate Gary Greene - Bay Area
Source: HAR,MLS#: 16236877
Facts & features
Interior
Bedrooms & bathrooms
- Bedrooms: 3
- Bathrooms: 4
- Full bathrooms: 3
- 1/2 bathrooms: 1
Rooms
- Room types: Utility Room
Primary bathroom
- Features: Half Bath, Primary Bath: Double Sinks, Primary Bath: Separate Shower, Primary Bath: Soaking Tub, Secondary Bath(s): Tub/Shower Combo, Vanity Area
Kitchen
- Features: Breakfast Bar, Kitchen Island, Kitchen open to Family Room, Pantry, Pots/Pans Drawers, Soft Closing Cabinets, Soft Closing Drawers, Under Cabinet Lighting, Walk-in Pantry
Heating
- Natural Gas
Cooling
- Ceiling Fan(s), Electric
Appliances
- Included: Disposal, Electric Oven, Oven, Microwave, Gas Cooktop, Dryer, Washer, Dishwasher, Washer/Dryer
- Laundry: Electric Dryer Hookup, Gas Dryer Hookup, Inside
Features
- Balcony, Crown Molding, Elevator, Elevator Shaft, High Ceilings, Open Ceiling, 3 Bedrooms Up, Primary Bed - 2nd Floor, Walk-In Closet(s)
- Flooring: Carpet, Vinyl
- Windows: Window Coverings
- Number of fireplaces: 1
- Fireplace features: Gas Log
Interior area
- Total structure area: 3,174
- Total interior livable area: 3,174 sqft
Video & virtual tour
Property
Parking
- Total spaces: 2
- Parking features: Electric Gate, Attached, Oversized, Additional Parking
- Attached garage spaces: 2
Features
- Levels: Levels 1, 2 and 3
- Stories: 3
- Patio & porch: Patio/Deck
- Exterior features: Balcony
- Has view: Yes
- View description: West
Lot
- Size: 1,738 Square Feet
- Features: Corner Lot, On Street
Details
- Parcel number: 1266190020011
Construction
Type & style
- Home type: Townhouse
- Architectural style: Mediterranean,Traditional
- Property subtype: Townhouse
Materials
- Batts Insulation, Blown-In Insulation, Brick, Cement Siding, Wood Siding
- Foundation: Slab
- Roof: Tile,Energy Star/Reflective Roof
Condition
- New construction: No
- Year built: 2019
Utilities & green energy
- Sewer: Public Sewer
- Water: Public
Green energy
- Energy efficient items: Attic Vents, Thermostat, Lighting, HVAC>15 SEER
Community & HOA
Community
- Subdivision: Armandwilde Twnhms
HOA
- Amenities included: Controlled Access, Park, Pond, Pool
- HOA fee: $2,500 annually
Location
- Region: Houston
Financial & listing details
- Price per square foot: $147/sqft
- Tax assessed value: $504,888
- Annual tax amount: $11,296
- Date on market: 2/10/2026
- Listing terms: Cash,Conventional,FHA,VA Loan
- Ownership: Full Ownership
- Road surface type: Concrete, Curbs, Gutters
Estimated market value
$459,200
$436,000 - $482,000
$3,248/mo
Price history
| Date | Event | Price |
|---|---|---|
| 5/17/2026 | Listed for sale | $465,000$147/sqft |
Source:  HAR #16236877 Report a problem HAR #16236877 Report a problem | ||
| 5/9/2026 | Pending sale | $465,000$147/sqft |
Source: HAR #16236877 Report a problem | ||
| 2/10/2026 | Listed for sale | $465,000+3.3%$147/sqft |
Source: HAR #16236877 Report a problem | ||
| 5/26/2023 | Listing removed | -- |
Source: HAR #73194486 Report a problem | ||
| 4/5/2023 | Pending sale | $450,000$142/sqft |
Source: HAR #73194486 Report a problem | ||
| 3/30/2023 | Listed for sale | $450,000+34.3%$142/sqft |
Source: HAR #73194486 Report a problem | ||
| 8/5/2019 | Listing removed | $335,000$106/sqft |
Source: Bayway Homes #53074839 Report a problem | ||
| 8/1/2019 | Pending sale | $335,000$106/sqft |
Source: Bayway Homes #53074839 Report a problem | ||
| 8/1/2019 | Listed for sale | $335,000$106/sqft |
Source: Bayway Homes #53074839 Report a problem | ||
Public tax history
| Year | Property taxes | Tax assessment |
|---|---|---|
| 2025 | $2,019 +13% | $504,888 +13.2% |
| 2024 | $1,787 -51.7% | $446,000 -1.7% |
| 2023 | $3,699 +5.2% | $453,760 +6.5% |
| 2022 | $3,515 | $425,941 +13.5% |
| 2021 | -- | $375,329 +0.8% |
| 2020 | $3,490 +33.5% | $372,490 +38.7% |
| 2019 | $2,615 +127% | $268,580 +342% |
| 2018 | $1,152 | $60,760 +51.9% |
| 2017 | $1,152 0% | $40,000 |
| 2016 | $1,152 +71.5% | $40,000 -34.2% |
| 2015 | $672 | $60,760 |
| 2014 | $672 | $60,760 |
Find assessor info on the county website
Monthly payment
Est. payment
Payment breakdown
Explore the cost of this home by adjusting the details. Changes won't be saved.Climate risks
Neighborhood: Clear Lake
Nearby schools
GreatSchools rating
- 9/10G W Robinson Elementary SchoolGrades: PK-5Distance: 1.1 mi
- 6/10Space Center IntermediateGrades: 6-8Distance: 2 mi
- 8/10Clear Lake High SchoolGrades: 9-12Distance: 2.3 mi
Schools provided by the listing agent
- Elementary: Robinson Elementary School (Clear Creek)
- Middle: Space Center Intermediate School
- High: Clear Lake High School
Source: HAR. This data may not be complete. We recommend contacting the local school district to confirm school assignments for this home.
- $333,0003 bd3 ba2.3k sqft8 W Oaks Dr, Houston, TX 77058Off Market

- $1042,090 Square FeetArmand Shore Dr, Houston, TX 77058Off Market
- $--1 bd1 ba631 sqft10 Oak Ct APT 1209, Houston, TX 77006Off Market
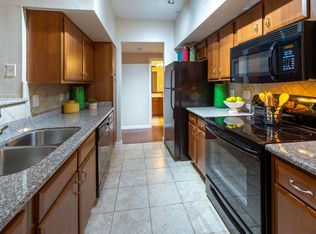
- $--2 bd2 ba1k sqft10 Oak Ct #5205, Houston, TX 77006Off Market
- $394,2003 bd4 ba2.9k sqft10 W Oaks Dr, Houston, TX 77058Off Market
- $452,5003 bd4 ba2.9k sqft14 W Oaks Dr, Houston, TX 77058Off Market
- $2925,837 Square FeetW Oaks Dr, Houston, TX 77058Off Market
- $426,7004 bd4 ba3k sqft6 Tassia Ln, Houston, TX 77058Off Market
A local agent can set up tours, give advice and negotiate with sellers.
Similar homes
- $448,0003 bd4 ba2.8k sqft18 Laurelwood Dr, Houston, TX 77058For Sale
 MLS ID #5770028, Jessica Holcomb, White Glove Realty. HAR
 - $319,9004 bd4 ba2.7k sqft26 W Oaks Dr, Houston, TX 77058For Sale
 MLS ID #5409503, Alan Martin, Orchard Brokerage. HAR
 - $494,0004 bd4 ba3k sqft4306 Island Hills Dr, Houston, TX 77059For Sale
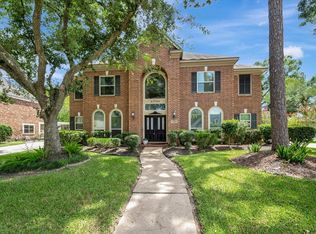 MLS ID #46604297, Carrie Nelson, Better Homes and Gardens Real Estate Gary Greene - Bay Area. HAR
 - $458,0004 bd3 ba2.8k sqft11818 Orchard Mountain Dr, Houston, TX 77059For Sale
 MLS ID #72084870, Susan Annoura, Annoura Realty Group, LLC. HAR
 - $455,0003 bd2 ba2.6k sqft946 Maresca Ln, League City, TX 77573For SaleMLS ID #36747632, Catherine Pannell, Lion Drive Realty. HAR
- $249,9002 bd3 ba1.7k sqft2411 Clippers Sq, Houston, TX 77058For SaleMLS ID #60651837, Heather Johnson, Vip Realty. HAR
- $419,0004 bd4 ba2.8k sqft201 Lago Vista St, Kemah, TX 77565For SaleMLS ID #17559175, Angela Padgett, eXp Realty, LLC. HAR
- $515,0004 bd3 ba3k sqft312 Torrey Ct, League City, TX 77573For SaleMLS ID #54200805, Lisa Boland, Texas Home Shop Realty. HAR
- $489,8004 bd4 ba2.9k sqft2742 Villa Pisa Ln, League City, TX 77573For SaleMLS ID #11512382, Jan McGovern, Better Homes and Gardens Real Estate Gary Greene - Bay Area. HAR
- $549,0004 bd4 ba3.4k sqft641 Kickapoo Ct, Webster, TX 77598For SaleMLS ID #10981741, James Swain, The Chief Realty Group. HAR
- $485,0004 bd3 ba3k sqft1307 Bowen Dr, League City, TX 77573For SaleMLS ID #19321303, Melanie Miller, Redfin Corporation. HAR
- $539,9003 bd3 ba2.5k sqft14115 Dunsmore Landing Dr, Houston, TX 77059For SaleMLS ID #18061579, Austin Jones, Keller Williams Houston Central. HAR
- $545,0005 bd4 ba3.3k sqft11715 Orchard Mountain Dr, Houston, TX 77059For SaleMLS ID #72723828, Carrie Nelson, Better Homes and Gardens Real Estate Gary Greene - Bay Area. HAR
- $379,0003 bd3 ba2.3k sqft2731 Ahnya Ln, League City, TX 77573For SaleMLS ID #27309803, Jamie Terry, Priority One Real Estate. HAR
- $549,0004 bd3 ba2.8k sqft2806 Sea Channel Dr, Seabrook, TX 77586For SaleMLS ID #14072122, Ancira Cuartas, UTR TEXAS, REALTORS. HAR
- $494,0004 bd4 ba2.9k sqft6310 Firewood Dr, League City, TX 77573For SaleMLS ID #88858364, Joy Upanavage, Better Homes and Gardens Real Estate Gary Greene - Bay Area. HAR
- $445,0004 bd4 ba2.6k sqft4815 Wagtail Way Ln, League City, TX 77573For SaleMLS ID #31746474, Shannon Mays, Texas Signature Realty. HAR
- $449,9004 bd4 ba3.9k sqft4318 Parkview Terrace Ln, Dickinson, TX 77539For SaleMLS ID #74886467, Sherri Linscomb-Woodard, Tyger Realty LLC. HAR
- $419,0004 bd3 ba2.8k sqft5119 Silver Oak Dr, Pasadena, TX 77505For SaleMLS ID #13188547, Nicole Freer, Corcoran Genesis. HAR
- $424,9003 bd3 ba2.9k sqft10900 Sycamore Dr N, La Porte, TX 77571For SaleMLS ID #5890458, Mauricio Valdes, Tu Casa Realty. HAR
