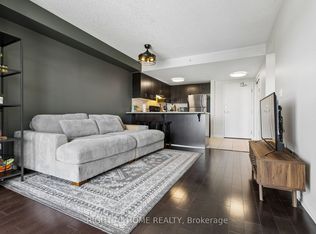
Welcome to this bright and beautifully maintained condo in one of Guelph's most desirable south-end communities! This open-concept home features an abundance of natural light, 2 spacious bedrooms plus a versatile den, 4pc bathroom, freshly painted and luxury vinyl flooring throughout . The functional layout is perfect for everyday living and entertaining, with a generous living and dining area that flows seamlessly into the kitchen. The den provides the ideal space for a home office or reading nook. Enjoy the convenience of being just minutes from shopping, restaurants, grocery stores, parks, schools, public transit, and easy access to Highway 401. Whether you're a first-time buyer, downsizer, or investor, this exceptional condo offers comfort, convenience, and an unbeatable south Guelph location close to every amenity you need.
For sale
C$459,900
60 Lynnmore St, Guelph, ON N1L 0J8
3beds
1baths
Apartment
Built in ----
-- sqft lot
$-- Zestimate®
C$--/sqft
C$379/mo HOA
What's special
Abundance of natural lightVersatile denFreshly paintedLuxury vinyl flooring throughoutFunctional layout
- 22 hours |
- 1 |
- 0 |
Zillow last checked:
Listing updated:
Listed by:
Century 21 Heritage House Ltd
Source: TRREB,MLS®#: X13598884 Originating MLS®#: One Point Association of REALTORS
Originating MLS®#: One Point Association of REALTORSFacts & features
Interior
Bedrooms & bathrooms
- Bedrooms: 3
- Bathrooms: 1
Primary bedroom
- Level: Main
- Dimensions: 3.2 x 4.6
Bedroom
- Level: Main
- Dimensions: 2.64 x 3.76
Bathroom
- Level: Main
- Dimensions: 5 x 8.11
Kitchen
- Level: Main
- Dimensions: 3.78 x 2.87
Laundry
- Level: Main
- Dimensions: 11.5 x 4.11
Living room
- Level: Main
- Dimensions: 3.78 x 4.57
Office
- Level: Main
- Dimensions: 8.8 x 6.4
Heating
- Forced Air, Electric
Cooling
- Central Air
Appliances
- Laundry: In-Suite Laundry
Features
- Flooring: Carpet Free
- Basement: None
- Has fireplace: No
Interior area
- Living area range: 800-899 null
Video & virtual tour
Property
Parking
- Total spaces: 1
- Parking features: Surface
Features
- Exterior features: Open Balcony
Details
- Parcel number: 718730316
Construction
Type & style
- Home type: Apartment
- Property subtype: Apartment
Materials
- Brick
Community & HOA
HOA
- Amenities included: Visitor Parking, Party Room/Meeting Room
- Services included: Building Insurance Included, Parking Included, Common Elements Included
- HOA fee: C$379 monthly
- HOA name: WSCC
Location
- Region: Guelph
Financial & listing details
- Tax assessed value: C$237,000
- Annual tax amount: C$3,541
- Date on market: 7/23/2026
Century 21 Heritage House Ltd
Century 21 Heritage House Ltd
By pressing Contact Agent, you agree that the real estate professional identified above may call/text you about your search, which may involve use of automated means and pre-recorded/artificial voices. You don't need to consent as a condition of buying any property, goods, or services. Message/data rates may apply. You also agree to our Terms of Use. Zillow does not endorse any real estate professionals. We may share information about your recent and future site activity with your agent to help them understand what you're looking for in a home.
Price history
Price history is unavailable.
Public tax history
Tax history is unavailable.
Climate risks
Neighborhood: N1L
Nearby schools
GreatSchools rating
No schools nearby
We couldn't find any schools near this home.
- C$492,5002 bd1 ba852 sqft60 Lynnmore St #108, Guelph, ON N1L0J8Sold

- C$--2 bd1 ba-- sqft60 Lynnmore St #307, Guelph, ON N1L0J8Off Market
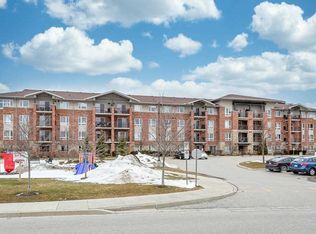
- C$465,0003 bd1 ba852 sqft60 Lynnmore St #414, Guelph, ON N1L0J8Sold

- C$--2 bd1 ba890 sqft19 Waterford Dr, Guelph, ON N1L0G8Off Market
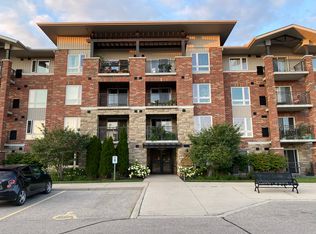
- C$--3 bd3 ba-- sqft44 Waterford Dr, Guelph, ON N1L0H6Off Market
- C$---- bd-- ba-- sqft28 Waterford Dr, Guelph, ON N1L0H6Off Market
- C$700,0003 bd3 ba1.2k sqft18 Waterford Dr, Guelph, ON N1L0H6Sold
- C$---- bd-- ba-- sqft84 Lambeth Way, Guelph, ON N1L0H1Off Market
Similar homes
- C$390,0002 bd1 ba-- sqft67 Kingsbury Sq #403, Guelph, ON N1L 0L3For Sale
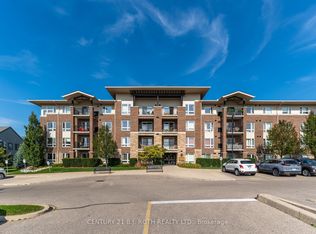 MLS ID #X13593632, CENTURY 21 B.J. ROTH REALTY LTD., BROKERAGE. TRREB
 - C$409,9992 bd1 ba-- sqft25 Kay Cres #Ll02, Guelph, ON N1L 0P2For Sale
 MLS ID #X13601812, ROYAL LEPAGE RCR REALTY. TRREB
 - C$399,0001 bd1 ba-- sqft37 Goodwin Dr #404, Guelph, ON N1L 0E6For Sale
 MLS ID #X13599672, RIGHT AT HOME REALTY INC.. TRREB
 - C$474,9003 bd2 ba-- sqft45 Goodwin Dr #311, Guelph, ON N1L 0E9For Sale
 MLS ID #X13471332, M1 Real Estate Brokerage Ltd. TRREB
 - C$474,9003 bd1 ba-- sqft1280 Gordon St #305, Guelph, ON N1L 0N6For SaleMLS ID #X13222998, Century 21 Heritage House Ltd. TRREB
- C$500,0002 bd2 ba-- sqft35 Kingsbury Sq #214, Guelph, ON N1L 0J4For SaleMLS ID #X13152576, eXp Realty. TRREB
- C$379,9001 bd1 ba-- sqft39 Goodwin Dr #309, Guelph, ON N1L 0E5For SaleMLS ID #X13591800, Diloreto & Co.. TRREB
- C$499,9003 bd3 ba-- sqft1291 Gordon St #218, Guelph, ON N1L 0M5For SaleMLS ID #X13460748, Coldwell Banker Neumann Real Estate. TRREB
- C$469,0002 bd2 ba-- sqft1077 Gordon St #228, Guelph, ON N1G 0E3For SaleMLS ID #X13542746, ROYAL LEPAGE SIGNATURE REALTY. TRREB
- C$499,9003 bd3 ba-- sqft1291 Gordon St #425, Guelph, ON N1L 0M5For SaleMLS ID #X13193042, Diloreto & Co.. TRREB
- C$617,0003 bd2 ba-- sqft39 Kay Cres #20, Guelph, ON N1L 0N5For SaleMLS ID #X13598136, ROYAL LEPAGE MEADOWTOWNE REALTY. TRREB
- C$489,0001 bd1 ba-- sqftSouth Hill, Guelph, ON N1L 0P8For SaleMLS ID #X13557558, Coldwell Banker Peter Benninger Realty. TRREB
- C$509,9002 bd2 ba-- sqft1440 Gordon St #223, Guelph, ON N1L 1C8For SaleMLS ID #X13539394, RE/MAX Hallmark Realty Limited. TRREB
- C$514,9003 bd3 ba-- sqftSolstice 2, Guelph, ON N1L 0M9For SaleMLS ID #X13458032, Coldwell Banker Neumann Real Estate. TRREB
- C$499,9003 bd3 ba-- sqft1219 Gordon St #106, Guelph, ON N1L 0M9For SaleMLS ID #X12708748, Keller Williams Home Group Realty. TRREB
- C$438,0002 bd1 ba-- sqft1440 Gordon St Unit 414, Guelph, ON N1L 1C8For SaleMLS ID #X13167712, REAL BROKER ONTARIO LTD.. TRREB
- C$599,9003 bd3 ba1.2k sqft15 Roehampton Cres, Guelph, ON N1L 1M8For SaleMLS ID #40850423, Tanvir Arora, Broker, RE/MAX REAL ESTATE CENTRE INC.. ITSO
- C$585,0003 bd3 ba1.2k sqft124 Gosling Gdns #46, Guelph, ON N1G 5K6For SaleMLS ID #40849472, Natasha Punjabi, Salesperson, Flux Realty. ITSO
- C$459,9002 bd2 ba866 sqft25 Kay Cres #403, Guelph, ON N1L 0P2For SaleMLS ID #40833518, Shaw Poladian, Broker, RE/MAX REAL ESTATE CENTRE INC., BROKERAGE. ITSO
- C$507,0801 bd1 ba-- sqft1882 Gordon St #301, Guelph, ON N1L 0P6New ConstructionMLS ID #X13558484, Coldwell Banker Neumann Real Estate. TRREB
