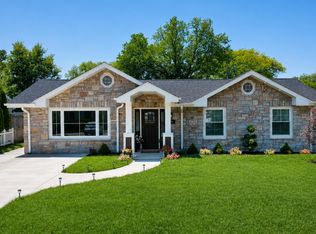
Exquisite new construction 4br/4.5ba luxury home with thoughtfully designed space and finishes from top to bottom. This beautifully bespoke home is situated close to New Buffalo's harbors, beach, and downtown shopping and dining. The main level welcomes you with a light-filled open floor plan anchored by a gourmet kitchen with custom cabinetry and banquette seating in the dining area. Generous living room offers a cozy fireplace and flows smoothly to the kitchen and dining areas, ideal for entertaining. The spacious primary suite offers a luxury bath and walk-in closet. Spa-style baths throughout the home have custom finishes and fixtures. Upper level bonus room makes an ideal bunk room/theater/work space with a full bath. Lower level delivers a large rec room for play/entertaining and offers another bedroom, bath and laundry room. This is a terrific New Buffalo location close to everything you love about Harbor Country with easy access from Chicagoland!
Active backup
Price cut: $45K (6/7)
$1,350,000
600 W Mechanic St, New Buffalo, MI 49117
4beds
4,300sqft
:
Get pre-qualified$8,496/mo
Single Family Residence
Built in 2025
10,018 Square Feet Lot
$1,292,900 Zestimate®
$314/sqft
$-- HOA
What's special
Cozy fireplaceWalk-in closetLight-filled open floor planLuxury bathSpacious primary suiteUpper level bonus room
- 208 days |
- 69 |
- 2 |
Zillow last checked:
Listing updated:
Listed by:
ChooseChad Team 219-241-9083,
Coldwell Banker Realty 269-469-3950
Source: MichRIC,MLS#: 26000331
Facts & features
Interior
Bedrooms & bathrooms
- Bedrooms: 4
- Bathrooms: 5
- Full bathrooms: 4
- 1/2 bathrooms: 1
Primary bedroom
- Level: Upper
- Area: 384
- Dimensions: 24.00 x 16.00
Bedroom 2
- Level: Upper
- Area: 182
- Dimensions: 13.00 x 14.00
Bedroom 3
- Level: Upper
- Area: 156
- Dimensions: 13.00 x 12.00
Bedroom 3
- Level: Upper
- Area: 105
- Dimensions: 7.00 x 15.00
Bedroom 4
- Level: Lower
- Area: 180
- Dimensions: 15.00 x 12.00
Primary bathroom
- Level: Upper
- Area: 112
- Dimensions: 14.00 x 8.00
Bathroom 2
- Level: Upper
- Area: 50
- Dimensions: 5.00 x 10.00
Bathroom 4
- Level: Main
- Area: 56
- Dimensions: 8.00 x 7.00
Bathroom 5
- Level: Lower
- Area: 99
- Dimensions: 9.00 x 11.00
Bonus room
- Level: Upper
- Area: 720
- Dimensions: 24.00 x 30.00
Dining area
- Level: Main
- Area: 272
- Dimensions: 17.00 x 16.00
Kitchen
- Level: Main
- Area: 224
- Dimensions: 14.00 x 16.00
Laundry
- Level: Lower
- Area: 99
- Dimensions: 11.00 x 9.00
Living room
- Level: Main
- Area: 255
- Dimensions: 17.00 x 15.00
Recreation
- Level: Lower
- Area: 798
- Dimensions: 21.00 x 38.00
Heating
- Forced Air
Cooling
- Central Air
Appliances
- Laundry: Laundry Room, Lower Level
Features
- Basement: Daylight
- Number of fireplaces: 1
- Fireplace features: Living Room
Interior area
- Total structure area: 4,300
- Total interior livable area: 4,300 sqft
Property
Parking
- Total spaces: 2
- Parking features: Detached
- Garage spaces: 2
Features
- Stories: 4
- Waterfront features: Lake
Lot
- Size: 10,018 Square Feet
- Dimensions: 87 x 115
Details
- Parcel number: 116285510010002
Construction
Type & style
- Home type: SingleFamily
- Architectural style: Traditional
- Property subtype: Single Family Residence
Materials
- HardiPlank Type
- Roof: Composition
Condition
- New construction: No
- Year built: 2025
Utilities & green energy
- Sewer: Public Sewer
- Water: Public
Community & HOA
Location
- Region: New Buffalo
Financial & listing details
- Price per square foot: $314/sqft
- Tax assessed value: $287,400
- Annual tax amount: $10,351
- Date on market: 1/5/2026
- Listing terms: Cash,Conventional
Estimated market value
$1,292,900
$1.23M - $1.36M
$7,449/mo
Price history
| Date | Event | Price |
|---|---|---|
| 6/9/2026 | Contingent | $1,350,000$314/sqft |
Source:  MichRIC #26000331 Report a problem MichRIC #26000331 Report a problem | ||
| 6/7/2026 | Price change | $1,350,000-3.2%$314/sqft |
Source: MichRIC #26000331 Report a problem | ||
| 1/5/2026 | Listed for sale | $1,395,000+777.4%$324/sqft |
Source: MichRIC #26000331 Report a problem | ||
| 2/8/2023 | Listing removed | -- |
Source: MichRIC #23003309 Report a problem | ||
| 2/2/2023 | Listed for sale | $159,000$37/sqft |
Source: MichRIC #23003309 Report a problem | ||
Public tax history
| Year | Property taxes | Tax assessment |
|---|---|---|
| 2025 | $10,351 +1300.3% | $287,400 +2% |
| 2024 | $739 | $281,700 +294.5% |
| 2023 | -- | $71,400 +31.7% |
| 2022 | $685 | $54,200 |
| 2021 | -- | $54,200 -13% |
| 2020 | $668 +2.4% | $62,300 +142.4% |
| 2019 | $653 -1.1% | $25,700 |
| 2018 | $660 +1.9% | $25,700 |
| 2017 | $647 +0.3% | $25,700 |
| 2016 | $646 +51.7% | $25,700 |
| 2015 | $426 | $25,700 |
| 2014 | -- | $25,700 |
| 2013 | -- | $25,700 |
| 2012 | -- | $25,700 -36.7% |
| 2011 | -- | $40,600 -10.4% |
| 2010 | -- | $45,300 -25.4% |
| 2009 | -- | $60,700 +1.2% |
| 2008 | -- | $60,000 |
Find assessor info on the county website
Monthly payment
Est. payment
Payment breakdown
Explore the cost of this home by adjusting the details. Changes won't be saved.Climate risks
Neighborhood: 49117
Nearby schools
GreatSchools rating
- 8/10New Buffalo Elementary SchoolGrades: PK-5Distance: 0.8 mi
- 9/10New Buffalo Middle SchoolGrades: 6-8Distance: 1.2 mi
- 7/10New Buffalo Senior High SchoolGrades: 9-12Distance: 1.2 mi
- $876,000-- bd3 ba2k sqft608 W Mechanic St, New Buffalo, MI 49117Off Market
- $19,000-- bd-- ba-- sqft520 W Mechanic St, New Buffalo, MI 49117Off Market
- $289,1003 bd1 ba928 sqft132 N Harrison St, New Buffalo, MI 49117Off Market
- $386,100-- bd2 ba1.4k sqft616 W Mechanic St, New Buffalo, MI 49117Off Market
- $868,8004 bd4 ba3.2k sqft516 W Mechanic St, New Buffalo, MI 49117Off Market
- $489,6003 bd2 ba1.5k sqft133 N Berrien St, New Buffalo, MI 49117Off Market
- $350,0003 bd1 ba925 sqft126 N Harrison St, New Buffalo, MI 49117Sold
- $700,0004 bd4 ba3.7k sqft508 W Mechanic St, New Buffalo, MI 49117Sold
A local agent can set up tours, give advice and negotiate with sellers.
Similar homes
- $949,0004 bd3 ba2.3k sqft340 N Berrien St, New Buffalo, MI 49117For Sale
 MLS ID #26034736, Angella German, Coldwell Banker Realty. MichRIC
 - $1,349,0005 bd4 ba3k sqft18026 Hoder Rd, New Buffalo, MI 49117For Sale

 MLS ID #20261006784, Jeff Kermath, Kermath Realty LLC. Realcomp II
 - $1,575,0004 bd3 ba2.1k sqft13309 Wilson Rd, New Buffalo, MI 49117For Sale
 MLS ID #26027487, James Garrison, Keller Williams Realty SWM. MichRIC
 - $1,599,9003 bd4 ba3.8k sqft51212 Deer Park Dr, New Buffalo, MI 49117For Sale
 MLS ID #26019896, Josephine Villasenor, Redfin Corporation. MichRIC
 - $940,0005 bd3 ba3.2k sqft4035 Choctaw Trl, New Buffalo, MI 49117For SaleMLS ID #26039005, Carlos Pagan, Coldwell Banker Realty. MichRIC
- $779,0003 bd4 ba2.2k sqft18 Walden Way, New Buffalo, MI 49117For SaleMLS ID #26038515, ChooseChad Team, Coldwell Banker Realty. MichRIC
- $1,000,0004 bd4 ba3k sqft131 S Mayhew St, New Buffalo, MI 49117New ConstructionMLS ID #26009854, Andrew Valaitis, Keller Williams Realty SWM. MichRIC
- $1,299,0006 bd3 ba2.6k sqft18018 Hoder Rd, New Buffalo, MI 49117For SaleMLS ID #20261018039, Jeff Kermath, Kermath Realty LLC. Realcomp II
- $1,210,0004 bd4 ba5.3k sqft2208 Fairway Dr, Long Beach, IN 46360For Sale
 MLS ID #838333, Bonnie Meyer, Coldwell Banker Realty. NIRA as distributed by MLS GRID
 - $1,599,0004 bd3 ba2.7k sqft2005 Lake Shore Dr, Long Beach, IN 46360For SaleMLS ID #843038, Michele Gallas, @properties/Christie's Intl RE. NIRA as distributed by MLS GRID
- $1,399,0004 bd3 ba2.8k sqft9177 Shady Ln, Lakeside, MI 49116For SaleMLS ID #26021530, ChooseChad Team, Coldwell Banker Realty. MichRIC
- $1,195,0004 bd4 ba2.6k sqft13670 Cottonwood Ln, Harbert, MI 49115For SaleMLS ID #26038209, ChooseChad Team, Coldwell Banker Realty. MichRIC
- $1,875,0006 bd4 ba3.8k sqft45322 Fairway Dr, New Buffalo, MI 49117For SaleMLS ID #26028243, Caleb Dryden, @properties Christie's International R.E.. MichRIC
- $949,0003 bd4 ba2.9k sqft30 Briarwood Trl, New Buffalo, MI 49117For SaleMLS ID #26021854, Susan Sullivan Yemc, @properties Christie's International R.E.. MichRIC
- $889,0003 bd4 ba2.5k sqft4046 Hillside Trl, New Buffalo, MI 49117For SaleMLS ID #26033709, ChooseChad Team, Coldwell Banker Realty. MichRIC
- $799,0004 bd4 ba4.6k sqft10152 N Beverly Ln, La Porte, IN 46350For SaleMLS ID #841698, Lindsay Milcarek, Coldwell Banker Realty. NIRA as distributed by MLS GRID
- $1,799,0005 bd6 ba3.4k sqft3335 Lasalle Trl, Michigan City, IN 46360For SaleMLS ID #843165, Michael Jefvert, @properties/Christie's Intl RE. NIRA as distributed by MLS GRID
- $1,124,0004 bd2 ba2.2k sqft9995 Community Hall Rd, Union Pier, MI 49129For SaleMLS ID #26012141, Daren Huber, Coldwell Banker Realty. MichRIC
- $799,0003 bd3 ba3.1k sqft222 S Whittaker St APT G, New Buffalo, MI 49117For SaleMLS ID #26023741, Rob Gow, Berkshire Hathaway HomeServices Chicago. MichRIC
- $795,0003 bd3 ba2.4k sqft14458 Wolf Ln, New Buffalo, MI 49117For SaleMLS ID #26020691, Susan Stoneburner, @properties Christie's International R.E.. MichRIC
