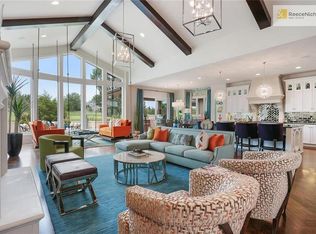
Experience refined luxury in this maintenance-provided home in the Prairiefire Villas community, overlooking the 13th fairway of the prestigious Nicklaus Golf Club at Lionsgate. This 5-bedroom, 4 full and 1 half bath residence offers over 6,900 square feet and is located within an exclusive enclave of just 18 villas. Privacy, sophistication, and convenience define the setting, complemented by custom Plato cabinetry throughout, select Fine Art lighting fixtures, and a two-zone geothermal HVAC providing efficient, year-round comfort. A dramatic two-story entry welcomes you with an illuminated ceiling feature and elegant curved staircase, creating a striking architectural focal point. The open-concept floor plan is designed for entertaining, with soaring ceilings, expansive living spaces, and sweeping golf course views. The chef’s kitchen features premium Dacor stainless appliances, abundant storage, and an oversized island. A separate prep kitchen enhances functionality for entertaining. The home includes both a formal dining room and a sun-filled morning room for casual dining and everyday living. The main-level primary suite offers a private retreat with heated marble floors, a wraparound walk-in shower, designer finishes, and a custom California Closet with his-and-her organization systems. Step outside to the beautiful lanai overlooking the fairway—an ideal setting for morning coffee, evening gatherings, or quiet relaxation with peaceful golf course views. The lower level is designed for entertaining and is pre-plumbed for a future kitchen or wet bar. An in-home elevator provides access to all three levels, and an upper-level room offers flexibility for a home office, media space, or additional living area. Additional highlights include an oversized 4 car garage with ample storage. Ideally located near upscale dining, boutique shopping, entertainment, and cultural attractions, this home combines luxury finishes with a highly desirable golf course setting.
Pending
$2,000,000
6009 W 137th St, Overland Park, KS 66223
5beds
6,974sqft
:
Get pre-qualified$12,641/mo
Villa
Built in 2016
10,198 Square Feet Lot
$1,993,100 Zestimate®
$287/sqft
$400/mo HOA
What's special
- 70 days |
- 75 |
- 7 |
Zillow last checked:
Listing updated:
Listed by:
Sharon Barry 913-424-0904,
ReeceNichols -The Village
Source: Heartland MLS as distributed by MLS GRID,MLS#: 2622092
Facts & features
Interior
Bedrooms & bathrooms
- Bedrooms: 5
- Bathrooms: 5
- Full bathrooms: 4
- 1/2 bathrooms: 1
Primary bedroom
- Level: First
Bedroom 2
- Level: Second
Bedroom 3
- Level: Second
Bedroom 4
- Level: Second
Bedroom 5
- Features: Carpet
- Level: Lower
Primary bathroom
- Features: Double Vanity, Marble
- Level: First
Bathroom 2
- Level: Second
Bathroom 3
- Level: Second
Bathroom 4
- Level: Lower
Half bath
- Level: Main
Laundry
- Level: First
Heating
- Electric, Heat Pump
Cooling
- Electric, Heat Pump
Appliances
- Laundry: Main Level
Features
- Central Vacuum, Custom Cabinets, Kitchen Island, Pantry, Elevator, Walk-In Closet(s)
- Flooring: Marble, Tile, Wood
- Basement: Basement BR,Egress Window(s),Finished
- Number of fireplaces: 1
- Fireplace features: Gas, Living Room
Interior area
- Total structure area: 6,974
- Total interior livable area: 6,974 sqft
- Finished area above ground: 5,331
- Finished area below ground: 1,643
Video & virtual tour
Property
Parking
- Total spaces: 4
- Parking features: Attached
- Attached garage spaces: 4
Features
- Fencing: Metal
Lot
- Size: 10,198 Square Feet
- Features: Adjoin Golf Fairway
Details
- Parcel number: NP69200000 0005
Construction
Type & style
- Home type: SingleFamily
- Architectural style: Traditional
- Property subtype: Villa
Materials
- Stucco & Frame
- Roof: Tile
Condition
- Year built: 2016
Details
- Builder name: Lambie Custom Homes
Utilities & green energy
- Sewer: Public Sewer
- Water: Public
Community & HOA
Community
- Subdivision: Prairiefire Villas at Lionsgate
HOA
- Has HOA: Yes
- Services included: Curbside Recycle, Maintenance Grounds, Snow Removal, Trash
- HOA fee: $400 monthly
Location
- Region: Overland Park
Financial & listing details
- Price per square foot: $287/sqft
- Tax assessed value: $1,883,800
- Annual tax amount: $22,499
- Date on market: 6/5/2026
- Listing terms: Cash,Conventional
- Exclusions: See Seller Disclsoure
- Ownership: Private
Estimated market value
$1,993,100
$1.89M - $2.09M
$4,727/mo
Price history
| Date | Event | Price |
|---|---|---|
| 6/9/2026 | Pending sale | $2,000,000$287/sqft |
Source:  Heartland MLS as distributed by MLS GRID #2622092 Report a problem Heartland MLS as distributed by MLS GRID #2622092 Report a problem | ||
| 6/5/2026 | Listed for sale | $2,000,000$287/sqft |
Source: Heartland MLS as distributed by MLS GRID #2622092 Report a problem | ||
Public tax history
| Year | Property taxes | Tax assessment |
|---|---|---|
| 2025 | $22,499 -3.7% | $216,637 -3.5% |
| 2024 | $23,374 +5% | $224,423 +5.8% |
| 2023 | $22,257 +21.3% | $212,060 +23.5% |
| 2022 | $18,344 | $171,707 -0.5% |
| 2021 | -- | $172,603 +6.3% |
| 2020 | $18,302 | $162,415 +5.1% |
| 2019 | -- | $154,537 +1.6% |
| 2018 | -- | $152,030 -1.8% |
| 2017 | -- | $154,848 +181.4% |
| 2016 | $6,547 +217.5% | $55,021 +221.5% |
| 2015 | $2,062 | $17,112 |
Find assessor info on the county website
Monthly payment
Est. payment
Payment breakdown
Explore the cost of this home by adjusting the details. Changes won't be saved.Climate risks
Neighborhood: Lionsgate
Nearby schools
GreatSchools rating
- 9/10Overland Trail Elementary SchoolGrades: K-5Distance: 0.3 mi
- 8/10Overland Trail Middle SchoolGrades: 6-8Distance: 0.3 mi
- 9/10Blue Valley North High SchoolGrades: 9-12Distance: 1.8 mi
Schools provided by the listing agent
- Elementary: Overland Trail
- Middle: Overland Trail
- High: Blue Valley North
Source: Heartland MLS as distributed by MLS GRID. This data may not be complete. We recommend contacting the local school district to confirm school assignments for this home.
- $2,126,5004 bd5 ba5.9k sqft6005 W 137th St, Overland Park, KS 66223Off Market
- $1,586,6004 bd5 ba4.3k sqft6013 W 137th St, Overland Park, KS 66223Off Market
- $1,597,1004 bd6 ba3.9k sqft6001 W 137th St, Overland Park, KS 66223Off Market

- $1,427,0004 bd3 ba3.1k sqft6101 W 137th St, Overland Park, KS 66223Off Market
- $1,795,0004 bd6 ba4.3k sqft5917 W 137th St, Overland Park, KS 66223For Sale
- $1,745,0004 bd5 ba3.8k sqft6105 W 137th St, Overland Park, KS 66223Off Market
- $1,551,5004 bd5 ba3.8k sqft6105 137th St, Overland Park, KS 66223Off Market
- $1,695,2004 bd5 ba3.9k sqft5913 W 137th St, Overland Park, KS 66223Off Market
A local agent can set up tours, give advice and negotiate with sellers.
A local lender can help you make sure your offer is ready when you are.
Similar homes
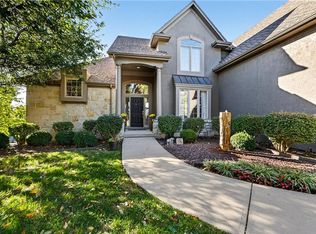
- $1,495,0005 bd5 ba5.8k sqft13816 Horton Dr, Overland Park, KS 66223For Sale
 MLS ID #2636793, Kristin Malfer, Compass Realty Group. Heartland MLS as distributed by MLS GRID
 - $1,795,0004 bd6 ba4.3k sqft5917 W 137th St, Overland Park, KS 66223For Sale
 MLS ID #2623285, Mary K Fox, ReeceNichols - Leawood. Heartland MLS as distributed by MLS GRID
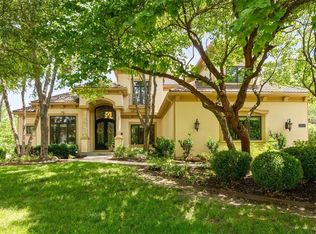
 - $1,850,0005 bd7 ba7k sqft13905 Dearborn St, Overland Park, KS 66223For Sale
 MLS ID #2620206, Nika Sien, Real Broker, LLC. Heartland MLS as distributed by MLS GRID
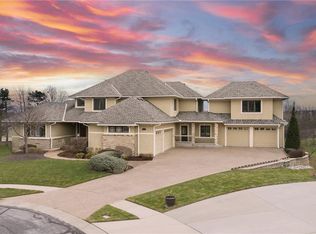
 - $1,600,0006 bd8 ba7.2k sqft14105 Stearns St, Overland Park, KS 66221For Sale
 MLS ID #2634832, Dan Lynch, Lynch Real Estate. Heartland MLS as distributed by MLS GRID
 - $2,098,5004 bd5 ba6.1k sqft3805 W 123rd St, Leawood, KS 66209For SaleMLS ID #2628028, Bryan Huff, Keller Williams Realty Partners Inc.. Heartland MLS as distributed by MLS GRID
- $1,625,0004 bd5 ba4.3k sqft10114 W 152nd Ter, Overland Park, KS 66223For SaleMLS ID #2616553, Quoc Nguyen, Platinum Realty LLC. Heartland MLS as distributed by MLS GRID
- $2,150,0005 bd6 ba6.8k sqft16208 Lucille St, Overland Park, KS 66221For SaleMLS ID #2613583, Cjco Team, ReeceNichols - Leawood. Heartland MLS as distributed by MLS GRID
- $1,750,0005 bd6 ba6.9k sqft12715 W 160th Ter, Overland Park, KS 66221For SaleMLS ID #2625503, Liz Jaeger, ReeceNichols - Leawood. Heartland MLS as distributed by MLS GRID
- $1,250,0004 bd5 ba4.3k sqft14001 Nicklaus Dr, Overland Park, KS 66223For SaleMLS ID #2592113, Tamra Trickey, ReeceNichols - Leawood. Heartland MLS as distributed by MLS GRID
- $2,150,0005 bd7 ba7.5k sqft11125 Brookwood St, Leawood, KS 66211For SaleMLS ID #2625284, Blake Nelson Team, KW KANSAS CITY METRO. Heartland MLS as distributed by MLS GRID
- $1,999,9004 bd5 ba5.5k sqft11201 W 169th St, Overland Park, KS 66221For SaleMLS ID #2605984, Rachelle Moley, Weichert, Realtors Welch & Co.. Heartland MLS as distributed by MLS GRID
- $2,245,0005 bd3 ba4.2k sqft13719 Alhambra St, Leawood, KS 66224New ConstructionMLS ID #2578010, Brenda Youness, Weichert, Realtors Welch & Co.. Heartland MLS as distributed by MLS GRID
- $1,495,0006 bd6 ba7.9k sqft9702 W 144th Ter, Overland Park, KS 66221For SaleMLS ID #2632679, Jeff Yacos, Real Broker, LLC. Heartland MLS as distributed by MLS GRID
- $1,665,0004 bd6 ba6.2k sqft12605 W 160th St, Overland Park, KS 66221For SaleMLS ID #2632864, Judy Shearman, BHG Kansas City Homes. Heartland MLS as distributed by MLS GRID
- $1,868,0005 bd5 ba4.2k sqft4506 W 136th Ter, Leawood, KS 66224New ConstructionMLS ID #2542959, Brenda Youness, Weichert, Realtors Welch & Co.. Heartland MLS as distributed by MLS GRID
- $2,795,0005 bd8 ba7.1k sqft13908 Howe Dr, Leawood, KS 66224For SaleMLS ID #2632858, Jim Gamble, KW KANSAS CITY METRO. Heartland MLS as distributed by MLS GRID
- $1,384,0004 bd5 ba5.1k sqft14302 Briar St, Leawood, KS 66224For SaleMLS ID #2626832, Jonas Barrish, Compass Realty Group. Heartland MLS as distributed by MLS GRID
- $1,135,0006 bd6 ba6.6k sqft9309 W 156th Pl, Overland Park, KS 66221For SaleMLS ID #2635607, Bill Fields, Platinum Realty LLC. Heartland MLS as distributed by MLS GRID
- $1,599,0006 bd6 ba5.7k sqft14645 S Caenen Ln, Olathe, KS 66062For SaleMLS ID #2633071, Erin Miller, ReeceNichols - Country Club Plaza. Heartland MLS as distributed by MLS GRID
- $2,150,0004 bd5 ba3.9k sqft17329 Larsen St, Overland Park, KS 66221For SaleMLS ID #2609579, Cjco Team, ReeceNichols - Leawood. Heartland MLS as distributed by MLS GRID
