Stunning White Americana-Style Home in Reunion Country Club! Tucked away on a private cul-de-sac in the highly sought-after Reunion Country Club community and located within the acclaimed Cherokee Bluff school cluster, this beauty is not to be missed! Immaculately maintained and move-in ready, this beautiful residence features 5 spacious bedrooms and 3 full bathrooms - providing plenty of room for family, guests, and flexible living spaces. In addition, there is an upstairs family room for overflow gatherings and an upstairs outdoor porch. One of the property's most desirable features is the serene screened porch overlooking the incredibly private backyard-fully fenced and surrounded by woods. Whether you're entertaining, relaxing on the patio, or enjoying peaceful mornings with nature as your backdrop, this outdoor space is truly special and very rare. The home also offers a 2.5-car tandem garage with an additional parking pad, providing ample space for vehicles, golf carts, storage, and extra guest parking. The community offers golf, swin, tennis, pickelball courts, a clubhouse, golf carts paths to everything and so much more! Hurry and see this very special home today!
Pending
$625,000
6015 Cedar Wood Ct, Hoschton, GA 30548
5beds
2,838sqft
:
Get pre-qualified$4,098/mo
Single Family Residence
Built in 2018
0.4 Acres Lot
$609,600 Zestimate®
$220/sqft
$100/mo HOA
What's special
- 54 days |
- 382 |
- 12 |
Zillow last checked:
Listing updated:
Listed by:
Cindy Howell 678-428-8325,
Keller Williams Realty Atl. Partners
Source: GAMLS,MLS#: 10781415
Facts & features
Interior
Bedrooms & bathrooms
- Bedrooms: 5
- Bathrooms: 3
- Full bathrooms: 3
- Main level bathrooms: 1
- Main level bedrooms: 1
Rooms
- Room types: Bonus Room, Family Room, Foyer, Laundry
Dining room
- Features: Separate Room
Kitchen
- Features: Breakfast Area, Kitchen Island, Pantry, Walk-in Pantry
Heating
- Natural Gas, Zoned
Cooling
- Ceiling Fan(s), Central Air, Zoned
Appliances
- Included: Cooktop, Dishwasher, Disposal, Electric Water Heater, Microwave, Oven
- Laundry: Upper Level
Features
- Double Vanity, Other, Tile Bath, Walk-In Closet(s)
- Flooring: Carpet, Tile
- Windows: Storm Window(s)
- Basement: None
- Attic: Pull Down Stairs
- Has fireplace: Yes
- Fireplace features: Family Room, Gas Log, Outside
- Common walls with other units/homes: No Common Walls
Interior area
- Total structure area: 2,838
- Total interior livable area: 2,838 sqft
- Finished area above ground: 2,838
- Finished area below ground: 0
Property
Parking
- Total spaces: 3
- Parking features: Garage, Garage Door Opener, Kitchen Level, Parking Pad
- Has garage: Yes
- Has uncovered spaces: Yes
Accessibility
- Accessibility features: Accessible Entrance
Features
- Levels: Two
- Stories: 2
- Patio & porch: Patio, Porch, Screened
- Fencing: Back Yard,Fenced
Lot
- Size: 0.4 Acres
- Features: Cul-De-Sac, Level, Private
- Residential vegetation: Partially Wooded
Details
- Parcel number: 15041D000448
- Special conditions: Covenants/Restrictions
Construction
Type & style
- Home type: SingleFamily
- Architectural style: Traditional
- Property subtype: Single Family Residence
Materials
- Concrete
- Foundation: Slab
- Roof: Composition
Condition
- Resale
- New construction: No
- Year built: 2018
Utilities & green energy
- Electric: 220 Volts
- Sewer: Public Sewer
- Water: Public
- Utilities for property: Cable Available, Electricity Available, Natural Gas Available, Phone Available, Sewer Connected, Underground Utilities, Water Available
Community & HOA
Community
- Features: Clubhouse, Golf, Park, Playground, Pool, Sidewalks, Street Lights, Swim Team, Tennis Court(s), Tennis Team
- Subdivision: Reunion
HOA
- Has HOA: Yes
- Services included: Facilities Fee, Insurance, Maintenance Grounds, Management Fee, Reserve Fund, Swimming, Tennis
- HOA fee: $1,200 annually
Location
- Region: Hoschton
Financial & listing details
- Price per square foot: $220/sqft
- Tax assessed value: $609,100
- Annual tax amount: $5,489
- Date on market: 6/8/2026
- Cumulative days on market: 54 days
- Listing agreement: Exclusive Right To Sell
- Listing terms: Cash,Conventional,FHA,Fannie Mae Approved,Freddie Mac Approved
- Electric utility on property: Yes
Estimated market value
$609,600
$579,000 - $640,000
$2,791/mo
Price history
| Date | Event | Price |
|---|---|---|
| 7/16/2026 | Pending sale | $625,000$220/sqft |
Source:  GAMLS #10781415 Report a problem GAMLS #10781415 Report a problem | ||
| 6/8/2026 | Listed for sale | $625,000+90.1%$220/sqft |
Source: GAMLS #10781415 Report a problem | ||
| 2/7/2019 | Sold | $328,845$116/sqft |
Source: Public Record Report a problem | ||
Public tax history
| Year | Property taxes | Tax assessment |
|---|---|---|
| 2025 | $5,127 -8.7% | $243,640 +5.7% |
| 2024 | $5,616 +5.8% | $230,520 +9.4% |
| 2023 | $5,306 +13.3% | $210,640 +17.5% |
| 2022 | $4,681 +15.5% | $179,240 +22.7% |
| 2021 | $4,052 +11% | $146,080 +7.2% |
| 2020 | $3,649 -11% | $136,320 -3.7% |
| 2019 | $4,101 | $141,600 |
Find assessor info on the county website
Monthly payment
Est. payment
Payment breakdown
Explore the cost of this home by adjusting the details. Changes won't be saved.Climate risks
Neighborhood: 30548
Nearby schools
GreatSchools rating
- 7/10Spout Springs Elementary SchoolGrades: PK-5Distance: 2.2 mi
- 8/10Cherokee Bluff MiddleGrades: 6-8Distance: 2 mi
- 8/10Cherokee Bluff High SchoolGrades: 9-12Distance: 2.4 mi
Schools provided by the listing agent
- Elementary: Spout Springs
- Middle: Cherokee Bluff
- High: Cherokee Bluff
Source: GAMLS. This data may not be complete. We recommend contacting the local school district to confirm school assignments for this home.
- $611,3005 bd3 ba3.1k sqft6019 Cedar Wood Ct, Hoschton, GA 30548Off Market
- $669,9004 bd4 ba3.2k sqft6007 Cedar Wood Ct, Hoschton, GA 30548Off Market

- $654,9005 bd4 ba3k sqft6025 Grand Reunion Dr, Hoschton, GA 30548Off Market
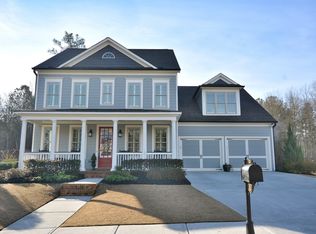
- $582,2005 bd3 ba3.2k sqft6014 Cedar Wood Ct, Hoschton, GA 30548Off Market
- $541,400-- bd-- ba2.9k sqft6018 Cedar Wood Ct, Hoschton, GA 30548Off Market
- $619,1005 bd3 ba3.2k sqft6023 Cedar Wood Ct, Hoschton, GA 30548Off Market
- $687,3005 bd4 ba3.7k sqft6029 Grand Reunion Dr, Hoschton, GA 30548Off Market
- $634,7005 bd4 ba3.4k sqft6021 Grand Reunion Dr, Hoschton, GA 30548Off Market
A local agent can set up tours, give advice and negotiate with sellers.
Similar homes
- $599,9005 bd4 ba3.3k sqft6263 Cedar Spring Ln, Hoschton, GA 30548Active
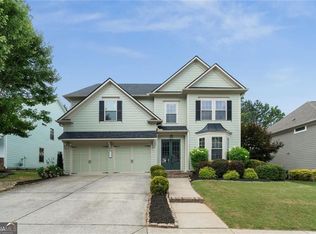
 MLS ID #10783821, Stacy D Easley, Harry Norman Realtors. GAMLS
 - $675,0005 bd4 ba3.3k sqft7310 Hedgewood Way, Hoschton, GA 30548Active
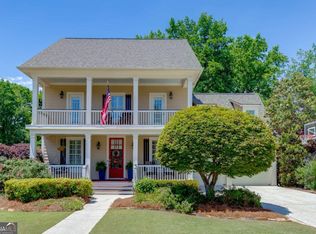 MLS ID #10768437, The Rains Team, PEND Realty, LLC. GAMLS
 - $559,9005 bd4 ba3.2k sqft4755 Trilogy Park Trl, Hoschton, GA 30548Active
 MLS ID #10754550, Brenda K Wiley, Keller Williams Realty Atl. Partners. GAMLS
 - $599,0004 bd4 ba2.6k sqft2824 Pleasant Oak Dr, Buford, GA 30519For Sale

 MLS ID #7800811, Sunki Lee, Focus Realty. FMLS GA
 - $589,9005 bd3 ba3.3k sqft7331 Bird Song Pl, Flowery Branch, GA 30542ActiveMLS ID #10778263, Porter Williams Team, BHHS Georgia Properties. GAMLS
- $600,0004 bd4 ba3.3k sqft7110 Sailaway Dr, Flowery Branch, GA 30542ActiveMLS ID #10795385, Jana Waycaster, BHHS Georgia Properties. GAMLS
- $569,9005 bd3 ba2.9k sqft2014 Sorrento Ct, Buford, GA 30519Active Under ContractMLS ID #10790685, EJ Waldron, Coldwell Banker Realty. GAMLS
- $625,0005 bd4 ba3.6k sqft730 River Rush Dr, Sugar Hill, GA 30518ActiveMLS ID #10794040, Perla Franco, HomeSmart. GAMLS
- $824,9005 bd4 ba4k sqft2420 Hopehaven Way, Hoschton, GA 30548ActiveMLS ID #10801786, Jonesy Realty Group, HomeSmart. GAMLS
- $649,5005 bd3 ba3.1k sqft6330 Oldham Ct, Gainesville, GA 30506ActiveMLS ID #10802867, Kerstin Crawford, BHHS Georgia Properties. GAMLS
- $624,9004 bd5 ba3.6k sqft6921 Fellowship Ln, Flowery Branch, GA 30542ActiveMLS ID #10792755, Shawn Buchan, Keller Williams Realty Atl. Partners. GAMLS
- $610,0005 bd3 ba3.5k sqft2774 Porches Ln, Dacula, GA 30019ActiveMLS ID #10760545, Phillis Miller, BHHS Georgia Properties. GAMLS
- $495,0004 bd3 ba3.2k sqft4461 S Roberts Dr, Buford, GA 30518ActiveMLS ID #10813997, Joanna Krauz, Keller Williams Realty Atl. Partners. GAMLS
- $679,9005 bd5 ba3.5k sqft3136 Oxford Mill Ln, Buford, GA 30519For SaleMLS ID #7746100, SUNNY YOO, Heritage GA. Realty. FMLS GA
- $650,0004 bd3 ba3.3k sqft3345 Cherry Oak Ln, Cumming, GA 30041ActiveMLS ID #10778901, Lauree Watkins, Century 21 Results. GAMLS
- $639,0004 bd4 ba3.4k sqft5437 Blue Cedar Dr, Sugar Hill, GA 30518ActiveMLS ID #10776473, Donna Charitat, BHHS Georgia Properties. GAMLS
- $559,9004 bd3 ba2.9k sqft677 River Cove Ct, Dacula, GA 30019ActiveMLS ID #10787742, Susan E Mitchell, BHHS Georgia Properties. GAMLS
- $499,0004 bd3 ba2.3k sqft6015 Riverwood Dr, Braselton, GA 30517For SaleMLS ID #7767967, JINSE KIM, US Realty Investment Group, LLC. FMLS GA
- $599,0005 bd5 ba4k sqft2638 Waters Edge Dr, Gainesville, GA 30504ActiveMLS ID #10730143, Renee M Stevens, Harry Norman Realtors. GAMLS
- $559,9004 bd4 ba3.1k sqft1275 Mountain Ivey Ct, Sugar Hill, GA 30518For SaleMLS ID #7796613, Mary Jackson, Homesouth Residential Incorporated. FMLS GA
