PREMIUM LOT!!! YOU WILL NOT FIND BETTER VIEWS IN THE GROVE! Enjoy the lush green hills and waterfront view, as you sit on your expansive patio, with late afternoon shade. Delight in the horses grazing in the pasture out the front door. Perfectly positioned, this home offers breathtaking, storybook features in every direction—peaceful horse pastures in the front and a serene lake framed by rolling Tennessee hills and the golf course in the back—creating a setting that feels both luxurious and tranquil. Redecorate or remodel to your liking with the generous seller incentive of $100,000. Designed for effortless living and entertaining, the open-concept main living area is flooded with natural light and flows seamlessly to the outdoor living space. Step outside to enjoy cozy evenings by the outdoor fireplace or host unforgettable gatherings in the expansive grilling kitchen, all while taking in the privacy and quiet natural surroundings. Inside, the gourmet kitchen is a true centerpiece, sure to impress any chef, featuring a six-burner gas range, high-end finishes, and a generous walk-in pantry. This home offers a spacious and private owner’s suite on the main level, along with 2 designated bedrooms, an office/hobby room and an inviting bunk room upstairs, perfect for guests. Two large, dedicated office spaces provide ideal flexibility for remote work, a home studio, or creative pursuits. Every detail of this home has been thoughtfully designed to balance elegance, comfort, and functionality. Roof replaced fall of 2025. This is a rare opportunity to experience luxury living, extraordinary views, and unmatched value in one of Middle Tennessee’s most sought-after communities.
Active
$3,000,000
6017 Native Pony Trl, College Grove, TN 37046
4beds
4,582sqft
Single Family Residence, Residential
Built in 2014
0.4 Acres Lot
$-- Zestimate®
$655/sqft
$249/mo HOA
What's special
Inviting bunk room upstairsSix-burner gas rangeGenerous walk-in pantryHigh-end finishesExpansive grilling kitchen
- 152 days |
- 173 |
- 8 |
Zillow last checked:
Listing updated:
Listed by:
LeAnn Wood 615-236-6526,
Keller Williams Realty Nashville/Franklin 615-778-1818
Source: RealTracs MLS as distributed by MLS GRID,MLS#: 3123617
Loading...
Facts & features
Interior
Bedrooms & bathrooms
- Bedrooms: 4
- Bathrooms: 4
- Full bathrooms: 3
- 1/2 bathrooms: 1
- Main level bedrooms: 1
Bedroom 1
- Features: Suite
- Level: Suite
- Area: 272 Square Feet
- Dimensions: 17x16
Bedroom 2
- Area: 192 Square Feet
- Dimensions: 16x12
Bedroom 3
- Area: 225 Square Feet
- Dimensions: 15x15
Bedroom 4
- Area: 247 Square Feet
- Dimensions: 19x13
Primary bathroom
- Features: Suite
- Level: Suite
Den
- Area: 266 Square Feet
- Dimensions: 19x14
Dining room
- Area: 168 Square Feet
- Dimensions: 14x12
Kitchen
- Area: 272 Square Feet
- Dimensions: 17x16
Living room
- Features: Great Room
- Level: Great Room
- Area: 399 Square Feet
- Dimensions: 21x19
Heating
- Central, Natural Gas
Cooling
- Central Air, Electric
Appliances
- Included: Ice Maker, Double Oven, Electric Oven, Built-In Gas Range
Features
- Flooring: Wood, Tile
- Basement: None,Crawl Space
- Number of fireplaces: 2
- Fireplace features: Living Room, Wood Burning
Interior area
- Total structure area: 4,582
- Total interior livable area: 4,582 sqft
- Finished area above ground: 4,582
Video & virtual tour
Property
Parking
- Total spaces: 3
- Parking features: Garage Faces Side
- Garage spaces: 3
Features
- Levels: Two
- Stories: 2
- Patio & porch: Patio, Covered, Porch
- Pool features: Association
Lot
- Size: 0.4 Acres
- Dimensions: 95.7 x 151.5
- Features: Level
- Topography: Level
Details
- Parcel number: 094135O B 02800 00021135K
- Special conditions: Standard
Construction
Type & style
- Home type: SingleFamily
- Property subtype: Single Family Residence, Residential
Materials
- Brick, Other
Condition
- New construction: No
- Year built: 2014
Utilities & green energy
- Sewer: STEP System
- Water: Private
- Utilities for property: Electricity Available, Natural Gas Available, Water Available, Underground Utilities
Community & HOA
Community
- Subdivision: The Grove Sec 4
HOA
- Has HOA: Yes
- Amenities included: Clubhouse, Fitness Center, Gated, Golf Course, Playground, Pool, Tennis Court(s), Underground Utilities
- HOA fee: $249 monthly
Location
- Region: College Grove
Financial & listing details
- Price per square foot: $655/sqft
- Annual tax amount: $6,494
- Date on market: 2/9/2026
- Electric utility on property: Yes
Estimated market value
Not available
Estimated sales range
Not available
Not available
Price history
| Date | Event | Price |
|---|---|---|
| 2/9/2026 | Listed for sale | $3,000,000$655/sqft |
Source:  RealTracs MLS as distributed by MLS GRID #3123617 Report a problem RealTracs MLS as distributed by MLS GRID #3123617 Report a problem | ||
| 6/27/2025 | Listing removed | $3,000,000$655/sqft |
Source: RealTracs MLS as distributed by MLS GRID #2772259 Report a problem | ||
| 1/5/2025 | Listed for sale | $3,000,000$655/sqft |
Source: RealTracs MLS as distributed by MLS GRID #2772259 Report a problem | ||
| 11/15/2024 | Listing removed | $3,000,000$655/sqft |
Source: RealTracs MLS as distributed by MLS GRID #2656820 Report a problem | ||
| 6/1/2024 | Listed for sale | $3,000,000+0%$655/sqft |
Source: RealTracs MLS as distributed by MLS GRID #2656820 Report a problem | ||
| 10/1/2023 | Listing removed | -- |
Source: RealTracs MLS as distributed by MLS GRID #2551251 Report a problem | ||
| 7/21/2023 | Listed for sale | $2,999,900-9.1%$655/sqft |
Source: RealTracs MLS as distributed by MLS GRID #2551251 Report a problem | ||
| 7/17/2023 | Listing removed | -- |
Source: RealTracs MLS as distributed by MLS GRID #2504321 Report a problem | ||
| 4/3/2023 | Listed for sale | $3,299,900$720/sqft |
Source: RealTracs MLS as distributed by MLS GRID #2504321 Report a problem | ||
Public tax history
Tax history is unavailable.
Monthly payment
Est. payment$--/mo
Payment breakdown
Explore the cost of this home by adjusting the details. Changes won't be saved.All calculations are estimates and provided by Zillow, Inc. for informational purposes only. Actual amounts may vary.
HOA fees may include property taxes on listings classified as Co-Ops. Contact the listing agent and/or owner for fee details.
Mortgage interest rates are dependent on a number of factors, including credit score, down payment, and repayment length. Interest rate data provided by Zillow Group Marketplace, Inc. as of 1/1/1970 from various mortgage lenders with which we have lead or other similar arrangements; the Estimated Payment is an average of those rates.
See how much you could borrow to make a competitive offer.
Climate risks
Neighborhood: 37046
Nearby schools
GreatSchools rating
- 8/10College Grove Elementary SchoolGrades: K-5Distance: 3.5 mi
- 7/10Fred J Page Middle SchoolGrades: 6-8Distance: 2.4 mi
- 9/10Fred J Page High SchoolGrades: 9-12Distance: 2.1 mi
Schools provided by the listing agent
- Elementary: College Grove Elementary
- Middle: Fred J Page Middle School
- High: Fred J Page High School
Source: RealTracs MLS as distributed by MLS GRID. This data may not be complete. We recommend contacting the local school district to confirm school assignments for this home.
- $2,450,000-- bd3 ba2.8k sqft6017 Native Pony Trl, College Grove, TN 37064Off Market
- $2,248,1003 bd4 ba4.5k sqft6017 Native Pony Trl LOT 4028, College Grove, TN 37046Off Market

- $2,134,8000.43 Acres6021 Native Pony Trl, College Grove, TN 37046Off Market
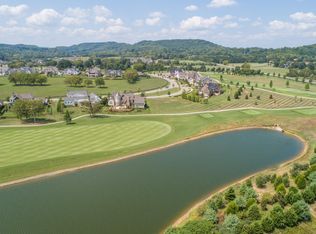
- $2,475,0004 bd5 ba4.8k sqft6013 Native Pony Trl, College Grove, TN 37046Sold

- $2,544,100-- bd-- ba-- sqft6013 Native Pony Trl LOT 4027, College Grove, TN 37046Off Market
- $2,460,3005 bd6 ba4.8k sqft6009 Native Pony Trl, College Grove, TN 37046Off Market
- $2,775,0004 bd7 ba5.8k sqft6029 Native Pony Trl, College Grove, TN 37046Sold
- $2,974,200-- bd-- ba-- sqft6029 Native Pony Trl LOT 4031, College Grove, TN 37046Off Market
A local agent can set up tours, give advice and negotiate with sellers.
A local lender can help you make sure your offer is ready when you are.
Similar homes
- $2,995,0004 bd6 ba5.1k sqft5005 Native Pony Trl, College Grove, TN 37046For Sale
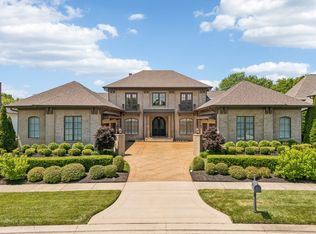
 MLS ID #3245439, Robert Shiels. RealTracs MLS as distributed by MLS GRID
 - $2,999,9954 bd5 ba4.4k sqft8463 Heirloom Blvd, College Grove, TN 37046For Sale
 MLS ID #3128411, Ben Jenkins. RealTracs MLS as distributed by MLS GRID
 - $3,150,0004 bd6 ba5.7k sqft5089 Native Pony Trl, College Grove, TN 37046For Sale
 MLS ID #3232658, Brandon Blair. RealTracs MLS as distributed by MLS GRID
 - $2,450,0004 bd6 ba4.8k sqft7216 Wildings Blvd, College Grove, TN 37046For Sale
 MLS ID #3261934, Edison Cook, III. RealTracs MLS as distributed by MLS GRID
 - $2,495,0004 bd5 ba5k sqft8645 Belladonna Dr, College Grove, TN 37046For SaleMLS ID #3264256, Allison (Ali) Noel. RealTracs MLS as distributed by MLS GRID
- $2,439,9994 bd6 ba5.4k sqft5182 Wildings Blvd, College Grove, TN 37046For SaleMLS ID #3215456, Amanda Uggla. RealTracs MLS as distributed by MLS GRID
- $2,500,0005 bd5 ba4.9k sqft6033 Native Pony Trl, College Grove, TN 37046For SaleMLS ID #3169831, Missy Roten. RealTracs MLS as distributed by MLS GRID
- $2,300,0005 bd6 ba4.5k sqft6236 Wild Heron Way, College Grove, TN 37046For SaleMLS ID #3256367, Angela Tarrance. RealTracs MLS as distributed by MLS GRID
- $2,999,9994 bd5 ba5k sqft6646 Arno College Grove Rd, College Grove, TN 37046For SaleMLS ID #3136907, Denise Davis. RealTracs MLS as distributed by MLS GRID
- $2,580,0005 bd7 ba4.9k sqft8642 Belladonna Dr, College Grove, TN 37046For SaleMLS ID #3159754, Gary Ashton. RealTracs MLS as distributed by MLS GRID
- $2,499,0005 bd6 ba4.9k sqft9213 Joiner Creek Rd, College Grove, TN 37046For SaleMLS ID #3246055, Suzy Mills. RealTracs MLS as distributed by MLS GRID
- $3,750,0004 bd4 ba5.4k sqft6314 McDaniel Rd, College Grove, TN 37046For SaleMLS ID #3155905, Joe Jennings. RealTracs MLS as distributed by MLS GRID
- $2,900,0005 bd7 ba5.8k sqft1159 Saddle Springs Dr, Thompsons Station, TN 37179For SaleMLS ID #3193911, Jay Lowenthal. RealTracs MLS as distributed by MLS GRID
- $2,175,0004 bd5 ba4.3k sqft4621 Nadine Ln, Franklin, TN 37064For SaleMLS ID #3260195, Whitney Neil. RealTracs MLS as distributed by MLS GRID
- $2,790,0004 bd4 ba4.6k sqft9652 Clovercroft Rd, Nolensville, TN 37135For SaleMLS ID #3217417, Brent Thompson. RealTracs MLS as distributed by MLS GRID
- $2,199,0004 bd4 ba4.5k sqft4428 Ivan Creek Dr, Franklin, TN 37067For SaleMLS ID #3225728, Michael Gudvangen. RealTracs MLS as distributed by MLS GRID
- $2,249,0004 bd5 ba5.1k sqft4509 Hyannis Ct, Franklin, TN 37064For SaleMLS ID #3255208, Maik Lowe. RealTracs MLS as distributed by MLS GRID
- $3,099,9994 bd6 ba6.7k sqft51 Governors Way, Brentwood, TN 37027For SaleMLS ID #3220536, Kori Kintsch. RealTracs MLS as distributed by MLS GRID
- $2,450,0004 bd3 ba3.2k sqft4570 Peytonsville Rd, Franklin, TN 37064For SaleMLS ID #3206994, Amy B Wyatt. RealTracs MLS as distributed by MLS GRID
- $2,339,0005 bd5 ba6.8k sqft9614 Deer Track Ct, Brentwood, TN 37027For SaleMLS ID #3262021, Paula Hinegardner. RealTracs MLS as distributed by MLS GRID
- Tennessee
- Williamson County
- College Grove
- 37046
- 6017 Native Pony Trl
Nearby cities
Nearby zip codes
Other College Grove Topics
