WOW! OVERSIZED CORNER LOT + SPACIOUS HOME WITH POTENTIAL FOR A 4TH BEDROOM!
Completely remodeled from the foundation to the roof, this stunning single-story home sits on a large corner lot in the established Western Heights neighborhood and offers the perfect blend of modern updates, flexible living space, and room to grow.
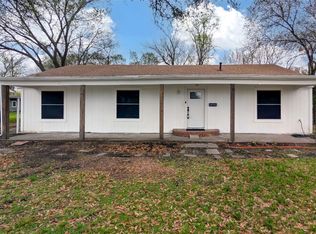
From the moment you arrive, you'll be impressed by the beautiful curb appeal and elegant double front doors. Inside, the open-concept floor plan features durable, easy-maintenance flooring throughout and a striking modern fireplace that serves as the centerpiece of the spacious living area.
The thoughtfully designed layout places all three bedrooms on one side of the home, providing privacy from the main living spaces. The beautifully updated primary suite features a stylish, contemporary bathroom, while the BOTH baths have been fully renovated with matching designer finishes.
One of the home's standout features is its generous square footage, offering excellent potential to easily add a 4th bedroom, create a second living area, or expand one of the existing bedrooms to fit your needs.
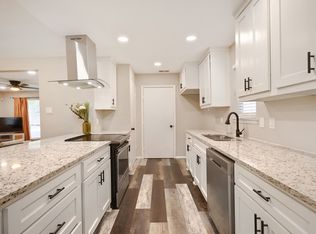
The open kitchen is equipped with brand-new appliances, abundant cabinetry, and a conveniently tucked-away full-size laundry area with the washer and dryer included.
Step outside to a backyard designed for entertaining, complete with a brand-new oversized patio and fence perfect for outdoor dining and gatherings. The LARGE yard provides plenty of room to add a pool, create a play area, or design your own outdoor oasis, all surrounded by modern wood privacy fencing, you even have access from the alley to your backyard.
Ideally located just 15 minutes from Downtown Dallas, with quick access to I-30, I-635, President George Bush Turnpike, shopping, dining, and entertainment, this move-in-ready home offers exceptional value, flexibility, and convenience.
Don't miss this incredible opportunity to own a beautifully renovated home with space to grow!
Pending
$299,990
602 Lawson Dr, Garland, TX 75042
3beds
1,746sqft
:
Get pre-qualified$2,633/mo
Single Family Residence
Built in 1959
8,973 Square Feet Lot
$293,900 Zestimate®
$172/sqft
$-- HOA
What's special
Striking modern fireplaceStylish contemporary bathroomOpen-concept floor planDurable easy-maintenance flooring throughoutBrand-new oversized patioOpen kitchenThoughtfully designed layout
- 30 days |
- 1,520 |
- 212 |
Likely to sell faster than
Zillow last checked:
Listing updated:
Listed by:
Gladys Coria-Keatts 0653699 214-625-3297,
Divine Realty Group 214-625-3297
Source: NTREIS,MLS#: 21325761
Facts & features
Interior
Bedrooms & bathrooms
- Bedrooms: 3
- Bathrooms: 2
- Full bathrooms: 2
Primary bedroom
- Features: Ceiling Fan(s)
- Level: First
- Dimensions: 18 x 10
Bedroom
- Features: Ceiling Fan(s)
- Level: First
- Dimensions: 10 x 11
Bedroom
- Features: Ceiling Fan(s)
- Level: First
- Dimensions: 10 x 10
Kitchen
- Features: Built-in Features
- Level: First
- Dimensions: 11 x 11
Laundry
- Level: First
- Dimensions: 11 x 5
Living room
- Features: Ceiling Fan(s)
- Level: First
- Dimensions: 28 x 20
Heating
- Central
Cooling
- Central Air, Ceiling Fan(s)
Appliances
- Included: Dishwasher, Electric Range, Electric Water Heater, Microwave, Vented Exhaust Fan
Features
- High Speed Internet, Open Floorplan, Cable TV
- Flooring: Luxury Vinyl Plank
- Has basement: No
- Number of fireplaces: 1
- Fireplace features: Wood Burning
Interior area
- Total interior livable area: 1,746 sqft
Video & virtual tour
Property
Parking
- Total spaces: 2
- Parking features: Driveway, Garage Faces Front, Garage, Oversized, On Street
- Attached garage spaces: 2
Features
- Levels: One
- Stories: 1
- Patio & porch: Covered
- Pool features: None
- Fencing: Wood
Lot
- Size: 8,973 Square Feet
- Features: Corner Lot
Details
- Parcel number: 26666500110180000
Construction
Type & style
- Home type: SingleFamily
- Architectural style: Traditional,Detached
- Property subtype: Single Family Residence
Materials
- Brick
- Foundation: Slab
- Roof: Composition
Condition
- Year built: 1959
Utilities & green energy
- Sewer: Public Sewer
- Utilities for property: Sewer Available, Cable Available
Community & HOA
Community
- Subdivision: Western Heights 02
HOA
- Has HOA: No
Location
- Region: Garland
Financial & listing details
- Price per square foot: $172/sqft
- Tax assessed value: $285,360
- Annual tax amount: $6,834
- Date on market: 7/10/2026
- Cumulative days on market: 324 days
- Listing terms: Cash,Conventional,FHA,VA Loan
Estimated market value
$293,900
$279,000 - $309,000
$2,209/mo
Price history
| Date | Event | Price |
|---|---|---|
| 7/25/2026 | Pending sale | $299,990$172/sqft |
Source: NTREIS #21325761 Report a problem | ||
| 7/23/2026 | Contingent | $299,990$172/sqft |
Source: NTREIS #21325761 Report a problem | ||
| 7/10/2026 | Listed for sale | $299,990-4.7%$172/sqft |
Source: NTREIS #21325761 Report a problem | ||
| 7/8/2026 | Listing removed | $314,900$180/sqft |
Source: NTREIS #21287038 Report a problem | ||
| 6/6/2026 | Price change | $314,900-1.6%$180/sqft |
Source: NTREIS #21287038 Report a problem | ||
| 5/14/2026 | Price change | $319,990-3%$183/sqft |
Source: NTREIS #21202773 Report a problem | ||
| 4/3/2026 | Price change | $329,990-2.4%$189/sqft |
Source: NTREIS #21202773 Report a problem | ||
| 3/9/2026 | Listed for sale | $337,990-0.6%$194/sqft |
Source: NTREIS #21202773 Report a problem | ||
| 3/1/2026 | Listing removed | $339,900$195/sqft |
Source: NTREIS #21138717 Report a problem | ||
| 1/17/2026 | Price change | $339,900-2.9%$195/sqft |
Source: NTREIS #21138717 Report a problem | ||
| 12/31/2025 | Listed for sale | $349,9000%$200/sqft |
Source: NTREIS #21138717 Report a problem | ||
| 12/17/2025 | Listing removed | $350,000$200/sqft |
Source: NTREIS #21083454 Report a problem | ||
| 10/27/2025 | Price change | $350,000-2.8%$200/sqft |
Source: NTREIS #21083454 Report a problem | ||
| 10/10/2025 | Listed for sale | $359,999-10%$206/sqft |
Source: NTREIS #21083454 Report a problem | ||
| 9/30/2025 | Listing removed | $399,990$229/sqft |
Source: NTREIS #21030634 Report a problem | ||
| 8/14/2025 | Listed for sale | $399,990$229/sqft |
Source: NTREIS #21030634 Report a problem | ||
Public tax history
| Year | Property taxes | Tax assessment |
|---|---|---|
| 2025 | $1,524 +0.2% | $285,360 |
| 2024 | $1,521 +6% | $285,360 +8.4% |
| 2023 | $1,436 +13.5% | $263,290 +20.7% |
| 2022 | $1,264 +387.7% | $218,140 +5.1% |
| 2021 | $259 +18.9% | $207,550 +7% |
| 2020 | $218 +24.4% | $193,900 |
| 2019 | $175 +20.6% | $193,900 +20% |
| 2018 | $145 -88.1% | $161,570 +26.9% |
| 2017 | $1,226 +6.8% | $127,370 |
| 2016 | $1,147 +16.9% | $127,370 +29.7% |
| 2015 | $982 | $98,170 +14.5% |
| 2014 | $982 | $85,770 |
| 2013 | -- | -- |
| 2012 | -- | -- |
| 2011 | -- | -- |
| 2010 | -- | -- |
| 2009 | -- | -- |
| 2008 | -- | -- |
| 2007 | -- | -- |
| 2005 | -- | -- |
| 2004 | -- | -- |
| 2003 | -- | -- |
| 2002 | -- | -- |
| 2001 | -- | -- |
Find assessor info on the county website
Monthly payment
Est. payment
Payment breakdown
Explore the cost of this home by adjusting the details. Changes won't be saved.Climate risks
Neighborhood: 75042
Nearby schools
GreatSchools rating
- 10/10Walnut Glen Academy for ExcellenceGrades: K-5Distance: 0.3 mi
- 7/10Jackson Technology CenterGrades: 6-8Distance: 0.6 mi
- 7/10North Garland High SchoolGrades: 9-12Distance: 1.3 mi
Schools provided by the listing agent
- District: Garland ISD
Source: NTREIS. This data may not be complete. We recommend contacting the local school district to confirm school assignments for this home.
- $255,8004 bd2 ba1.6k sqft606 Lawson Dr, Garland, TX 75042Off Market
- $256,2003 bd2 ba1.5k sqft514 Lawson Dr, Garland, TX 75042Off Market
- $250,4003 bd1 ba1.6k sqft601 Maydelle Ln, Garland, TX 75042Off Market
- $255,8005 bd2 ba1.9k sqft610 Lawson Dr, Garland, TX 75042Off Market
- $240,1003 bd1 ba1.6k sqft605 Maydelle Ln, Garland, TX 75042Off Market
- $235,2004 bd1 ba1.4k sqft601 Lawson Dr, Garland, TX 75042Off Market
- $250,3004 bd2 ba1.6k sqft605 Lawson Dr, Garland, TX 75042Off Market
- $269,0004 bd2 ba1.7k sqft609 Maydelle Ln, Garland, TX 75042Off Market
A local agent can set up tours, give advice and negotiate with sellers.
A local lender can help you make sure your offer is ready when you are.
Similar homes
- $295,0003 bd2 ba1.3k sqft3621 Edgewood Dr, Garland, TX 75042For Sale
 MLS ID #21326315, Destin Weakley. NTREIS
 - $289,9003 bd3 ba1.7k sqft226 N Forest Crest Dr, Garland, TX 75042For Sale
 MLS ID #21339839, Nency Hernandez. NTREIS
 - $299,9993 bd3 ba1.8k sqft1669 Morrison Dr, Garland, TX 75040For Sale
 MLS ID #21286431, Susie Goad. NTREIS
 - $239,9003 bd2 ba1.3k sqft1425 W Walnut St, Garland, TX 75042For Sale
 MLS ID #21203972, Aaron Jistel. NTREIS
 - $274,9993 bd2 ba1.3k sqft110 W Marguerita Dr, Garland, TX 75040For SaleMLS ID #21318711, Gladys Coria-Keatts. NTREIS
- $374,9994 bd3 ba1.9k sqft3029 Burning Tree Ln, Garland, TX 75042For SaleMLS ID #21114438, Yanira Posada. NTREIS
- $295,0003 bd2 ba1k sqft513 Hardy Dr, Garland, TX 75041For SaleMLS ID #21284954, Madison Doss. NTREIS
- $279,9003 bd2 ba2.1k sqft1614 Dakota Dr, Garland, TX 75043For SaleMLS ID #21328222, Nency Hernandez. NTREIS
- $259,9004 bd2 ba1.1k sqft813 Travis St, Garland, TX 75040For SaleMLS ID #21315506, Elizabeth Rockett. NTREIS
- $360,0004 bd2 ba1.6k sqft2150 Richwood Dr, Garland, TX 75044For SaleMLS ID #21346234, Sara Arteaga. NTREIS
- $350,0003 bd2 ba1.5k sqft2118 Lamont Dr, Garland, TX 75040For SaleMLS ID #21323178, Ana Candido. NTREIS
- $365,0004 bd2 ba1.8k sqft2217 Crystal Creek Ln, Garland, TX 75040For SaleMLS ID #21348390, Deba Douglas. NTREIS
- $369,0004 bd3 ba1.9k sqft921 Bromwich St, Garland, TX 75040For SaleMLS ID #21323196, Bryan Nguyen. NTREIS
- $369,0003 bd2 ba1.7k sqft2909 Flagstone Dr, Garland, TX 75044For SaleMLS ID #21337348, Michael Anderson. NTREIS
- $325,0004 bd2 ba1.8k sqft718 Tacoma Dr, Garland, TX 75043For SaleMLS ID #21243143, Dylan Dobbs. NTREIS
- $287,9803 bd1 ba1.5k sqft2310 Costa Mesa Dr, Dallas, TX 75228For SaleMLS ID #21290547, Sergio Vazquez Padilla. NTREIS
- $305,0003 bd2 ba1.7k sqft3422 Knollpoint Dr, Garland, TX 75043For SaleMLS ID #21172826, Frank Hwang. NTREIS
- $290,0004 bd2 ba1.5k sqft5209 Kiamesha Way, Mesquite, TX 75150For SaleMLS ID #21199888, Cynthia Garcia. NTREIS
- $360,0004 bd4 ba2k sqft3217 Friar Ln, Garland, TX 75044For SaleMLS ID #21246862, Daniel Cline. NTREIS
- $275,0004 bd3 ba1.5k sqft3039 Mason Dr, Mesquite, TX 75150For SaleMLS ID #21328040, Lesly Barahona. NTREIS
