Beautiful open-concept ranch in desirable Woods Preserve! The spacious living room features vaulted ceilings and a cozy gas fireplace, flowing seamlessly into the kitchen with stainless steel appliances, granite counter tops, center island, and peninsula seating. The private primary suite offers patio access, double vanities, walk-in shower, and a large walk-in closet. Convenient first-floor laundry adds everyday ease. The finished basement provides additional living space with a rec room, full bath, and abundant storage. Outside, enjoy the fenced backyard with a covered patio — perfect for relaxing or entertaining. Completing the home is an impressive 4-car attached garage with plenty of room for vehicles, hobbies, and storage.
Pending
$599,000
6022 Shadbush Dr, Saginaw, MI 48603
3beds
3,378sqft
:
Get pre-qualified$4,179/mo
Single Family Residence
Built in 2017
0.46 Acres Lot
$578,500 Zestimate®
$177/sqft
$13/mo HOA
What's special
Cozy gas fireplaceOpen-concept ranchFenced backyardCenter islandPeninsula seatingFinished basementRec room
- 70 days |
- 161 |
- 4 |
Zillow last checked:
Listing updated:
Listed by:
Jan Hauck 989-798-5217,
Century 21 Signature Realty 989-921-7000,
Stacy Hauck 989-996-6934,
Century 21 Signature Realty
Source: MiRealSource,MLS#: 50207975 Originating MLS: Saginaw Board of REALTORS
Originating MLS: Saginaw Board of REALTORSFacts & features
Interior
Bedrooms & bathrooms
- Bedrooms: 3
- Bathrooms: 4
- Full bathrooms: 3
- 1/2 bathrooms: 1
Rooms
- Room types: Entry, Family Room, Bedroom, Laundry, Master Bedroom, Living Room, Recreation Room, Utility/Laundry Room, Master Bathroom, Basement Full Bath, First Flr Lavatory, Bathroom, Dining "L"
Primary bedroom
- Level: First
Bedroom 1
- Features: Carpet
- Level: First
- Area: 360
- Dimensions: 15 x 24
Bedroom 2
- Features: Carpet
- Level: First
- Area: 154
- Dimensions: 14 x 11
Bedroom 3
- Features: Carpet
- Level: First
- Area: 156
- Dimensions: 12 x 13
Bathroom 1
- Features: Ceramic
- Level: First
- Area: 192
- Dimensions: 16 x 12
Bathroom 2
- Features: Luxury Vinyl
- Level: First
- Area: 45
- Dimensions: 5 x 9
Bathroom 3
- Features: Luxury Vinyl
- Level: Basement
- Area: 70
- Dimensions: 7 x 10
Dining room
- Features: Wood
- Level: First
- Area: 224
- Dimensions: 14 x 16
Family room
- Features: Carpet
- Level: Basement
- Area: 357
- Dimensions: 17 x 21
Kitchen
- Features: Wood
- Level: First
- Area: 272
- Dimensions: 17 x 16
Living room
- Features: Wood
- Level: First
- Area: 390
- Dimensions: 15 x 26
Heating
- Forced Air, Natural Gas
Cooling
- Ceiling Fan(s), Central Air
Appliances
- Included: Dishwasher, Disposal, Dryer, Microwave, Range/Oven, Refrigerator, Washer, Gas Water Heater
- Laundry: First Floor Laundry, Laundry Room
Features
- High Ceilings, Cathedral/Vaulted Ceiling, Walk-In Closet(s), Pantry
- Flooring: Ceramic Tile, Hardwood, Carpet, Wood
- Windows: Storms/Screens
- Basement: Daylight,Finished,Full,Concrete
- Number of fireplaces: 1
- Fireplace features: Gas, Living Room
Interior area
- Total structure area: 4,756
- Total interior livable area: 3,378 sqft
- Finished area above ground: 2,378
- Finished area below ground: 1,000
Video & virtual tour
Property
Parking
- Total spaces: 4
- Parking features: Attached, Electric in Garage, Garage Door Opener, Direct Access
- Attached garage spaces: 4
Features
- Levels: One
- Stories: 1
- Patio & porch: Patio, Porch
- Exterior features: Lawn Sprinkler, Street Lights
- Fencing: Fenced
- Frontage type: Road
- Frontage length: 120
Lot
- Size: 0.46 Acres
- Dimensions: 120 x 167
- Features: Corner Lot, Subdivision
Details
- Parcel number: 23124071008036
- Special conditions: Private
Construction
Type & style
- Home type: SingleFamily
- Architectural style: Ranch
- Property subtype: Single Family Residence
Materials
- Brick, Cement Siding
- Foundation: Basement, Concrete Perimeter
Condition
- New construction: No
- Year built: 2017
Utilities & green energy
- Sewer: Public Sanitary
- Water: Public
- Utilities for property: Cable/Internet Avail.
Community & HOA
Community
- Subdivision: Woods Preserve
HOA
- Has HOA: Yes
- HOA fee: $150 annually
Location
- Region: Saginaw
Financial & listing details
- Price per square foot: $177/sqft
- Tax assessed value: $478,600
- Annual tax amount: $8,931
- Date on market: 5/18/2026
- Cumulative days on market: 71 days
- Listing agreement: Exclusive Right To Sell
- Listing terms: Cash,Conventional,FHA,VA Loan
- Road surface type: Paved
Estimated market value
$578,500
$550,000 - $607,000
$3,019/mo
Price history
| Date | Event | Price |
|---|---|---|
| 6/29/2026 | Pending sale | $599,000$177/sqft |
Source:  MIDMLS #50208005 Report a problem MIDMLS #50208005 Report a problem | ||
| 5/18/2026 | Listed for sale | $599,000+2296%$177/sqft |
Source:  MiRealSource #50207975 Report a problem MiRealSource #50207975 Report a problem | ||
| 6/23/2017 | Sold | $25,000$7/sqft |
Source: MiRealSource #31310990 Report a problem | ||
| 4/19/2017 | Pending sale | $25,000$7/sqft |
Source: RE/MAX New Image #31310990 Report a problem | ||
| 9/26/2016 | Listed for sale | $25,000-94.6%$7/sqft |
Source: RE/MAX New Image #31276340 Report a problem | ||
| 2/9/2016 | Sold | $465,000+1232.4%$138/sqft |
Source: Agent Provided Report a problem | ||
| 1/16/2016 | Listed for sale | $34,900+5.8%$10/sqft |
Source: RE/MAX New Image #31276340 Report a problem | ||
| 5/20/2015 | Listing removed | $33,000$10/sqft |
Source: CENTURY 21 Signature Realty #20090996 Report a problem | ||
| 4/8/2014 | Listed for sale | $33,000$10/sqft |
Source: CENTURY 21 Signature Realty #20090996 Report a problem | ||
Public tax history
| Year | Property taxes | Tax assessment |
|---|---|---|
| 2026 | $8,683 +3.3% | $239,300 -0.9% |
| 2025 | $8,404 +10.9% | $241,500 -4.7% |
| 2024 | $7,576 +1.4% | $253,400 +12.5% |
| 2023 | $7,471 | $225,300 +4.8% |
| 2022 | -- | $214,900 +4.5% |
| 2021 | $9,405 | $205,700 +3.6% |
| 2020 | $9,405 +52.1% | $198,600 +4.8% |
| 2018 | $6,183 +643.8% | $189,500 +692.9% |
| 2017 | $831 | $23,900 +44.8% |
| 2016 | $831 | $16,500 +26% |
| 2014 | $831 +25.5% | $13,100 -9.7% |
| 2013 | $662 | $14,500 -7.1% |
| 2012 | -- | $15,600 |
| 2011 | -- | $15,600 -7.7% |
| 2010 | -- | $16,900 -10.1% |
| 2009 | -- | $18,800 |
| 2008 | -- | $18,800 |
| 2007 | -- | $18,800 |
| 2006 | -- | $18,800 |
| 2005 | -- | $18,800 |
Find assessor info on the county website
Monthly payment
Est. payment
Payment breakdown
Explore the cost of this home by adjusting the details. Changes won't be saved.Climate risks
Neighborhood: 48603
Nearby schools
GreatSchools rating
- NASherwood Elementary SchoolGrades: PK-2Distance: 2.3 mi
- 6/10White Pine Middle SchoolGrades: 6-8Distance: 3.4 mi
- 6/10Heritage High SchoolGrades: 9-12Distance: 1.1 mi
Schools provided by the listing agent
- District: Saginaw Twp Community School
Source: MiRealSource. This data may not be complete. We recommend contacting the local school district to confirm school assignments for this home.

- $27,0000.38 Acres6044 Shadbush Dr, Saginaw, MI 48603Sold

- $649,0003 bd2 ba2.3k sqft6050 Shadbush Dr, Saginaw, MI 48603Sold
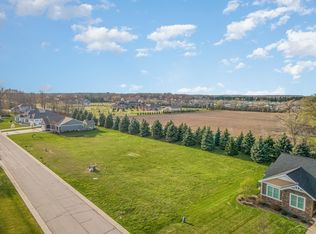
- $27,5000.38 Acres6060 Shadbush Dr, Saginaw, MI 48603Sold
- $305,9003 bd4 ba2k sqft3966 Lawndale Rd, Saginaw, MI 48603Off Market
- $25,300-- bd-- ba-- sqft6023 Shadbush Dr, Saginaw, MI 48603Off Market
- $542,000-- bd-- ba-- sqft6033 Shadbush Dr, Saginaw, MI 48603Off Market
- $35,600-- bd-- ba-- sqft6080 Shadbush Dr, Saginaw, MI 48603Off Market
- $225,8003 bd1 ba1.7k sqft4015 Lawndale Rd, Saginaw, MI 48603Off Market
A local agent can set up tours, give advice and negotiate with sellers.
Similar homes
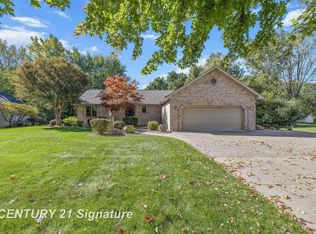
- $609,9003 bd4 ba3.4k sqft3137 Midland Rd, Saginaw, MI 48603For Sale
 MLS ID #50213962, Malinda Radaz, Century 21 Signature Realty. MiRealSource
 - $579,0004 bd4 ba3.6k sqft43 Sawmill Creek Trl, Saginaw, MI 48603For Sale
 MLS ID #50205582, Jan Hauck, Century 21 Signature Realty. MiRealSource
 - $699,9004 bd4 ba3.8k sqft77 Sawmill Creek Trl, Saginaw, MI 48603For Sale
 MLS ID #50214481, Jenifer L Rifkin, Century 21 Signature Realty. MiRealSource
 - $575,0003 bd3 ba3.8k sqft6785 N Michigan Rd, Saginaw, MI 48604For Sale
 MLS ID #50216018, Joe Harris, EXP Realty. MiRealSource
 - $444,0004 bd4 ba2.9k sqft3807 Wild Pine Dr, Saginaw, MI 48603For SaleMLS ID #50209936, Sarge Harvey, EXP Realty. MiRealSource
- $759,9994 bd3 ba2.5k sqft80 Sawmill Creek Trl, Saginaw, MI 48603New ConstructionMLS ID #50213811, Jan Hauck, Century 21 Signature Realty. MiRealSource
- $549,9003 bd4 ba4.1k sqft1944 Lake Circle Dr E, Saginaw, MI 48609For SaleMLS ID #50213697, Jodie Bow, Century 21 Signature Realty. MiRealSource
- $340,0004 bd3 ba3.7k sqft3229 Delevan Dr, Saginaw, MI 48603For SaleMLS ID #50214158, Jessica Kuhn, Epique Inc.. MiRealSource
- $695,0005 bd3 ba4.6k sqft5790 Dunrovin Dr, Saginaw, MI 48638For SaleMLS ID #50207366, Marie Glinski, Century 21 Signature Realty (Freeland). MiRealSource
- $575,0004 bd3 ba1.7k sqft3741 Tittabawassee Rd, Saginaw, MI 48604For SaleMLS ID #50186430, Connie Reppuhn, Century 21 Signature Realty. MiRealSource
- $499,0003 bd5 ba4.4k sqft14 Edgewood Rd, Saginaw, MI 48602For SaleMLS ID #50212793, Eugenia Jarema, Century 21 Signature Realty. MiRealSource
- $340,0003 bd4 ba2.6k sqft2977 Oaklawn Park, Saginaw, MI 48603For SaleMLS ID #50200958, Charlise Foster, Berkshire Hathaway HomeServices. MiRealSource
- $390,0005 bd4 ba2.9k sqft3175 Delevan Dr, Saginaw, MI 48603For SaleMLS ID #50184672, Cris Sears, Century 21 Signature Realty. MiRealSource
- $334,9004 bd4 ba2.6k sqft3227 Setting Sun Blvd, Saginaw, MI 48603For SaleMLS ID #50210950, Melody Curry, Berkshire Hathaway HomeServices. MiRealSource
- $379,9004 bd4 ba3.7k sqft5320 Nottingham Dr N, Saginaw, MI 48603For SaleMLS ID #50204002, Dona Czapp, Valley Real Estate. MiRealSource
- $339,9994 bd3 ba2.4k sqft3891 Mystic Trl, Saginaw, MI 48603For SaleMLS ID #50213709, Becky Muylle, Century 21 Signature Realty. MiRealSource
- $524,9003 bd4 ba2.5k sqft7165 Hospital Rd, Freeland, MI 48623For SaleMLS ID #50206015, Nicole Freed, EXP Realty. MiRealSource
- $525,0004 bd5 ba3.3k sqft3471 Fraser Rd, Bay City, MI 48706For SaleMLS ID #50212427, Connie Reppuhn, Century 21 Signature Realty. MiRealSource
- $449,0004 bd4 ba4.4k sqft5832 N Braeburn Dr, Saginaw, MI 48638For SaleMLS ID #50188930, Vicki L White, White Realty. MiRealSource
- $489,9003 bd3 ba2.7k sqft11890 Swan Creek Rd, Saginaw, MI 48609For SaleMLS ID #50197200, Mark Greskowiak, Century 21 Signature Realty. MiRealSource
