Tucked within the established community of Inland Greens, this beautifully updated 3 bedroom, 2 bath home offers a rare combination of comfort, convenience, and low-maintenance living in one of Wilmington's most central locations.
Step inside to discover a bright and inviting interior featuring vaulted ceilings, skylights, fresh paint, new luxury vinyl plank flooring throughout, and a cozy fireplace that anchors the main living space. The thoughtfully renovated kitchen blends style and functionality with new cabinetry, quartz countertops, and updated appliances, creating a space that feels both timeless and contemporary.
The home's flowing floor plan is designed for everyday living and effortless entertaining, while the sunroom provides the perfect spot to enjoy morning coffee, unwind with a good book, or take in the natural light year-round. Updated bathroom vanities, modern light fixtures, and a brand new HVAC are just a few highlights from recent improvements made that add to the home's turnkey appeal.
Outside your door, Inland Greens offers a lifestyle that is increasingly difficult to find at this price point. Residents enjoy access to a community pool, tennis courts, clubhouse, and a charming par-3 golf course, all while being less than 5 miles from Wrightsville Beach! Enjoy Downtown Wilmington, Mayfaire, Porters Neck, shopping, dining, healthcare, and everyday conveniences all within easy reach.
Whether you're looking to simplify, relocate, or enjoy more of what makes coastal Wilmington special, this home delivers the ideal blend of location, lifestyle, and value.
Move-in ready and thoughtfully updated, this is Wilmington living made easy.
Pending
$413,000
6026 Inland Greens Drive, Wilmington, NC 28405
3beds
1,544sqft
:
Get pre-qualified$2,921/mo
Condominium
Built in 1991
-- sqft lot
$398,800 Zestimate®
$267/sqft
$485/mo HOA
What's special
Modern light fixturesThoughtfully renovated kitchenVaulted ceilingsFresh paintCommunity poolBrand new hvacBright and inviting interior
- 41 days |
- 225 |
- 13 |
Zillow last checked:
Listing updated:
Listed by:
Team Full Circle Real Estate 910-518-6378,
Full Circle Real Estate
Source: Hive MLS,MLS#: 100584229 Originating MLS: Cape Fear Realtors MLS, Inc.
Originating MLS: Cape Fear Realtors MLS, Inc.Facts & features
Interior
Bedrooms & bathrooms
- Bedrooms: 3
- Bathrooms: 2
- Full bathrooms: 2
Rooms
- Room types: Master Bedroom, Bedroom 2, Bedroom 3, Living Room, Dining Room, Sunroom
Primary bedroom
- Level: Ground
- Dimensions: 15 x 14
Bedroom 2
- Level: Ground
- Dimensions: 13 x 12
Bedroom 3
- Description: No closet but could function as bedroom or home office/flex space
- Level: Ground
- Dimensions: 16 x 12
Dining room
- Level: Ground
- Dimensions: 9 x 11
Kitchen
- Level: Ground
- Dimensions: 11 x 11
Living room
- Level: Ground
- Dimensions: 15 x 14
Sunroom
- Level: Ground
- Dimensions: 8.5 x 14
Heating
- Heat Pump, Fireplace(s), Electric
Cooling
- Heat Pump
Appliances
- Included: Built-In Microwave, Refrigerator, Dishwasher, Electric Range
Features
- Vaulted Ceiling(s), High Ceilings, Kitchen Island, Ceiling Fan(s), Pantry, Walk-in Shower
Interior area
- Total structure area: 1,544
- Total interior livable area: 1,544 sqft
Property
Parking
- Total spaces: 2
- Parking features: Garage Faces Front
- Attached garage spaces: 2
Features
- Levels: One
- Patio & porch: Patio
- Fencing: Other,Wood
- Has view: Yes
- View description: See Remarks
- Frontage type: See Remarks
Lot
- Size: 2,178 Square Feet
Details
- Parcel number: R05010003022000
- Zoning: R-10
- Special conditions: Standard
Construction
Type & style
- Home type: Condo
- Property subtype: Condominium
Materials
- Wood Siding, Wood Frame
- Foundation: Slab
- Roof: Shingle
Condition
- New construction: No
- Year built: 1991
Utilities & green energy
- Utilities for property: Sewer Connected, Water Connected
Community & HOA
Community
- Subdivision: Inland Greens
HOA
- Has HOA: Yes
- Amenities included: Roof Maintenance, Clubhouse, Pool, Golf Course, Maintenance Common Areas, Management, Master Insure, Tennis Court(s)
- HOA fee: $5,820 annually
- HOA name: Inland Greens HOA
- HOA phone: 910-509-7281
Location
- Region: Wilmington
Financial & listing details
- Price per square foot: $267/sqft
- Tax assessed value: $409,200
- Annual tax amount: $2,408
- Date on market: 6/25/2026
- Cumulative days on market: 41 days
- Listing agreement: Exclusive Right To Sell
- Listing terms: Cash,Conventional,FHA,VA Loan
- Road surface type: Paved

FullCircleGroup
(910) 518-6378
By pressing Contact Agent, you agree that the real estate professional identified above may call/text you about your search, which may involve use of automated means and pre-recorded/artificial voices. You don't need to consent as a condition of buying any property, goods, or services. Message/data rates may apply. You also agree to our Terms of Use. Zillow does not endorse any real estate professionals. We may share information about your recent and future site activity with your agent to help them understand what you're looking for in a home.
Estimated market value
$398,800
$379,000 - $419,000
$2,051/mo
Price history
| Date | Event | Price |
|---|---|---|
| 7/18/2026 | Pending sale | $413,000$267/sqft |
Source:  Hive MLS #100584229 Report a problem Hive MLS #100584229 Report a problem | ||
| 6/25/2026 | Listed for sale | $413,000$267/sqft |
Source: Hive MLS #100584229 Report a problem | ||
Public tax history
| Year | Property taxes | Tax assessment |
|---|---|---|
| 2025 | $2,408 +18.6% | $409,200 +75.3% |
| 2024 | $2,031 +3% | $233,400 |
| 2023 | $1,972 -0.6% | $233,400 |
| 2022 | $1,984 -0.7% | $233,400 |
| 2021 | $1,997 +8.6% | $233,400 +33.7% |
| 2020 | $1,839 | $174,600 |
| 2019 | $1,839 | $174,600 |
| 2018 | $1,839 | $174,600 |
| 2017 | -- | $174,600 +22.1% |
| 2016 | -- | $143,000 |
| 2015 | $1,514 +4.4% | $143,000 |
| 2014 | $1,450 | $143,000 |
| 2013 | -- | $143,000 |
| 2012 | -- | $143,000 -36.4% |
| 2011 | -- | $224,905 |
| 2010 | -- | $224,905 |
| 2009 | -- | -- |
| 2008 | -- | -- |
| 2007 | -- | -- |
| 2005 | -- | $127,346 |
| 2004 | -- | $127,346 |
| 2003 | -- | $127,346 |
| 2002 | -- | $127,346 |
| 2001 | -- | $127,346 |
| 2000 | -- | $127,346 |
Find assessor info on the county website
Monthly payment
Est. payment
Payment breakdown
Explore the cost of this home by adjusting the details. Changes won't be saved.Climate risks
Neighborhood: Windemere
Nearby schools
GreatSchools rating
- 5/10John J Blair ElementaryGrades: PK-5Distance: 0.9 mi
- 6/10M C S Noble MiddleGrades: 6-8Distance: 0.9 mi
- 3/10New Hanover HighGrades: 9-12Distance: 4.7 mi
Schools provided by the listing agent
- Elementary: Blair
- Middle: Noble
- High: New Hanover
Source: Hive MLS. This data may not be complete. We recommend contacting the local school district to confirm school assignments for this home.
- $364,8002 bd2 ba1.3k sqft6024 Inland Greens Dr, Wilmington, NC 28405Off Market
- $365,5003 bd2 ba1.5k sqft6028 Inland Greens Dr, Wilmington, NC 28405Off Market
- $390,0003 bd2 ba1.4k sqft6030 Inland Greens Dr, Wilmington, NC 28405Off Market
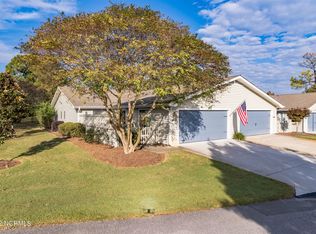
- $344,9002 bd2 ba1.3k sqft6022 Inland Greens Dr, Wilmington, NC 28405Off Market
- $379,6003 bd2 ba1.5k sqft6020 Inland Greens Dr, Wilmington, NC 28405Off Market
- $360,1003 bd2 ba1.4k sqft6032 Inland Greens Dr, Wilmington, NC 28405Off Market
- $404,1003 bd2 ba1.4k sqft6027 Inland Greens Dr, Wilmington, NC 28405Off Market
- $425,0003 bd2 ba1.5k sqft6025 Inland Greens Dr, Wilmington, NC 28405Sold
Similar homes
- $430,0003 bd2 ba1.5k sqft6204 Inland Greens Drive, Wilmington, NC 28405For Sale
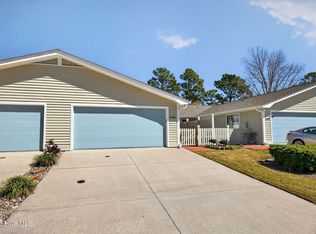
 MLS ID #100563726, Marian P Wright, Coldwell Banker Sea Coast Advantage. Hive MLS
 - $360,0003 bd2 ba1.5k sqft6700 Batsonwood Court, Wilmington, NC 28405For Sale
 MLS ID #100591950, Trevor J Urban, RE/MAX Executive. Hive MLS
 - $425,0003 bd3 ba1.9k sqft971 Birch Creek Drive, Wilmington, NC 28403For Sale
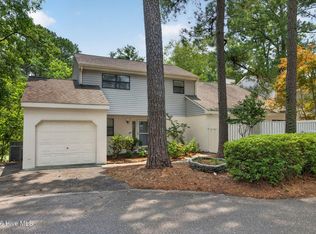 MLS ID #100592401, Jennifer Bullock Team, RE/MAX Executive. Hive MLS
 - $419,0003 bd2 ba1.7k sqft4301 Gatewood Court, Wilmington, NC 28405For Sale
 MLS ID #100572952, John B Hinnant, Hinnant Real Estate. Hive MLS
 - $465,0003 bd2 ba1.8k sqft400 Beasley Road, Wilmington, NC 28409For SaleMLS ID #100593789, Luke A Waddell, Cadence Realty Corporation. Hive MLS
- $432,9004 bd4 ba1.9k sqft3008 Tandem Court, Wilmington, NC 28405For SaleMLS ID #100586022, Allen J LaCoe, Move Realty Inc.. Hive MLS
- $350,0003 bd2 ba1.2k sqft2704 Manor Court, Wilmington, NC 28405For SaleMLS ID #100584579, Tidal Realty Partners, REAL Broker LLC. Hive MLS
- $420,0003 bd2 ba1.3k sqft714 Mohican Trail, Wilmington, NC 28409For SaleMLS ID #100593159, Ralph M Harvey, ListWithFreedom.com. Hive MLS
- $399,9003 bd2 ba1.3k sqft405 S 6th Street #3, Wilmington, NC 28401For SaleMLS ID #100548827, Jeffrey G Hovis, Intracoastal Realty Corporation. Hive MLS
- $515,0003 bd2 ba1.7k sqft117 Vistamar Drive, Wilmington, NC 28405For SaleMLS ID #100586795, Patrick A Alderson, Flat Fee Realty and Management LLC. Hive MLS
- $425,0003 bd2 ba1.4k sqft326 Shamrock Drive, Wilmington, NC 28409For SaleMLS ID #100583145, Bobby Price, Keller Williams Innovate-Pleasure Island. Hive MLS
- $328,0002 bd3 ba1.3k sqft5813 Wrightsville Avenue Apt 147, Wilmington, NC 28403For SaleMLS ID #100593425, Team Thirty 4 North, Coldwell Banker Sea Coast Advantage. Hive MLS
- $319,8633 bd3 ba1.5k sqft1531 Grey Cliff, Wilmington, NC 28405For SaleMLS ID #100587365, Ricks Realty Team, Berkshire Hathaway HomeServices Carolina Premier Properties. Hive MLS
- $225,0003 bd2 ba1.3k sqft736 Indica Court #102, Wilmington, NC 28405For SaleMLS ID #100583398, Gillespie Group, Carolina One Properties Inc.. Hive MLS
- $475,0004 bd3 ba1.9k sqft1464 Creek Bend Terrace, Wilmington, NC 28405For SaleMLS ID #100580467, Espinosa Real Estate Group, Coldwell Banker Sea Coast Advantage-Midtown. Hive MLS
- $359,9003 bd3 ba2k sqft1508 Dove Shell Way, Wilmington, NC 28405For SaleMLS ID #100551560, The Rising Tide Team, Intracoastal Realty Corporation. Hive MLS
- $409,9994 bd2 ba1.8k sqft348 Windy Woods Way, Wilmington, NC 28401For SaleMLS ID #100585945, Streamline Realty Team, REAL Broker LLC. Hive MLS
- $425,0004 bd2 ba1.7k sqft133 Tributary Circle, Wilmington, NC 28401For SaleMLS ID #100579414, Liz Pyykkonen, Berkshire Hathaway HomeServices Carolina Premier Properties. Hive MLS
- $459,0003 bd2 ba1.1k sqft2420 Circle Street, Wilmington, NC 28403For SaleMLS ID #100581103, Darlene Burns, Living Seaside Realty Group. Hive MLS
- $224,9002 bd2 ba1.4k sqft532 Cobblestone Drive, Wilmington, NC 28405For SaleMLS ID #100584333, Streamline Realty Team, REAL Broker LLC. Hive MLS
