SHOWS LIKE A MODEL HOME!!! Step into this PRISTINE, beautifully maintained one-story home offering the perfect blend of comfort & style on a CORNER LOT. This 3/2/2 boasts an OPEN FLOOR PLAN designed for both everyday living & entertaining. The kitchen shines with 42" Maple cabinets, GRANITE countertops, SS Appliances & ample workspace, seamlessly flowing into the living & dining areas. This home has been a non-smoking, pet-free zone!
Pending
Price cut: $5K (6/2)
$349,999
6026 Skylar Meadows Ct, Richmond, TX 77407
3beds
2,228sqft
:
Get pre-qualified$2,580/mo
Single Family Residence
Built in 2018
5,749 Square Feet Lot
$339,800 Zestimate®
$157/sqft
$60/mo HOA
What's special
Granite countertopsCorner lot
- 103 days |
- 81 |
- 5 |
Zillow last checked:
Listing updated:
Listed by:
Mary Maneen TREC #0470044 281-381-1713,
HomeSmart
Source: HAR,MLS#: 55509539
Facts & features
Interior
Bedrooms & bathrooms
- Bedrooms: 3
- Bathrooms: 2
- Full bathrooms: 2
Rooms
- Room types: Family Room, Utility Room
Primary bathroom
- Features: Primary Bath: Double Sinks, Primary Bath: Separate Shower
Kitchen
- Features: Breakfast Bar, Kitchen open to Family Room, Pantry
Heating
- Natural Gas
Cooling
- Ceiling Fan(s), Electric
Appliances
- Included: Disposal, Gas Oven, Microwave, Gas Range, Dishwasher
- Laundry: Electric Dryer Hookup, Gas Dryer Hookup, Washer Hookup
Features
- High Ceilings, All Bedrooms Down, En-Suite Bath, Walk-In Closet(s)
- Flooring: Carpet, Tile
- Windows: Window Coverings
- Number of fireplaces: 1
- Fireplace features: Gas Log
Interior area
- Total structure area: 2,228
- Total interior livable area: 2,228 sqft
Property
Parking
- Total spaces: 2
- Parking features: Attached, Garage Door Opener
- Attached garage spaces: 2
Features
- Stories: 1
- Patio & porch: Covered
- Fencing: Back Yard,Full
Lot
- Size: 5,749 Square Feet
- Features: Corner Lot, Subdivided, 0 Up To 1/4 Acre
Details
- Parcel number: 3104140040340907
Construction
Type & style
- Home type: SingleFamily
- Architectural style: Traditional
- Property subtype: Single Family Residence
Materials
- Brick, Cement Siding
- Foundation: Slab
- Roof: Composition
Condition
- New construction: No
- Year built: 2018
Details
- Builder name: k. Hovnanian
Utilities & green energy
- Water: Water District
Green energy
- Green verification: HERS Index Score
- Energy efficient items: Thermostat
Community & HOA
Community
- Features: Subdivision Tennis Court
- Subdivision: Fieldstone
HOA
- Has HOA: Yes
- Amenities included: Picnic Area, Playground, Pool, Tennis Court(s), Trail(s)
- HOA fee: $715 annually
Location
- Region: Richmond
Financial & listing details
- Price per square foot: $157/sqft
- Tax assessed value: $390,581
- Annual tax amount: $3,912
- Date on market: 4/17/2026
- Listing terms: Cash,Conventional,FHA,VA Loan
- Road surface type: Concrete, Curbs
Estimated market value
$339,800
$323,000 - $357,000
$2,401/mo
Price history
| Date | Event | Price |
|---|---|---|
| 7/13/2026 | Pending sale | $349,999$157/sqft |
Source:  HAR #55509539 Report a problem HAR #55509539 Report a problem | ||
| 6/2/2026 | Price change | $349,999-1.4%$157/sqft |
Source: HAR #55509539 Report a problem | ||
| 5/8/2026 | Price change | $354,999-1.4%$159/sqft |
Source: HAR #55509539 Report a problem | ||
| 4/17/2026 | Listed for sale | $360,000$162/sqft |
Source: HAR #55509539 Report a problem | ||
Public tax history
| Year | Property taxes | Tax assessment |
|---|---|---|
| 2025 | $3,912 +6.1% | $377,964 +10% |
| 2024 | $3,688 +10.6% | $343,604 +10% |
| 2023 | $3,335 -15.4% | $312,367 +10% |
| 2022 | $3,941 +0.1% | $283,970 +10% |
| 2021 | $3,937 -2.2% | $258,150 -0.1% |
| 2020 | $4,024 -0.4% | $258,320 +1.8% |
| 2019 | $4,041 +648.1% | $253,700 +777.9% |
| 2018 | $540 | $28,900 +594.7% |
| 2017 | -- | $4,160 |
Find assessor info on the county website
Monthly payment
Est. payment
Payment breakdown
Explore the cost of this home by adjusting the details. Changes won't be saved.Climate risks
Neighborhood: Fieldstone
Nearby schools
GreatSchools rating
- 8/10Oakland Elementary SchoolGrades: PK-5Distance: 1.6 mi
- 9/10James Bowie Middle SchoolGrades: 6-8Distance: 3.8 mi
- 7/10William B Travis High SchoolGrades: 9-12Distance: 2 mi
Schools provided by the listing agent
- Elementary: Oakland Elementary School
- Middle: Bowie Middle School (Fort Bend)
- High: Travis High School (Fort Bend)
Source: HAR. This data may not be complete. We recommend contacting the local school district to confirm school assignments for this home.
- $357,9004 bd2 ba2.3k sqft6022 Skylar Meadows Ct, Richmond, TX 77407Off Market
- $398,4004 bd4 ba2.7k sqft6018 Skylar Meadows Ct, Richmond, TX 77407Off Market
- $340,0004 bd2 ba2.1k sqft6014 Skylar Meadows Ct, Richmond, TX 77407Off Market
- $414,9005 bd3 ba3.1k sqft20223 Andorra Pointe Trce, Richmond, TX 77407Off Market
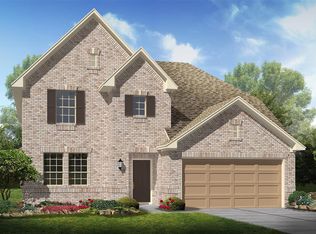
- $342,0004 bd2 ba2k sqft6023 Skylar Meadows Ct, Richmond, TX 77407Off Market
- $442,6004 bd3 ba3.1k sqft60274 Skylar Meadows Ct, Richmond, TX 77407Off Market
- $---- sqft6027 Skylar Meadows Ct, Richmond, TX 77407Off Market
- $331,5003 bd2 ba2k sqft6019 Skylar Meadows Ct, Richmond, TX 77407Off Market
A local agent can set up tours, give advice and negotiate with sellers.
A local lender can help you make sure your offer is ready when you are.
Similar homes
- $350,0003 bd2 ba2.3k sqft5427 Elderberry Arbor, Richmond, TX 77407For Sale
 MLS ID #5177756, Rene Sorola, Keller Williams Realty Metropolitan. HAR
 - $385,0004 bd3 ba2k sqft20522 Laila Manor Ln, Richmond, TX 77407For Sale
 MLS ID #38124185, Ivanna Evtukhova, Keller Williams Realty Metropolitan. HAR
 - $369,0003 bd2 ba1.9k sqft18335 Stablewood Manor Trl, Richmond, TX 77407For Sale
 MLS ID #36076181, David Huy Nguyen, Vin Realty LLC. HAR
 - $350,0003 bd2 ba2.2k sqft8010 Durham Run Ln, Richmond, TX 77407For Sale
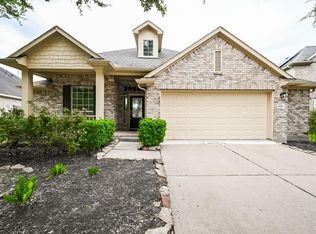 MLS ID #92977556, Annu Rao Naik, Coldwell Banker Realty - Katy. HAR
 - $359,0003 bd2 ba1.8k sqft18402 Pelham Hollow Trl, Richmond, TX 77407For SaleMLS ID #15382417, Deb Ambrosi, Ambrosi Realty, Inc. HAR
- $399,9003 bd3 ba2.3k sqft19714 Moss Bark Trl, Richmond, TX 77407For SaleMLS ID #72472017, Mary Eyuboglu, Berkshire Hathaway HomeServices Premier Properties. HAR
- $399,0005 bd4 ba3k sqft5607 Gemstone Park Rd, Richmond, TX 77407For SaleMLS ID #14298283, Adel Hazim, RE/MAX Grand. HAR
- $339,9904 bd3 ba2k sqft17206 Quiet Song Ct, Richmond, TX 77407For SaleMLS ID #95876241, Mohammad Khatri, Roots Brokerage. HAR
- $355,0003 bd3 ba2.4k sqft3823 Singing Flower Ln, Richmond, TX 77406For SaleMLS ID #26262751, Moira Holden, Better Homes and Gardens Real Estate Gary Greene - West Gray. HAR
- $395,9004 bd2 ba2.1k sqft18522 Anderwood Forest Dr, Richmond, TX 77407For SaleMLS ID #23468934, Nilda Salinas, Step Real Estate. HAR
- $310,0003 bd2 ba1.4k sqft18306 Arcola Bay Ln, Richmond, TX 77407For SaleMLS ID #17801352, Lissete Rivera, C.R.Realty. HAR
- $460,0003 bd3 ba3.1k sqft5055 Gold Haven Dr, Richmond, TX 77407For SaleMLS ID #95668041, Lynnea Beale, NextHome Realty Center. HAR
- $369,9004 bd2 ba2.2k sqft26003 Pink Myrtle Cir, Richmond, TX 77406For SaleMLS ID #3967108, Dominic Barzilla, RE/MAX GO. HAR
- $365,0003 bd4 ba2.5k sqft12006 Sambuco Ct, Richmond, TX 77406For SaleMLS ID #86645497, Karen Karapasha, BHHS Karapasha Realty. HAR
- $450,0004 bd3 ba2.4k sqft7823 Taronga Ln, Richmond, TX 77407For SaleMLS ID #33872421, Shane Bergeson, Better Homes and Gardens Real Estate Gary Greene - Bay Area. HAR
- $482,9004 bd4 ba3.2k sqft7707 Boerne Ct, Richmond, TX 77407For SaleMLS ID #95179655, Marina Borja, Keller Williams Memorial. HAR
- $475,0004 bd4 ba3k sqft6003 Hedgepark Dr, Richmond, TX 77407For SaleMLS ID #28409688, Jessica Wix, Keller Williams Premier Realty. HAR
- $385,0003 bd3 ba2.6k sqft26626 Yukon Straight Dr, Richmond, TX 77406For SaleMLS ID #11296498, Tashara Shepherd, Real Broker, LLC. HAR
- $390,0003 bd3 ba2.2k sqft23610 Villa Lisa Dr, Richmond, TX 77406For SaleMLS ID #98694124, Anabel Rodriguez, Step Real Estate. HAR
- $495,0004 bd4 ba3.3k sqft5627 Pleasant Falls Dr, Richmond, TX 77407For SaleMLS ID #89445681, Milagros Flores, R Realty & Property Management. HAR
