Welcome to the highly sought out Hometown Canal Community! This beautifully maintained 4 bedroom, 2.5 bath home offers 2,624 sq.ft. of thoughtfully designed living space for both everyday living and entertaining. The kitchen is the heart of the home, featuring granite countertops, stainless steel appliances, gas cooktop, abundant cabinetry and generous prep space, all overlooking the living and dining areas. Wood flooring, plantation shutters, and decorative lighting throughout create a warm, timeless feel. The primary suite is located on the main level, while upstairs you’ll find 3 additional bedrooms, a spacious game room, and a dedicated office or flex space. Additional features include a tankless water heater and finished garage with epoxy floors. Prime location to one of the community’s most desirable areas, you’ll enjoy convenient walking access to the elementary school, Recreation Center, Library, shopping and eating. Schedule your showing today to make this beautiful home yours.
Pending
$585,000
6028 Morningside Dr, North Richland Hills, TX 76180
4beds
2,624sqft
Single Family Residence
Built in 2016
3,136 Square Feet Lot
$-- Zestimate®
$223/sqft
$160/mo HOA
What's special
Warm timeless feelWood flooringDecorative lighting throughoutStainless steel appliancesGranite countertopsSpacious game roomGas cooktop
- 35 days
- 32
- 2
Zillow last checked:
Listing updated:
Listed by:
Kelly Snodgrass 0621956 972-401-1400,
HomeSmart 972-401-1400,
Genevie Houk 0705160 817-999-3601,
HomeSmart
Source: NTREIS,MLS#: 21340488
Facts & features
Interior
Bedrooms & bathrooms
- Bedrooms: 4
- Bathrooms: 3
- Full bathrooms: 2
- 1/2 bathrooms: 1
Primary bedroom
- Features: Dual Sinks, En Suite Bathroom
- Level: First
- Dimensions: 14 x 12
Bedroom
- Level: Second
- Dimensions: 14 x 11
Bedroom
- Level: Second
- Dimensions: 15 x 11
Bedroom
- Level: Second
- Dimensions: 14 x 11
Dining room
- Level: First
- Dimensions: 16 x 11
Game room
- Level: Second
- Dimensions: 13 x 9
Half bath
- Features: Bidet
- Level: First
- Dimensions: 5 x 5
Kitchen
- Features: Eat-in Kitchen, Granite Counters, Kitchen Island, Stone Counters, Walk-In Pantry
- Level: First
- Dimensions: 16 x 10
Living room
- Level: First
- Dimensions: 17 x 13
Office
- Features: Built-in Features
- Level: Second
- Dimensions: 13 x 9
Utility room
- Features: Utility Room
- Level: First
- Dimensions: 8 x 5
Heating
- Central, Natural Gas
Cooling
- Central Air, Ceiling Fan(s), Electric
Appliances
- Included: Dishwasher, Gas Cooktop, Disposal, Gas Oven, Gas Water Heater, Microwave, Vented Exhaust Fan
- Laundry: Washer Hookup, Dryer Hookup, Laundry in Utility Room
Features
- Decorative/Designer Lighting Fixtures, Eat-in Kitchen, Granite Counters, High Speed Internet, Kitchen Island, Open Floorplan, Pantry, Cable TV, Walk-In Closet(s)
- Flooring: Carpet, Ceramic Tile, Wood
- Windows: Shutters
- Has basement: No
- Has fireplace: No
Interior area
- Total interior livable area: 2,624 sqft
Video & virtual tour
Property
Parking
- Total spaces: 2
- Parking features: Alley Access, Door-Single, Epoxy Flooring, Garage
- Attached garage spaces: 2
Features
- Levels: Two
- Stories: 2
- Patio & porch: Patio
- Exterior features: Rain Gutters
- Pool features: None
- Fencing: Wrought Iron
- Has view: Yes
- View description: Water
- Has water view: Yes
Lot
- Size: 3,136 Square Feet
- Features: Interior Lot, Landscaped, No Backyard Grass, Subdivision, Sprinkler System, Few Trees
- Residential vegetation: Grassed
Details
- Parcel number: 42006421
- Other equipment: Irrigation Equipment
Construction
Type & style
- Home type: SingleFamily
- Architectural style: Traditional,Detached
- Property subtype: Single Family Residence
Materials
- Brick, Vinyl Siding
- Foundation: Slab
- Roof: Shingle
Condition
- Year built: 2016
Utilities & green energy
- Sewer: Public Sewer
- Water: Public
- Utilities for property: Electricity Available, Electricity Connected, Natural Gas Available, Sewer Available, Separate Meters, Water Available, Cable Available
Community & HOA
Community
- Features: Lake, Trails/Paths, Community Mailbox, Curbs, Sidewalks
- Security: Prewired
- Subdivision: Hometown Canal District Ph 4
HOA
- Has HOA: Yes
- Amenities included: Maintenance Front Yard
- Services included: All Facilities, Association Management, Maintenance Grounds
- HOA fee: $480 quarterly
- HOA name: Hometown East Nrh Owners Assoc
- HOA phone: 972-359-1548
Location
- Region: North Richland Hills
Financial & listing details
- Price per square foot: $223/sqft
- Annual tax amount: $11,706
- Date on market: 7/24/2026
- Cumulative days on market: 28 days
- Listing terms: Cash,Conventional,FHA,VA Loan
- Exclusions: Please see exclusion page in TD
Estimated market value
Not available
Estimated sales range
Not available
$3,696/mo
Price history
| Date | Event | Price |
|---|---|---|
| 8/5/2026 | Pending sale | $585,000$223/sqft |
Source: NTREIS #21340488 Report a problem | ||
| 7/29/2026 | Contingent | $585,000$223/sqft |
Source: NTREIS #21340488 Report a problem | ||
| 7/24/2026 | Listed for sale | $585,000+37.6%$223/sqft |
Source: NTREIS #21340488 Report a problem | ||
| 1/22/2021 | Listing removed | -- |
Source: Local MLS Report a problem | ||
| 12/10/2020 | Listed for sale | $425,000$162/sqft |
Source: Century 21 Judge Fite Co. #14484275 Report a problem | ||
Public tax history
| Year | Property taxes | Tax assessment |
|---|---|---|
| 2015 | -- | -- |
Find assessor info on the county website
Monthly payment
Est. payment
Payment breakdown
Explore the cost of this home by adjusting the details. Changes won't be saved.Climate risks
Neighborhood: 76180
Nearby schools
Schools provided by the listing agent
- Elementary: Birdville
- Middle: Smithfield
- High: Birdville
- District: Birdville ISD
Source: NTREIS. This data may not be complete. We recommend contacting the local school district to confirm school assignments for this home.
- $543,4004 bd2 ba2.6k sqft6028 Morningside Dr, North Richland Hills, TX 76180Off Market
- $--3 bd3 ba2.2k sqft6024 Morningside Dr, North Richland Hills, TX 76180Sold
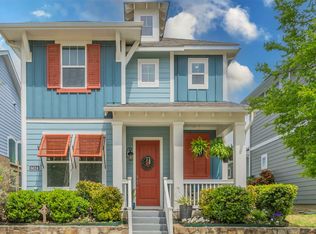
- $410,000-- bd-- ba2.4k sqft6024 Morningside Dr, Fort Worth, TX 76180Off Market
- $469,100-- bd-- ba2.4k sqft6024 Morningside Dr, North Richland Hills, TX 76180Off Market
Similar homes
- $575,0004 bd4 ba3.4k sqft7436 Haggard St, Fort Worth, TX 76179For Sale
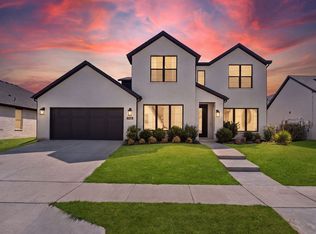 MLS ID #21372325, Jesus Hernandez. NTREIS
 - $565,0006 bd4 ba3.8k sqft1421 Soaptree Ln, Fort Worth, TX 76177For Sale
 MLS ID #21365694, Mercy Berrios. NTREIS
 - $549,9005 bd4 ba3k sqft11709 Pheasant Creek Dr, Fort Worth, TX 76244For Sale
 MLS ID #21330932, Lily Moore. NTREIS
 - $584,9003 bd3 ba2.3k sqft428 Balmora Way, Roanoke, TX 76262For Sale
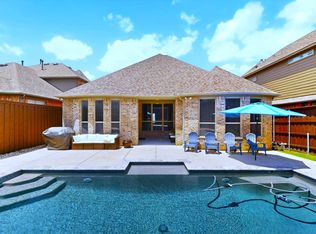 MLS ID #21298516, Dustin Mayfield. NTREIS
