This is the combined listing for Horse Butte Farms and the adjacent, Luxury Farmhouse property. (5) separate tax parcels on nearly 80-acres. One of the premiere options remaining in Central Oregon to own a generational, cohesive property with huge infrastructure, multiple homes, building opportunities and many established income streams. Peaceful, picturesque 360-degree views, yet right on the edge of town. See 60360 Horse Butte Rd (MLS# 220204831) and 60359 Arnold Market (MLS# 220230671) each for full details and photos.
Active
$4,995,000
60280 Horse Butte Rd, Bend, OR 97702
5beds
5baths
6,707sqft
Single Family Residence
Built in 1978
76.43 Acres Lot
$1,086,900 Zestimate®
$745/sqft
$-- HOA
What's special
- 7 hours
- 179
- 4
Zillow last checked:
Listing updated:
Listed by:
Keller Williams Realty Central Oregon 541-585-3760
Source: Oregon Datashare,MLS#: 220230670
Facts & features
Interior
Bedrooms & bathrooms
- Bedrooms: 5
- Bathrooms: 5
Heating
- Fireplace(s), Ductless, Electric, Forced Air, Heat Pump, Pellet Stove, Radiant, Wall Furnace, Zoned
Cooling
- Ductless, Central Air, ENERGY STAR Qualified Equipment, Heat Pump, Wall/Window Unit(s), Zoned
Appliances
- Included: Instant Hot Water, Dishwasher, Disposal, Double Oven, Dryer, Microwave, Oven, Range, Refrigerator, Washer, Water Heater
Features
- Smart Lock(s), Breakfast Bar, Built-in Features, Ceiling Fan(s), Double Vanity, Enclosed Toilet(s), Granite Counters, Kitchen Island, Linen Closet, Open Floorplan, Pantry, Primary Downstairs, Shower/Tub Combo, Smart Thermostat, Soaking Tub, Solid Surface Counters, Tile Shower, Vaulted Ceiling(s), Walk-In Closet(s), Wet Bar
- Flooring: Carpet, Hardwood, Simulated Wood, Stone, Tile, Vinyl
- Windows: Bay Window(s), Double Pane Windows, ENERGY STAR Qualified Windows, Skylight(s), Tinted Windows
- Basement: None
- Has fireplace: Yes
- Fireplace features: Family Room, Great Room, Living Room, Wood Burning
- Common walls with other units/homes: No Common Walls
Interior area
- Total structure area: 4,957
- Total interior livable area: 6,707 sqft
Property
Parking
- Total spaces: 2
- Parking features: Asphalt, Attached, Detached, Driveway, Garage Door Opener, Gravel, Heated Garage, RV Access/Parking, Storage, Workshop in Garage, Other
- Attached garage spaces: 2
- Has uncovered spaces: Yes
Features
- Levels: Two
- Stories: 2
- Patio & porch: Covered, Covered Deck, Deck, Front Porch, Patio, Porch, Rear Porch, Side Porch, Wrap Around, See Remarks
- Exterior features: Courtyard, Fire Pit, RV Dump, RV Hookup
- Has private pool: Yes
- Pool features: Gas Heat, Heated, In Ground, Outdoor Pool, Pool Cover, Pool Sweep, Salt Water
- Spa features: Indoor Spa/Hot Tub, Spa/Hot Tub
- Fencing: Fenced
- Has view: Yes
- View description: Mountain(s), Creek/Stream, Desert, Forest, Panoramic, Pond, Ridge, Territorial
- Has water view: Yes
- Water view: Creek/Stream,Pond
- Waterfront features: Stream, Pond, Waterfront
Lot
- Size: 76.43 Acres
- Features: Adjoins Public Lands, Corner Lot, Garden, Landscaped, Marketable Timber, Native Plants, Pasture, Rock Outcropping, Sprinkler Timer(s), Sprinklers In Front, Sprinklers In Rear, Water Feature, Wooded
Details
- Additional structures: Animal Stall(s), Arena, Barn(s), Corral(s), Covered Arena, Guest House, Kennel/Dog Run, RV/Boat Storage, Second Garage, Shed(s), Stable(s), Storage, Workshop
- Additional parcels included: 181330B000101, 181330B000600, 181330B000700, 181330B000800, 181330B000500
- Parcel number: 160843
- Zoning description: EFU
- Special conditions: Standard
- Horses can be raised: Yes
Construction
Type & style
- Home type: SingleFamily
- Architectural style: Contemporary,Craftsman,Ranch
- Property subtype: Single Family Residence
Materials
- Concrete, Frame
- Foundation: Concrete Perimeter, Pillar/Post/Pier
- Roof: Composition
Condition
- New construction: No
- Year built: 1978
Details
- Builder name: Taylor
Utilities & green energy
- Sewer: Holding Tank, Septic Tank, Standard Leach Field
- Water: Public, Spring
Community & HOA
Community
- Features: Pool, Access to Public Lands, Trail(s)
- Security: Carbon Monoxide Detector(s), Fire Sprinkler System, Security System Owned, Smoke Detector(s)
HOA
- Has HOA: No
Location
- Region: Bend
Financial & listing details
- Price per square foot: $745/sqft
- Tax assessed value: $747,430
- Annual tax amount: $20,286
- Date on market: 11/2/2026
- Listing terms: Cash,Conventional,USDA Loan
- Inclusions: All appliances, hot tub(s)
- Exclusions: Some furnishings
- Has irrigation water rights: Yes
- Acres allowed for irrigation: 37
- Road surface type: Dirt, Gravel, Paved, Other
Estimated market value
$1,086,900
$913,000 - $1.30M
$3,078/mo
Price history
| Date | Event | Price |
|---|---|---|
| 11/2/2026 | Listed for sale | $4,995,000$745/sqft |
Source:  Oregon Datashare #220230670 Report a problem | ||
| 8/5/2026 | Listing removed | $3,500$1/sqft |
Source: Zillow Rentals Report a problem | ||
| 7/13/2026 | Listed for rent | $3,500$1/sqft |
Source: Zillow Rentals Report a problem | ||
| 1/18/2026 | Listing removed | $3,500$1/sqft |
Source: Zillow Rentals Report a problem | ||
| 12/9/2025 | Listed for rent | $3,500$1/sqft |
Source: Zillow Rentals Report a problem | ||
| 11/16/2025 | Listing removed | $3,500$1/sqft |
Source: Zillow Rentals Report a problem | ||
| 9/11/2025 | Listed for rent | $3,500$1/sqft |
Source: Zillow Rentals Report a problem | ||
Public tax history
| Year | Property taxes | Tax assessment |
|---|---|---|
| 2025 | $31 +1.6% | $2,120 |
| 2024 | $30 +3.3% | $2,120 |
| 2023 | $29 +2.2% | $2,120 |
| 2022 | $29 -0.5% | $2,120 |
| 2021 | $29 | $2,120 |
| 2020 | -- | $2,120 |
| 2019 | $28 | $2,120 |
| 2018 | $28 | $2,120 |
| 2017 | $28 +2% | $2,120 |
| 2016 | $27 | $2,120 |
| 2015 | $27 +0.4% | $2,120 +0.1% |
| 2014 | $27 | $2,117 |
| 2010 | -- | -- |
Find assessor info on the county website
Monthly payment
Est. payment
Payment breakdown
Explore the cost of this home by adjusting the details. Changes won't be saved.Climate risks
Neighborhood: 97702
Nearby schools
Schools provided by the listing agent
- Elementary: Silver Rail Elem
- Middle: High Desert Middle
- High: Caldera High
Source: Oregon Datashare. This data may not be complete. We recommend contacting the local school district to confirm school assignments for this home.
Similar homes
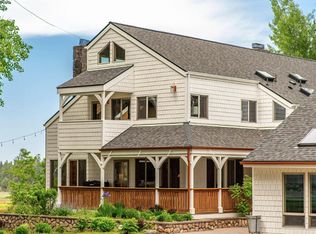
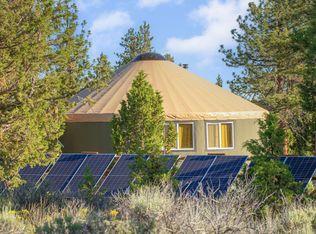
- $3,150,0005 bd4 ba5.3k sqft22155 Rickard Rd, Bend, OR 97702For Sale

 MLS ID #220229050, Korren V. Bower, Cascade Hasson SIR. Oregon Datashare
- $5,495,0005 bd6 ba6.7k sqft18780 Macalpine Loop, Bend, OR 97702For Sale
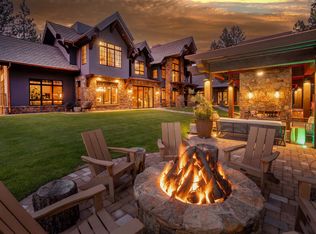 MLS ID #220205781, Jenn L Schaake, Cascade Hasson SIR. Oregon Datashare
- $2,625,0004 bd6 ba4.7k sqft61445 Gosney Rd, Bend, OR 97702For Sale
 MLS ID #220228578, Shelley Griffin, Harcourts The Garner Group Real Estate. Oregon Datashare
- $4,250,0005 bd7 ba6.5k sqft19167 Cartwright Ct, Bend, OR 97702For Sale
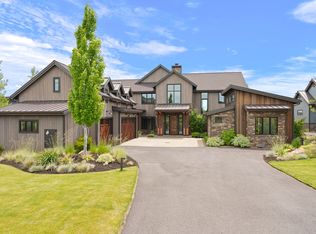 MLS ID #220223644, Stephanie Wilson Ruiz, Cascade Hasson SIR. Oregon Datashare
- $4,987,0005 bd5 ba4.2k sqft56680 Lunar Dr, Bend, OR 97707For SaleMLS ID #220224796, Eric Andrews, Bend Premier Real Estate LLC. Oregon Datashare
- $5,890,0006 bd9 ba9.1k sqft18883 Sutherland Ct, Bend, OR 97702For SaleMLS ID #220202448, Nicole Fitch, John L Scott Bend. Oregon Datashare
- $2,875,0004 bd6 ba4.1k sqft19492 Bainbridge Ct, Bend, OR 97702For SaleMLS ID #220228534, Julie Anne Beeh, Cascade Hasson SIR. Oregon Datashare
- $2,775,0006 bd4 ba5.1k sqft19309 Soda Springs Dr, Bend, OR 97702For SaleMLS ID #220228664, Brian John Ladd, Cascade Hasson SIR. Oregon Datashare
- $2,998,0006 bd7 ba8.8k sqft62354 Erickson Rd, Bend, OR 97701For SaleMLS ID #220225889, Steve M. Wilson, NW Bend Homes, LLC. Oregon Datashare
- $2,595,0005 bd5 ba4.1k sqft61673 Tam McArthur Loop, Bend, OR 97702For SaleMLS ID #220227144, Lindsay M Gadsby, Cascade Hasson SIR. Oregon Datashare
- $3,250,0004 bd5 ba4.2k sqft19345 Roswell Dr, Bend, OR 97702For SaleMLS ID #220219277, Caleb J Anderson, Cascade Hasson SIR. Oregon Datashare
- $5,975,0004 bd4 ba4.5k sqft14427 SW Alfalfa Rd, Powell Butte, OR 97753For SaleMLS ID #220230336, John Schimmoller, RE/MAX Key Properties. Oregon Datashare
- $2,670,0004 bd5 ba3.7k sqft62825 Montara Dr, Bend, OR 97701For SaleMLS ID #220229024, Brett A Veatch, Berkshire Hathaway HomeService. Oregon Datashare
- $5,285,0004 bd5 ba4.6k sqft63435 Palla Ln, Bend, OR 97703New ConstructionMLS ID #220225078, Brian John Ladd, Cascade Hasson SIR. Oregon Datashare
- $3,190,0006 bd6 ba5.2k sqft21455 Young Ave, Bend, OR 97703For SaleMLS ID #220223998, Jeffrey A Larkin, Jeff Larkin Realty. Oregon Datashare
- $3,999,9004 bd5 ba5k sqft61594 Hosmer Lake Dr Lot 273, Bend, OR 97702For SaleMLS ID #220217640, Ryan McGlone, eXp Realty, LLC. Oregon Datashare
- $3,150,0003 bd5 ba3.9k sqft61440 Tam McArthur Loop, Bend, OR 97702For SaleMLS ID #220218333, Alison J Mata, Harcourts The Garner Group Real Estate. Oregon Datashare
- $2,499,0004 bd4 ba4.8k sqft20960 Royal Oak Cir, Bend, OR 97701For SaleMLS ID #220223128, Ken M. Mucha, High Desert Realty, LLC. Oregon Datashare
- $2,725,0005 bd4 ba5.5k sqft20180 Winston Loop, Bend, OR 97703For SaleMLS ID #220222189, Betsey Leever Little, Cascade Hasson SIR. Oregon Datashare
- $3,999,0004 bd6 ba5.1k sqft61859 Hosmer Lake Dr Lot 374, Bend, OR 97702New ConstructionMLS ID #220219257, Brooke E Welter, Curtis Homes Realty. Oregon Datashare
