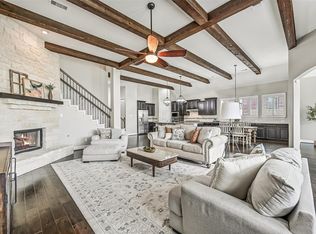
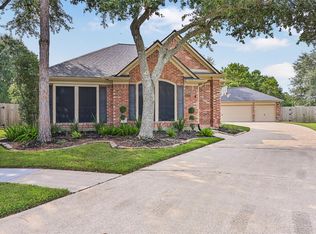
Everything really is bigger in Texas—including this spacious 4-bedroom, 3.5-bath home with room for everyone! Enjoy beautiful wood floors throughout the downstairs, a large upstairs game room for friendly competition, extension to the driveway to help protest your vehicle from damage. Step outside to your backyard oasis featuring a sparkling pool and spa and no back neighbors for added privacy. Recent updates include a new roof (2024), fresh interior and exterior paint, new fence, dishwasher, microwave, and an upgraded front door. Located in a desirable neighborhood, this home offers the perfect blend of comfort, style, and space for entertaining or everyday living. Don't miss your chance to own this Texas-sized beauty—schedule your private tour today!
Pending
$549,900
603 Kirkham Ln, League City, TX 77573
4beds
3,411sqft
:
Get pre-qualified$4,330/mo
Single Family Residence
Built in 2013
7,501 Square Feet Lot
$550,100 Zestimate®
$161/sqft
$62/mo HOA
What's special
New fenceLarge upstairs game room
- 23 days |
- 203 |
- 12 |
Likely to sell faster than
Zillow last checked:
Listing updated:
Listed by:
Barbie Tucker TREC #0455379 409-539-8234,
Etheredge Real Estate
Source: HAR,MLS#: 6219655
Facts & features
Interior
Bedrooms & bathrooms
- Bedrooms: 4
- Bathrooms: 4
- Full bathrooms: 3
- 1/2 bathrooms: 1
Primary bathroom
- Features: Primary Bath: Double Sinks
Kitchen
- Features: Kitchen open to Family Room, Pantry
Heating
- Natural Gas
Cooling
- Electric
Appliances
- Included: Disposal, Microwave, Gas Cooktop, Dishwasher
Features
- Primary Bed - 1st Floor
- Flooring: Carpet, Tile, Wood
- Number of fireplaces: 1
- Fireplace features: Gas
Interior area
- Total structure area: 3,411
- Total interior livable area: 3,411 sqft
Property
Parking
- Total spaces: 2
- Parking features: Attached
- Attached garage spaces: 2
Features
- Stories: 2
- Patio & porch: Covered
- Has private pool: Yes
- Pool features: Gunite, In Ground, Pool/Spa Combo
Lot
- Size: 7,501 Square Feet
- Features: Subdivided, 0 Up To 1/4 Acre
Details
- Parcel number: 753110010005000
Construction
Type & style
- Home type: SingleFamily
- Architectural style: Other
- Property subtype: Single Family Residence
Materials
- Brick
- Foundation: Slab
- Roof: Composition
Condition
- New construction: No
- Year built: 2013
Details
- Builder name: Gehan
Utilities & green energy
- Water: Water District
Community & HOA
Community
- Subdivision: Westover Park Sec 14a 2012
HOA
- Has HOA: Yes
- HOA fee: $748 annually
Location
- Region: League City
Financial & listing details
- Price per square foot: $161/sqft
- Tax assessed value: $491,829
- Annual tax amount: $9,926
- Date on market: 7/14/2026
- Listing terms: Cash,Conventional,FHA
Estimated market value
$550,100
$523,000 - $578,000
$4,401/mo
Price history
| Date | Event | Price |
|---|---|---|
| 7/17/2026 | Pending sale | $549,900$161/sqft |
Source:  HAR #6219655 Report a problem HAR #6219655 Report a problem | ||
| 7/14/2026 | Listed for sale | $549,900$161/sqft |
Source: HAR #6219655 Report a problem | ||
| 7/13/2026 | Listing removed | $549,900$161/sqft |
Source: HAR #57786178 Report a problem | ||
| 7/13/2026 | Price change | $549,900-3.5%$161/sqft |
Source: HAR #57786178 Report a problem | ||
| 6/30/2026 | Price change | $570,000-2.6%$167/sqft |
Source: HAR #57786178 Report a problem | ||
| 6/28/2026 | Price change | $585,000-2.3%$172/sqft |
Source: HAR #57786178 Report a problem | ||
| 6/21/2026 | Price change | $599,000-4.2%$176/sqft |
Source: HAR #57786178 Report a problem | ||
| 5/30/2026 | Listed for sale | $625,000+92.3%$183/sqft |
Source: HAR #57786178 Report a problem | ||
| 3/8/2019 | Sold | -- |
Source: Agent Provided Report a problem | ||
| 2/12/2019 | Pending sale | $325,000$95/sqft |
Source: RE/MAX 1st Class #32761148 Report a problem | ||
| 1/16/2019 | Price change | $325,000-4.4%$95/sqft |
Source: RE/MAX 1st Class #32761148 Report a problem | ||
| 10/11/2018 | Price change | $340,000-2.9%$100/sqft |
Source: RE/MAX 1st Class #32761148 Report a problem | ||
| 7/27/2018 | Listed for sale | $350,000$103/sqft |
Source: RE/MAX 1st Class #32761148 Report a problem | ||
Public tax history
| Year | Property taxes | Tax assessment |
|---|---|---|
| 2025 | $2,712 +3.6% | $491,829 +5.6% |
| 2024 | $2,617 -0.7% | $465,610 +4.2% |
| 2023 | $2,634 +5.4% | $446,890 +13.2% |
| 2022 | $2,500 -2.2% | $394,900 +10% |
| 2021 | $2,556 -7.1% | $359,000 +3.4% |
| 2020 | $2,751 -7.8% | $347,130 +8.5% |
| 2019 | $2,985 -67.5% | $319,980 -6% |
| 2018 | $9,195 | $340,540 |
| 2017 | $9,195 +2.9% | $340,540 +6.6% |
| 2016 | $8,934 +217.5% | $319,310 |
| 2015 | $2,814 +2.3% | $319,310 +991.7% |
| 2014 | $2,751 | $29,250 |
| 2013 | -- | $29,250 |
Find assessor info on the county website
Monthly payment
Est. payment
Payment breakdown
Explore the cost of this home by adjusting the details. Changes won't be saved.Climate risks
Neighborhood: Westover Park
Nearby schools
GreatSchools rating
- 9/10Campbell Elementary SchoolGrades: PK-5Distance: 0.9 mi
- 7/10Creekside Intermediate SchoolGrades: 6-8Distance: 2.2 mi
- 8/10Clear Springs High SchoolGrades: 9-12Distance: 2.4 mi
Schools provided by the listing agent
- Elementary: Campbell Elementary School (Clear Creek)
- Middle: Creekside Intermediate School
- High: Clear Springs High School
Source: HAR. This data may not be complete. We recommend contacting the local school district to confirm school assignments for this home.
- $406,5004 bd2 ba2.4k sqft605 Kirkham Ln, League City, TX 77573Off Market

- $423,000-- bd-- ba2.6k sqft601 Kirkham Ln, League City, TX 77573Off Market
- $444,400-- bd-- ba2.6k sqft575 Kirkham Ln, League City, TX 77573Off Market
- $405,800-- bd2 ba2.4k sqft607 Kirkham Ln, League City, TX 77573Off Market
- $437,200-- bd-- ba3k sqft602 Kirkham Ln, League City, TX 77573Off Market
- $472,2004 bd4 ba3.1k sqft609 Kirkham Ln, League City, TX 77573Off Market
- $434,500-- bd-- ba2.9k sqft573 Kirkham Ln, League City, TX 77573Off Market
- $--4 bd3 ba3.4k sqft604 Kirkham Ln, League City, TX 77573Sold
A local agent can set up tours, give advice and negotiate with sellers.
Similar homes
- $499,9994 bd4 ba2.8k sqft609 Eagle Hollow Ln, League City, TX 77573For Sale
 MLS ID #3728319, Jaime Black, Martin & Black Real Estate LLC. HAR
 - $525,0004 bd4 ba3.3k sqft339 Woodway Dr, League City, TX 77573For Sale
 MLS ID #60419886, Haley Hoff Boyette, Stanfield Properties. HAR
 - $559,9004 bd3 ba2.8k sqft910 High Ridge Cir, Friendswood, TX 77546For Sale
 MLS ID #68654195, Craig Carver, RE/MAX Space Center. HAR
 - $400,0003 bd2 ba2.1k sqft6147 Sheffield Ln, League City, TX 77573For Sale
 MLS ID #37346425, Tia Brooks, Shaw Real Estate. HAR
 - $549,9005 bd4 ba4k sqft810 Almond Pointe, League City, TX 77573For SaleMLS ID #51658832, Henry Fuertes, Henry Fuertes, Broker. HAR
- $450,0004 bd4 ba3k sqft406 Ashberry Ct, League City, TX 77573For SaleMLS ID #46262045, Jimmy Franklin, eXp Realty LLC. HAR
- $624,9905 bd4 ba3.3k sqft1324 Elkins Hollow Ln, League City, TX 77573For SaleMLS ID #6712641, Thuy Shipman, Connect Realty.com. HAR
- $559,0004 bd4 ba3.3k sqft607 Ivory Stone Ln, League City, TX 77573Active
 MLS ID #6733746, Debby Spinden, The Property Shop. Unlock MLS
 - $639,0005 bd4 ba4k sqft2557 Estrada Dr, League City, TX 77573For SaleMLS ID #86466828, Trisha Bly, TADA Realty Group. HAR
- $719,0004 bd3 ba3.5k sqft2614 Holbrook Springs Ln, League City, TX 77573For SaleMLS ID #65923563, Alan Stanfield, Stanfield Properties. HAR
- $675,0005 bd5 ba3.8k sqft1314 Altavilla Ln, League City, TX 77573For SaleMLS ID #56470459, Kelly Lord, JLA Realty. HAR
- $572,9004 bd4 ba3.3k sqft2944 Auburn Woods Dr, Pearland, TX 77581For SaleMLS ID #84153337, Angie Meawad, GHEB Realty. HAR
- $485,9904 bd3 ba2.5k sqft2982 Austin Breeze Ln, League City, TX 77573For SaleMLS ID #13657136, Omar Scanu, RE/MAX Pearland. HAR
- $724,0005 bd4 ba4.7k sqft394 Dover Ln, League City, TX 77573For SaleMLS ID #45569905, Carlos Leon, Real Broker, LLC. HAR
- $447,5004 bd3 ba2.4k sqft2335 Brayden Mills Ln, League City, TX 77573For SaleMLS ID #35275241, Scott Crowhurst, JLA Realty. HAR
- $599,0004 bd4 ba3.8k sqft2508 Rockygate Ln, Friendswood, TX 77546For SaleMLS ID #3762478, Alan Stanfield, Stanfield Properties. HAR
- $369,0004 bd3 ba2.3k sqft2535 Flycatcher Cove Dr, League City, TX 77573For SaleMLS ID #11856592, Lynne LaQue, UTR TEXAS, REALTORS. HAR
- $429,0004 bd2 ba2.1k sqft3207 Patagonia St, League City, TX 77573For SaleMLS ID #96250788, Antonio Langer, Real Broker, LLC. HAR
- $499,0006 bd4 ba3.6k sqft1226 Martinez Ct, Friendswood, TX 77546For SaleMLS ID #65767698, Caylee Doiron, Stanfield Properties. HAR
- $394,5003 bd2 ba2k sqft6304 Firewood Dr, League City, TX 77573For SaleMLS ID #9099069, Leslie Watkins, Vaughn Realty & Co. HAR
