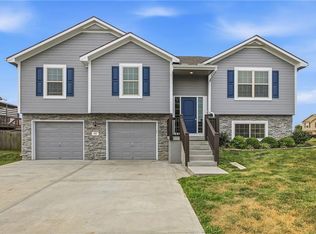
Beautifully maintained inside and out, this charming home welcomes you w/exceptional curb appeal, manicured landscaping, & a warm, inviting presence. Step inside to an open floor plan highlighted by soaring ceilings, abundant natural light, & thoughtful design. Rich wood flooring, a cozy fireplace, stylish barn doors, & a striking wood beam accent create the perfect blend of character and comfort.
The kitchen continues the warm aesthetic w/beautiful cabinetry, stainless appliances, & a spacious walk-in pantry. Just off the kitchen, you'll find a convenient drop zone, laundry room access, & entry to the oversized three-car garage.
The primary suite serves as a private retreat, offering generous space & a well-appointed en-suite bath featuring tile flooring, dual vanities, a walk-in shower, & a large walk-in closet. A bright secondary bedroom w/oversized windows provides the perfect space for guests, a home office, or flexible main-level living, w/a full bath nearby.
The finished lower level expands the home's living space w/a large rec room ideal for gatherings & game nights. A built-in bar area, stubbed for water & complete w/a mini fridge, can easily be transformed into a full wet bar. Large windows provide natural light & access to the backyard. Two additional bedrooms & a full bathroom offer comfortable accommodations, while a charming under-the-stairs hideaway creates the perfect space for kids. A spacious utility room provides excellent storage, & the home is pre-wired for a whole-home generator.
Outside, enjoy a beautifully maintained backyard complete w/a stone fire pit, creating the perfect setting for relaxing evenings or entertaining. The built-in sprinkler & irrigation system helps keep the lawn & landscaping looking its best throughout the seasons.
Ideally located within the sought-after Smithville School District, this home is just minutes from Smithville Lake, golf courses, scenic walking trails, shopping, dining, & recreational opportunities.
Pending
Price cut: $20.1K (6/4)
$599,900
603 Rock Bridge Ct, Smithville, MO 64089
4beds
2,640sqft
Single Family Residence
Built in 2017
0.26 Acres Lot
$-- Zestimate®
$227/sqft
$21/mo HOA
What's special
Cozy fireplaceManicured landscapingOversized three-car garageWell-appointed en-suite bathSpacious utility roomOpen floor planConvenient drop zone
- 122 days |
- 35 |
- 1 |
Zillow last checked:
Listing updated:
Listed by:
Eric Craig Team 816-726-8565,
ReeceNichols-KCN,
Kesha Craig 816-863-8258,
ReeceNichols-KCN
Source: Heartland MLS as distributed by MLS GRID,MLS#: 2614675
Facts & features
Interior
Bedrooms & bathrooms
- Bedrooms: 4
- Bathrooms: 3
- Full bathrooms: 3
Dining room
- Description: Eat-In Kitchen
Heating
- Heat Pump
Cooling
- Heat Pump
Appliances
- Included: Dishwasher, Disposal, Microwave, Refrigerator, Stainless Steel Appliance(s)
- Laundry: Laundry Room, Main Level
Features
- Ceiling Fan(s), Custom Cabinets, Kitchen Island, Pantry, Vaulted Ceiling(s), Walk-In Closet(s), Wet Bar
- Flooring: Wood
- Windows: Thermal Windows
- Basement: Basement BR,Finished,Walk-Out Access
- Number of fireplaces: 1
- Fireplace features: Gas, Great Room
Interior area
- Total structure area: 2,640
- Total interior livable area: 2,640 sqft
- Finished area above ground: 1,516
- Finished area below ground: 1,124
Property
Parking
- Total spaces: 3
- Parking features: Attached, Garage Door Opener, Garage Faces Front
- Attached garage spaces: 3
Features
- Patio & porch: Patio
Lot
- Size: 0.26 Acres
Details
- Parcel number: 053180001084.00
Construction
Type & style
- Home type: SingleFamily
- Architectural style: Traditional
- Property subtype: Single Family Residence
Materials
- Stone Veneer, Wood Siding
- Roof: Composition
Condition
- Year built: 2017
Details
- Builder name: Gary Kerns Homebuild
Utilities & green energy
- Sewer: Public Sewer
- Water: Public
Community & HOA
Community
- Security: Smoke Detector(s)
- Subdivision: Greyhawke
HOA
- Has HOA: Yes
- Amenities included: Trail(s)
- HOA fee: $250 annually
- HOA name: Greyhawke at the Lake
Location
- Region: Smithville
Financial & listing details
- Price per square foot: $227/sqft
- Tax assessed value: $81,020
- Annual tax amount: $5,766
- Date on market: 4/16/2026
- Listing terms: Cash,Conventional,FHA,Other,VA Loan
- Ownership: Private
- Road surface type: Paved
Estimated market value
Not available
Estimated sales range
Not available
Not available
Price history
| Date | Event | Price |
|---|---|---|
| 7/23/2026 | Pending sale | $599,900$227/sqft |
Source:  Heartland MLS as distributed by MLS GRID #2614675 Report a problem Heartland MLS as distributed by MLS GRID #2614675 Report a problem | ||
| 6/28/2026 | Contingent | $599,900$227/sqft |
Source: Heartland MLS as distributed by MLS GRID #2614675 Report a problem | ||
| 6/4/2026 | Price change | $599,900-3.2%$227/sqft |
Source: Heartland MLS as distributed by MLS GRID #2614675 Report a problem | ||
| 5/14/2026 | Price change | $620,000-0.8%$235/sqft |
Source: Heartland MLS as distributed by MLS GRID #2614675 Report a problem | ||
| 4/16/2026 | Listed for sale | $625,000$237/sqft |
Source: Heartland MLS as distributed by MLS GRID #2614675 Report a problem | ||
| 6/21/2017 | Sold | -- |
Source: Heartland MLS as distributed by MLS GRID #45001_2029260 Report a problem | ||
Public tax history
| Year | Property taxes | Tax assessment |
|---|---|---|
| 2025 | $5,767 +12% | $81,020 +13.6% |
| 2024 | $5,150 +4.5% | $71,330 |
| 2023 | $4,926 +18% | $71,330 +22.5% |
| 2022 | $4,174 -0.7% | $58,220 |
| 2021 | $4,204 +1.4% | $58,220 +2.1% |
| 2020 | $4,146 | $57,020 |
| 2019 | $4,146 -0.7% | $57,020 +9.3% |
| 2018 | $4,176 +1462.6% | $52,160 +553.6% |
| 2017 | $267 | $7,980 +100% |
| 2016 | $267 | $3,990 |
| 2015 | $267 +0.8% | $3,990 -12.5% |
| 2014 | $265 | $4,560 |
| 2013 | -- | $4,560 -36% |
| 2012 | -- | $7,120 |
| 2011 | -- | $7,120 -27.8% |
| 2010 | -- | $9,860 +1629.8% |
| 2009 | -- | $570 |
Find assessor info on the county website
Monthly payment
Est. payment
Payment breakdown
Explore the cost of this home by adjusting the details. Changes won't be saved.Climate risks
Neighborhood: 64089
Nearby schools
GreatSchools rating
- 10/10Maple Elementary SchoolGrades: PK-6Distance: 1.3 mi
- 7/10Smithville Middle SchoolGrades: 7-8Distance: 2.9 mi
- 9/10Smithville High SchoolGrades: 9-12Distance: 2.8 mi
Schools provided by the listing agent
- Elementary: Maple
- Middle: Smithville
- High: Smithville
Source: Heartland MLS as distributed by MLS GRID. This data may not be complete. We recommend contacting the local school district to confirm school assignments for this home.
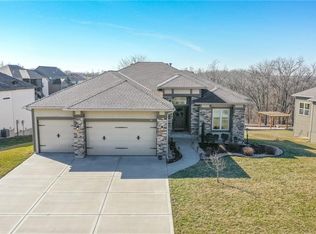
- $--4 bd3 ba3k sqft601 Rock Bridge Ct, Smithville, MO 64089Sold
- $622,1004 bd3 ba2.7k sqft507 Rock Bridge, Smithville, MO 64089Off Market
- $509,7002 bd3 ba1.5k sqft17614 Mission Rdg, Smithville, MO 64089Off Market
- $--4 bd3 ba2.7k sqft17614 Mission Rdg #A, Smithville, MO 64089Off Market
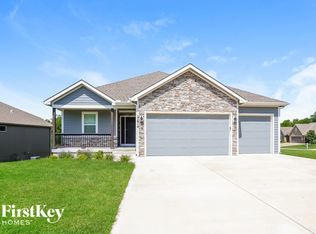
- $503,3003 bd2 ba1.8k sqft17612 Mission Rdg, Smithville, MO 64089Off Market
- $562,4002 bd3 ba1.7k sqft507 Rock Bridge Ct, Smithville, MO 64089Off Market
- $553,4004 bd3 ba3.2k sqft602 Rock Bridge Ct, Smithville, MO 64089Off Market
- $546,7002 bd4 ba1.7k sqft604 Rock Bridge Ct, Smithville, MO 64089Off Market
A local agent can set up tours, give advice and negotiate with sellers.
Similar homes
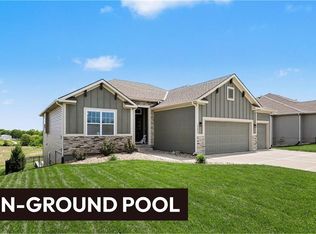
- $559,9004 bd3 ba2.2k sqft17605 Greyhawke Ridge Dr, Smithville, MO 64089For Sale
 MLS ID #2618001, Eric Craig Team, ReeceNichols-KCN. Heartland MLS as distributed by MLS GRID
 - $490,0004 bd3 ba3.2k sqft200 Rock Creek Ter, Smithville, MO 64089For Sale
 MLS ID #2636053, Sharp Homes Team, Epique Realty. Heartland MLS as distributed by MLS GRID
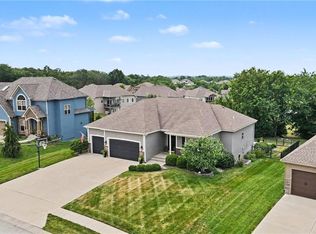
 - $700,0005 bd4 ba3.1k sqft701 Indian Trail Ct, Smithville, MO 64089For Sale
 MLS ID #2634324, Eric Craig Team, ReeceNichols-KCN. Heartland MLS as distributed by MLS GRID
 - $374,9004 bd3 ba1.8k sqft301 NE 192nd Ter, Smithville, MO 64089For Sale
 MLS ID #2633634, SBD Team, SBD Housing Solutions LLC. Heartland MLS as distributed by MLS GRID
 - $595,0004 bd4 ba3k sqft5821 N Bedford Ave, Kansas City, MO 64151For SaleMLS ID #2634889, Stephen W Smith, RE/MAX Revolution. Heartland MLS as distributed by MLS GRID
- $464,9004 bd4 ba2.8k sqft9105 N Kansas Ct, Kansas City, MO 64156For SaleMLS ID #2636784, Max Jones, Keller Williams KC North. Heartland MLS as distributed by MLS GRID
- $565,0004 bd3 ba3k sqft9425 N Spruce Ct, Kansas City, MO 64156For SaleMLS ID #2608745, Michelle Cole, EXP Realty LLC. Heartland MLS as distributed by MLS GRID
- $595,0004 bd5 ba3.7k sqft1609 NW 95th St, Kansas City, MO 64155For SaleMLS ID #2629405, Plains Paris Team, Keller Williams KC North. Heartland MLS as distributed by MLS GRID
- $359,9004 bd3 ba1.9k sqft206 Walker St, Smithville, MO 64089For SaleMLS ID #2635324, Eric Craig Team, ReeceNichols-KCN. Heartland MLS as distributed by MLS GRID
- $615,0004 bd3 ba2.9k sqft2211 Foxtail Dr, Kearney, MO 64060For SaleMLS ID #2631723, Jimmie Rucker, RE/MAX Revolution. Heartland MLS as distributed by MLS GRID
- $599,0004 bd5 ba3.8k sqft12670 Oak Harbor Dr, Platte City, MO 64079For SaleMLS ID #2622004, Terry Terese Durand, ReeceNichols-KCN. Heartland MLS as distributed by MLS GRID
- $589,0004 bd3 ba2.7k sqft12830 N Arbor Way, Platte City, MO 64079For SaleMLS ID #2620486, ReeseMontgomery Team, Aristocrat Realty. Heartland MLS as distributed by MLS GRID
- $589,0004 bd4 ba2.5k sqft11501 Switchgrass St, Kearney, MO 64060For SaleMLS ID #2612074, Eric Craig Team, ReeceNichols-KCN. Heartland MLS as distributed by MLS GRID
- $580,0005 bd3 ba3.2k sqft6388 NW Sioux Dr, Parkville, MO 64152For SaleMLS ID #2634811, Jessica Walker, Keller Williams KC North. Heartland MLS as distributed by MLS GRID
- $630,0004 bd5 ba3.8k sqft8808 N Oxford Ave, Kansas City, MO 64157For SaleMLS ID #2634975, Tami Lewis, Real Broker, LLC. Heartland MLS as distributed by MLS GRID
- $625,0004 bd4 ba3.3k sqft16750 NW 138th Ct, Platte City, MO 64079For SaleMLS ID #2630641, Shane Tyler, KC LOCAL HOMES. Heartland MLS as distributed by MLS GRID
- $650,0005 bd5 ba3.3k sqft10512 N Euclid Ave, Kansas City, MO 64155For SaleMLS ID #2616339, Kristy Wendt, United Real Estate Kansas City. Heartland MLS as distributed by MLS GRID
- $599,0004 bd5 ba3.8k sqft14440 NW 64th Ter, Kansas City, MO 64152For SaleMLS ID #2629426, Mary Beth Schwartz, KW KANSAS CITY METRO. Heartland MLS as distributed by MLS GRID
- $589,9005 bd5 ba3.2k sqft10838 N Bristol Ave, Kansas City, MO 64156For SaleMLS ID #2630069, Angela Moyer, RE/MAX Innovations. Heartland MLS as distributed by MLS GRID
- $614,9005 bd4 ba3.2k sqft17503 Baxter Rd, Lawson, MO 64062For SaleMLS ID #2628963, Eric Craig Team, ReeceNichols-KCN. Heartland MLS as distributed by MLS GRID
