Experience refined, resort-style living in this beautifully appointed Palm Springs model located in the highly desirable 55+ Four Seasons community by K. Hovnanian. Thoughtfully designed with both comfort and quality in mind, this 2-bedroom, 2.5-bath residence offers an ideal blend of elegance and everyday livability. The spacious great room serves as the heart of the home, showcasing a cozy fireplace and custom built-in entertainment center, while a private executive-style office features rich cognac California Closets® cabinetry and shelving, plus a sliding door that opens directly to the welcoming entry courtyard. A formal dining room and sophisticated window treatments throughout add warmth and refinement to the living spaces. The chef's kitchen is designed to impress, complete with KitchenAid double ovens, a Miele dishwasher, cherry cabinetry, granite counters, butler's pantry, and custom pull-out shelving for effortless organization. The primary suite is a relaxing retreat, offering dual vanities, a jetted soaking tub, grab bars for comfort, and a professionally designed custom closet. Major system upgrades include a fully repiped plumbing system (Kitec replaced) and owned solar for energy efficiency. The finished garage enhances functionality with premium cabinetry, a utility sink, and substantial overhead storage. Outdoors, a covered patio with dual ceiling fans overlooks a serene greenbelt setting the perfect backdrop for morning coffee or evening gatherings. Residents of Four Seasons enjoy access to The Lodge and an exceptional collection of amenities including a pool and spa, social clubs, sports courts, walking trails, community garden, orchard, vineyard, and more all just minutes from shopping, dining, and everyday conveniences.
Pending
$755,000
6031 Creekberry Way, El Dorado Hills, CA 95762
2beds
2,329sqft
Single Family Residence
Built in 2005
6,534 Square Feet Lot
$752,700 Zestimate®
$324/sqft
$300/mo HOA
What's special
Cozy fireplaceCustom built-in entertainment centerCherry cabinetryFinished garage enhances functionalitySophisticated window treatments throughoutSerene greenbelt settingFormal dining room
- 211 days
- 51
- 5
Zillow last checked:
Listing updated:
Listed by:
Steve Carpenter DRE #00926188 530-368-0984,
Windermere Signature Properties Roseville/Granite Bay
Source: MetroList Services of CA,MLS#: 226004478Originating MLS: MetroList Services, Inc.
Facts & features
Interior
Bedrooms & bathrooms
- Bedrooms: 2
- Bathrooms: 3
- Full bathrooms: 2
- Partial bathrooms: 1
Rooms
- Room types: Master Bathroom, Master Bedroom, Office, Dining Room, Family Room, Kitchen, Laundry
Primary bedroom
- Features: Closet, Walk-In Closet, Sitting Area
Primary bathroom
- Features: Closet, Shower Stall(s), Double Vanity, Jetted Tub, Tile, Tub, Walk-In Closet(s), Window
Dining room
- Features: Breakfast Nook, Formal Room, Formal Area
Kitchen
- Features: Breakfast Area, Butlers Pantry, Pantry Cabinet, Granite Counters, Kitchen Island, Stone Counters
Heating
- Central, Fireplace(s), Natural Gas
Cooling
- Ceiling Fan(s), Central Air
Appliances
- Included: Built-In Electric Oven, Dishwasher, Disposal, Microwave, Double Oven, Plumbed For Ice Maker, Electric Cooktop, Wine Refrigerator
- Laundry: Laundry Room, Cabinets, Electric Dryer Hookup, Gas Dryer Hookup, Hookups Only, Inside Room
Features
- Flooring: Carpet, Tile, Wood
- Number of fireplaces: 1
- Fireplace features: Living Room, Raised Hearth, Family Room, Gas
Interior area
- Total structure area: 0
- Total interior livable area: 2,329 sqft
Video & virtual tour
Property
Parking
- Total spaces: 2
- Parking features: Attached, Garage Door Opener, Garage Faces Front, Interior Access, Driveway
- Attached garage spaces: 2
- Has uncovered spaces: Yes
Accessibility
- Accessibility features: Grab Bars
Features
- Exterior features: Uncovered Courtyard
- Has private pool: Yes
- Pool features: In Ground, Community, Fenced
- Has spa: Yes
- Spa features: Bath
- Fencing: Metal,Wood,Fenced
Lot
- Size: 6,534 Square Feet
- Features: Auto Sprinkler F&R, Shape Regular, Greenbelt
Details
- Parcel number: 117480005000
- Zoning: CC-SP
- Special conditions: Third Party Approval,Trust
Construction
Type & style
- Home type: SingleFamily
- Architectural style: Contemporary
- Property subtype: Single Family Residence
Materials
- Stucco, Wood
- Foundation: Slab
- Roof: Tile
Condition
- Year built: 2005
Details
- Builder name: K. Hovnanian
Utilities & green energy
- Electric: 220 Volts in Laundry
- Sewer: Public Sewer
- Water: Public, Water District
- Utilities for property: Public, Electric, Solar, Natural Gas Available
Green energy
- Energy generation: Solar
Community & HOA
Community
- Features: Gated
- Senior community: Yes
- Subdivision: Four Seasons El Dorado Hills
HOA
- Has HOA: Yes
- Amenities included: Pool, Fitness Center, Spa/Hot Tub, Tennis Court(s), Greenbelt, Trail(s)
- Services included: Organized Activities, Pool, Recreation Facility, Maintenance Grounds, Management
- HOA fee: $300 monthly
Location
- Region: El Dorado Hills
Financial & listing details
- Price per square foot: $324/sqft
- Tax assessed value: $617,000
- Price range: $755K - $755K
- Date on market: 1/29/2026
- Road surface type: Paved
Estimated market value
$752,700
$715,000 - $790,000
$3,665/mo
Price history
| Date | Event | Price |
|---|---|---|
| 2/14/2026 | Pending sale | $755,000$324/sqft |
Source: MetroList Services of CA #226004478 Report a problem | ||
| 2/11/2026 | Listed for sale | $755,000$324/sqft |
Source: MetroList Services of CA #226004478 Report a problem | ||
| 2/2/2026 | Pending sale | $755,000$324/sqft |
Source: MetroList Services of CA #226004478 Report a problem | ||
| 1/30/2026 | Price change | $755,000+3.4%$324/sqft |
Source: MetroList Services of CA #226004478 Report a problem | ||
| 1/29/2026 | Listed for sale | $730,000+18%$313/sqft |
Source: MetroList Services of CA #226004478 Report a problem | ||
| 6/23/2006 | Sold | $618,500$266/sqft |
Source: Public Record Report a problem | ||
Public tax history
| Year | Property taxes | Tax assessment |
|---|---|---|
| 2026 | -- | $617,000 |
| 2025 | $6,641 +0% | $617,000 |
| 2024 | $6,638 +0.2% | $617,000 |
| 2023 | $6,622 -0.4% | $617,000 |
| 2022 | $6,648 -0.5% | $617,000 |
| 2021 | $6,679 +0.3% | $617,000 |
| 2020 | $6,658 -0.3% | $617,000 |
| 2019 | $6,680 +0.9% | $617,000 |
| 2018 | $6,620 -0.6% | $617,000 -0.5% |
| 2017 | $6,660 +10% | $620,000 +10.9% |
| 2016 | $6,056 +13.7% | $559,000 +4.4% |
| 2015 | $5,328 | $535,500 +9.5% |
| 2014 | $5,328 | $489,000 +10.8% |
| 2013 | -- | $441,500 |
| 2012 | -- | $441,500 |
| 2011 | -- | $441,500 |
| 2010 | -- | $441,500 -7.2% |
| 2009 | -- | $475,500 -7.1% |
| 2008 | -- | $512,000 -18.8% |
| 2007 | -- | $630,360 |
| 2006 | -- | -- |
Find assessor info on the county website
Monthly payment
Est. payment
Payment breakdown
Explore the cost of this home by adjusting the details. Changes won't be saved.Climate risks
Neighborhood: 95762
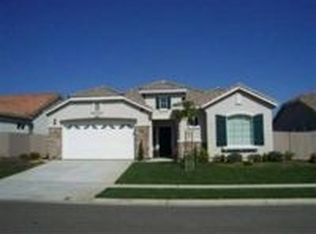
- $779,0002 bd3 ba2.3k sqft6025 Creekberry Way, El Dorado Hills, CA 95762Sold

- $740,5003 bd2 ba2k sqft6035 Creekberry Way, El Dorado Hills, CA 95762Off Market
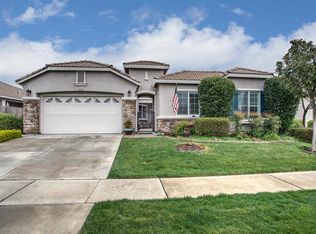
- $779,3002 bd3 ba2.3k sqft6041 Creekberry Way, El Dorado Hills, CA 95762Off Market
- $784,0003 bd2 ba1.9k sqft810 Michael Point Ct, El Dorado Hills, CA 95762Sold

Similar homes
- $649,9992 bd3 ba1.7k sqft6089 Hot Springs Dr, El Dorado Hills, CA 95762For Sale
 MLS ID #226107573, Rob Wiley. MetroList Services of CA
 - $765,0004 bd2 ba2.2k sqft4166 Torrazzo Way, El Dorado Hills, CA 95762For Sale
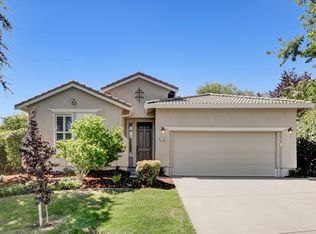 MLS ID #226093885, Melanie Webb. MetroList Services of CA
 - $799,0003 bd3 ba2.4k sqft524 Silvaner Ct, El Dorado Hills, CA 95762For Sale
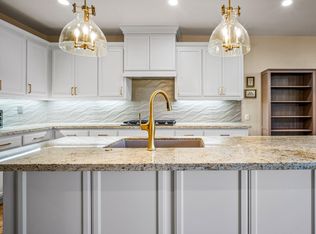 MLS ID #226098748, Angela Dameri. MetroList Services of CA
 - $824,9005 bd4 ba3k sqft211 Tarquina Ct, El Dorado Hills, CA 95762For Sale
 MLS ID #226097282, Tina Ford. MetroList Services of CA
Local buyer's agents are ready to help
