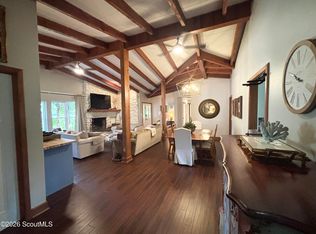
Step into the character and charm of a classic 1950s brick home with a unique layout and incredible flexibility. The original home offers 2 bedrooms and 11/2 bathrooms, with preserved retro bathrooms featuring the original tile in excellent condition-an authentic touch that adds personality and timeless appeal. The living, dining, and kitchen areas have been opened up to create a more spacious and inviting floor plan. The remodeled kitchen blends modern convenience with the warmth and character of the original home, making the space ideal for everyday living and entertaining. Adding even more versatility is a separate guest house, built in the late 1990s. This space features two oversized bedrooms, two large bathrooms, a living area, and kitchen. Whether used for visiting guests, extended family, a private home office setup, or additional living accommodations, the possibilities are endless. The backyard offers even more potential. There is still plenty of room to add a pool, creating the opportunity to transform the outdoor space into your own personal retreat. A rare combination of vintage character, thoughtful updates, generous guest accommodations, and future outdoor potential, this property offers far more than meets the eye.
Active
$975,000
604 Bartow St, Saint Simons Island, GA 31522
4beds
2,356sqft
Single Family Residence
Built in 1956
10,454 Square Feet Lot
$925,600 Zestimate®
$414/sqft
$-- HOA
What's special
- 24 days
- 1,730
- 92
Likely to sell faster than
Zillow last checked:
Listing updated:
Listed by:
Pat H Cooper 912-270-3366,
BHHS Hodnett Cooper Real Estate,
Kelly Ross 912-269-6710,
BHHS Hodnett Cooper Real Estate
Source: GAMLS,MLS#: 10854277
Facts & features
Interior
Bedrooms & bathrooms
- Bedrooms: 4
- Bathrooms: 4
- Full bathrooms: 3
- 1/2 bathrooms: 1
- Main level bathrooms: 1
Rooms
- Room types: Family Room, Other
Heating
- Electric
Cooling
- Ceiling Fan(s), Electric
Appliances
- Included: Cooktop, Dishwasher, Microwave, Oven/Range (Combo), Refrigerator
- Laundry: Other
Features
- Separate Shower, Walk-In Closet(s)
- Flooring: Carpet, Other, Tile
- Basement: None
- Has fireplace: No
Interior area
- Total structure area: 2,356
- Total interior livable area: 2,356 sqft
- Finished area above ground: 2,356
- Finished area below ground: 0
Video & virtual tour
Property
Parking
- Parking features: Attached, Carport, Kitchen Level, Off Street
- Has carport: Yes
Features
- Levels: Two
- Stories: 2
Lot
- Size: 10,454 Square Feet
- Features: Level
Details
- Parcel number: 0404329
Construction
Type & style
- Home type: SingleFamily
- Architectural style: Traditional
- Property subtype: Single Family Residence
Materials
- Brick, Other
- Roof: Other
Condition
- Resale
- New construction: No
- Year built: 1956
Utilities & green energy
- Sewer: Public Sewer
- Water: Public
- Utilities for property: Electricity Available, Natural Gas Available, Sewer Available, Sewer Connected, Water Available
Community & HOA
Community
- Features: None
- Subdivision: Island Retreat SFR
HOA
- Has HOA: No
- Services included: None
Location
- Region: Saint Simons Island
Financial & listing details
- Price per square foot: $414/sqft
- Tax assessed value: $841,200
- Annual tax amount: $2,408
- Date on market: 9/28/2026
- Cumulative days on market: 24 days
- Listing agreement: Exclusive Right To Sell
- Electric utility on property: Yes
Estimated market value
$925,600
$879,000 - $972,000
$5,147/mo
Price history
| Date | Event | Price |
|---|---|---|
| 9/28/2026 | Listed for sale | $975,000$414/sqft |
Source: Scout MLS #2002730 Report a problem | ||
Public tax history
| Year | Property taxes | Tax assessment |
|---|---|---|
| 2025 | $2,430 +0.9% | $336,480 -2.7% |
| 2024 | $2,409 +23.6% | $345,920 |
| 2023 | $1,948 -18% | $345,920 +22.1% |
| 2022 | $2,376 | $283,280 +35.2% |
| 2021 | -- | $209,560 |
| 2020 | -- | $209,560 +6.7% |
| 2019 | $2,466 | $196,440 |
Find assessor info on the county website
Monthly payment
Est. payment
Payment breakdown
Explore the cost of this home by adjusting the details. Changes won't be saved.Climate risks
Neighborhood: 31522
Nearby schools
Schools provided by the listing agent
- Elementary: Saint Simons
- Middle: Glynn
- High: Glynn
Source: GAMLS. This data may not be complete. We recommend contacting the local school district to confirm school assignments for this home.
- $1,153,5004 bd3 ba3.1k sqft602 Bartow St, Saint Simons Island, GA 31522Off Market
- $1,124,7003 bd2 ba2.4k sqft606 Bartow St, Saint Simons Island, GA 31522Off Market
- $---- bd-- ba-- sqft603 Bartow St, Saint Simons Island, GA 31522Off Market
- $485,0003 bd3 ba1.4k sqft801 Mallery St UNIT E, Saint Simons Island, GA 31522Sold

Similar homes
- $949,0004 bd3 ba2.4k sqft512 Wesley Oak Cir, Saint Simons Island, GA 31522For Sale
 MLS ID #2001563, Zach Albright, eXp Realty, LLC. Scout MLS
- $995,0004 bd4 ba2.8k sqft234 McIntosh Ave, Saint Simons Island, GA 31522For Sale
 MLS ID #2002251, Melissa Hallman, Engel & Volkers Golden Isles. Scout MLS
- $1,069,5004 bd3 ba2.3k sqft519 Wesley Oak Cir, Saint Simons Island, GA 31522Active

 MLS ID #10855550, Stacy McLarty, Curated Real Estate. GAMLS
- $1,100,0004 bd3 ba3.1k sqft135 Ibis Cv, Saint Simons Island, GA 31522For Sale
 MLS ID #2002511, Jeff Carpenter, Coastal Georgia Living LLC. Scout MLS
- $1,150,0004 bd3 ba2.4k sqft101 Druid Oaks Ln, Saint Simons Island, GA 31522ActiveMLS ID #10773760, Zaida C Harris, Signature Properties Group Inc. GAMLS
- $1,099,9004 bd3 ba2k sqft104 Youngwood Dr, Saint Simons Island, GA 31522ActiveMLS ID #10827551, Hannah Melton, Duckworth Properties. GAMLS
- $835,0005 bd3 ba2.5k sqft104 Sapelo St, Saint Simons Island, GA 31522ActiveMLS ID #10842361, Michelle Fox, Keller Williams Golden Isles. GAMLS
