Architectural character meets modern comfort in this Frank Lloyd Wright-inspired Mid-Century Modern home located in sought-after Upper Skyway. Offering 3 bedrooms, 3 bathrooms, and distinctive design throughout, this one-of-a-kind residence blends timeless architecture with thoughtful updates. From the moment you step inside, you'll appreciate the newly refinished hardwood floors, dramatic wood-beamed ceilings, and the clean lines that define Mid-Century Modern design. Expansive windows invite in natural light while creating a seamless connection to the surrounding landscape. The updated kitchen combines style and function with marble countertops, stainless appliances, and ample workspace, making it ideal for everyday living and entertaining. The upper level provides a private bedroom retreat, creating separation between living and sleeping spaces. The spacious lower-level family room offers flexibility for gathering, relaxing, or recreation. Complete with cork flooring and a cozy wood-burning stove, it's designed for year-round comfort. Mini-split heating and cooling systems throughout the home provide efficient, customizable climate control for every season. A generous corner lot with city views has been partially xeriscaped for lower-maintenance living while the tree house adds charm. An oversized two-car carport and two storage sheds provide abundant space for storage. Located just a block from Bear Creek Park, you'll enjoy convenient access to miles of trails, open space, playgrounds, sports fields, pickleball courts, and year-round outdoor recreation. Nearby shopping, dining, and conveniences are minutes away, while easy access to major roadways simplifies commuting throughout the city plus it is within walking distance to District 12 schools. If you've been searching for a home with architectural significance, modern updates, and an exceptional Colorado lifestyle, this gem with only two owners delivers a rare opportunity to own a truly distinctive property.
Pending
$625,000
604 Orion Dr, Colorado Springs, CO 80906
3beds
2,195sqft
:
Get pre-qualified$3,831/mo
Single Family Residence
Built in 1959
0.26 Acres Lot
$-- Zestimate®
$285/sqft
$-- HOA
What's special
Tree house adds charmOversized two-car carportStainless appliancesSpacious lower-level family roomCozy wood-burning stoveCork flooringDramatic wood-beamed ceilings
- 17 days |
- 1,440 |
- 132 |
Likely to sell faster than
Zillow last checked:
Listing updated:
Listed by:
Elizabeth Cobb C2EX CRS DMSM 719-492-4040,
ERA Shields Real Estate
Source: elevateMLS,MLS#: 1166914
Facts & features
Interior
Bedrooms & bathrooms
- Bedrooms: 3
- Bathrooms: 3
- Full bathrooms: 1
- 3/4 bathrooms: 1
- 1/2 bathrooms: 1
Other
- Level: Upper
- Area: 180 Square Feet
- Dimensions: 15 x 12
Heating
- Baseboard, Heat Pump, Natural Gas, Other, See Prop Desc Remarks
Cooling
- Evaporative Cooling, Other, See Prop Desc Remarks
Appliances
- Included: 220v in Kitchen, Dishwasher, Dryer, Gas in Kitchen, Exhaust Fan, Microwave, Oven, Range, Refrigerator, Washer
- Laundry: Lower Level
Features
- Beamed Ceilings, Skylight (s), Vaulted Ceiling(s), Breakfast Bar, Pantry
- Flooring: Other, Stone, Tile, Vinyl/Linoleum, Wood
- Windows: Window Coverings
- Has basement: No
- Has fireplace: Yes
Interior area
- Total structure area: 2,195
- Total interior livable area: 2,195 sqft
- Finished area above ground: 2,195
- Finished area below ground: 0
Video & virtual tour
Property
Parking
- Total spaces: 2
- Parking features: Carport, Garage Amenities (None), Concrete Driveway, RV Access/Parking
- Garage spaces: 2
- Has carport: Yes
Features
- Levels: Tri-Level
- Exterior features: Auto Sprinkler System
- Fencing: Back Yard
- Has view: Yes
- View description: City
Lot
- Size: 0.26 Acres
- Features: Corner Lot, Hiking Trail, Near Fire Station, Near Park, Near Schools, Near Shopping Center, Landscaped
Details
- Additional structures: Storage, See Remarks
- Parcel number: 7423204023
Construction
Type & style
- Home type: SingleFamily
- Property subtype: Single Family Residence
Materials
- Brick, Wood Siding, Framed on Lot
- Foundation: Crawl Space, Walk Out
- Roof: Metal
Condition
- Existing Home
- New construction: No
- Year built: 1959
Utilities & green energy
- Water: Municipal
- Utilities for property: Electricity Connected, Natural Gas Connected
Green energy
- Indoor air quality: Radon System
Community & HOA
Community
- Security: Security System
Location
- Region: Colorado Springs
Financial & listing details
- Price per square foot: $285/sqft
- Tax assessed value: $524,488
- Annual tax amount: $2,537
- Date on market: 7/10/2026
- Listing terms: Cash,Conventional,FHA,VA Loan
- Electric utility on property: Yes
Estimated market value
Not available
Estimated sales range
Not available
Not available
Price history
| Date | Event | Price |
|---|---|---|
| 7/27/2026 | Pending sale | $625,000$285/sqft |
Source:  elevateMLS #1166914 Report a problem elevateMLS #1166914 Report a problem | ||
| 7/14/2026 | Contingent | $625,000$285/sqft |
Source: elevateMLS #1166914 Report a problem | ||
| 7/10/2026 | Listed for sale | $625,000+166.5%$285/sqft |
Source: elevateMLS #1166914 Report a problem | ||
| 5/4/2011 | Sold | $234,500$107/sqft |
Source: Public Record Report a problem | ||
| 3/17/2011 | Price change | $234,500-6.2%$107/sqft |
Source: RE/MAX PROPERTIES INC #620849 Report a problem | ||
| 2/9/2011 | Price change | $249,900-5.7%$114/sqft |
Source: RE/MAX Properties, Inc. #620849 Report a problem | ||
| 11/29/2010 | Listed for sale | $264,900$121/sqft |
Source: RE/MAX Properties, Inc. #620849 Report a problem | ||
Public tax history
| Year | Property taxes | Tax assessment |
|---|---|---|
| 2024 | $2,059 +18.1% | $35,150 |
| 2023 | $1,744 -5.3% | $35,150 +37.3% |
| 2022 | $1,843 | $25,600 -2.8% |
| 2021 | -- | $26,340 +8.7% |
| 2020 | $1,739 +1.2% | $24,230 |
| 2019 | $1,719 +18.9% | $24,230 +20.7% |
| 2018 | $1,446 -0.4% | $20,080 |
| 2017 | $1,452 +0.4% | $20,080 +3% |
| 2016 | $1,446 +5.8% | $19,500 |
| 2015 | $1,367 +6.1% | $19,500 +6% |
| 2014 | $1,288 | $18,400 |
| 2013 | -- | -- |
| 2012 | -- | $19,370 |
| 2011 | $1,216 | $19,370 -4% |
| 2010 | -- | $20,170 |
| 2009 | -- | $20,170 +8% |
| 2008 | -- | $18,670 |
| 2006 | -- | $18,670 +33.5% |
| 2004 | -- | $13,990 |
| 2003 | $511 -48.5% | $13,990 -13% |
| 2002 | $994 -4.1% | $16,080 +5.4% |
| 2001 | $1,036 | $15,260 |
Find assessor info on the county website
Monthly payment
Est. payment
Payment breakdown
Explore the cost of this home by adjusting the details. Changes won't be saved.Climate risks
Neighborhood: Southwest Colorado Springs
Nearby schools
GreatSchools rating
- 8/10Gold Camp Elementary SchoolGrades: K-6Distance: 0.9 mi
- 4/10Cheyenne Mountain Junior High SchoolGrades: 7-8Distance: 1.6 mi
- 9/10Cheyenne Mountain High SchoolGrades: 9-12Distance: 1.2 mi
Schools provided by the listing agent
- Elementary: Gold Camp
- Middle: Cheyenne Mountain
- High: Cheyenne Mountain
- District: Cheyenne Mtn-12
Source: elevateMLS. This data may not be complete. We recommend contacting the local school district to confirm school assignments for this home.
- $534,2003 bd3 ba1.3k sqft516 Argus Dr, Colorado Springs, CO 80906Off Market
- $546,4004 bd2 ba1.5k sqft610 Orion Dr, Colorado Springs, CO 80906Off Market
- $717,2004 bd3 ba2.3k sqft2404 Astron Dr, Colorado Springs, CO 80906Off Market
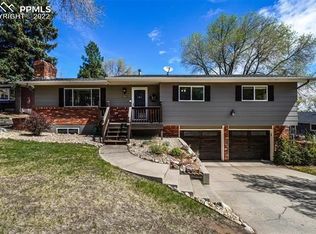
- $705,2004 bd3 ba2.4k sqft514 Argus Dr, Colorado Springs, CO 80906Off Market

- $535,0004 bd3 ba2.1k sqft510 Orion Dr, Colorado Springs, CO 80906Sold
- $570,1004 bd2 ba1.2k sqft2408 Astron Dr, Colorado Springs, CO 80906Off Market
- $458,5003 bd2 ba1.3k sqft603 Orion Dr, Colorado Springs, CO 80906Off Market
- $608,2003 bd2 ba1.8k sqft605 Orion Dr, Colorado Springs, CO 80906Off Market
A local agent can set up tours, give advice and negotiate with sellers.
Similar homes
- $599,9003 bd3 ba2.8k sqft803 Panorama Dr, Colorado Springs, CO 80904For Sale

 MLS ID #2270765, Kevin Kudrna, Pink Realty Inc. elevateMLS
 - $650,0003 bd2 ba2.3k sqft728 W Kiowa St, Colorado Springs, CO 80905For Sale
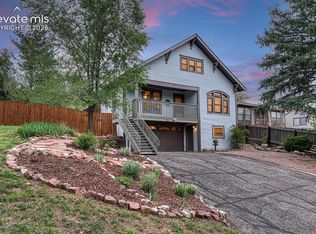 MLS ID #7190005, Michael Turner, LIV Sotheby's International Realty CO Springs. elevateMLS
 - $615,0004 bd4 ba2.5k sqft970 Royal Crown Ln, Colorado Springs, CO 80906For Sale
 MLS ID #4571715, Michelle Carmona, Broadmoor Bluffs Realty. elevateMLS
 - $464,9004 bd2 ba2k sqft655 Skyline Ave, Colorado Springs, CO 80905For Sale
 MLS ID #9532995, Raphael Shattenkirk, HomeSmart. elevateMLS
 - $635,0003 bd3 ba1.5k sqft726 N Weber St, Colorado Springs, CO 80903For SaleMLS ID #7129131, Savannah Brunelli, The Platinum Group. elevateMLS
- $695,0004 bd3 ba2.7k sqft2927 Garden Hill Dr, Colorado Springs, CO 80904For SaleMLS ID #3194048, Greg Kelly MRP , NAV Real Estate. elevateMLS
- $650,0002 bd3 ba1.9k sqft609 Crystal Hills Blvd, Manitou Springs, CO 80829For SaleMLS ID #1482381, Kelly Morley, Manitou Springs Real Estate LLC. elevateMLS
- $625,0004 bd2 ba1.8k sqft216 E Fontanero St, Colorado Springs, CO 80907For SaleMLS ID #7178559, Michelle Grove-Reiland, Michelle E Grove Reiland. elevateMLS
- $630,0006 bd4 ba2.4k sqft708 Cooper Ave, Colorado Springs, CO 80905For SaleMLS ID #3438373, Carmen Boles DSC MRP RENE , The Platinum Group. elevateMLS
- $490,0003 bd3 ba2k sqft627 Skyline Ave, Colorado Springs, CO 80905For SaleMLS ID #1683192, Stephen Meyer, Realty One Group Apex. elevateMLS
- $575,0003 bd2 ba2.3k sqft1717 N Franklin St, Colorado Springs, CO 80907For SaleMLS ID #3319458, Ali Muno, Cornerstone Real Estate Team. elevateMLS
- $699,9005 bd4 ba2.9k sqft23 Crescent Ln, Colorado Springs, CO 80904For SaleMLS ID #6749425, Rodny Rodriguez MRP , The Cutting Edge. elevateMLS
- $445,0002 bd2 ba1.3k sqft819 Cheyenne Blvd, Colorado Springs, CO 80905For SaleMLS ID #8075017, Meagan Kroeze, Curtis Ryan Properties, LLC. elevateMLS
- $559,7004 bd2 ba2.1k sqft2507 Magellan St, Colorado Springs, CO 80907For SaleMLS ID #5627021, Alyce Chermack, The Platinum Group. elevateMLS
- $499,9003 bd2 ba1.7k sqft3012 W Platte Ave, Colorado Springs, CO 80904For SaleMLS ID #3139418, Dawn Kuster ABR GRI MRP , Key Realty. elevateMLS
- $649,5004 bd3 ba2.2k sqft1228 Shrider Rd, Colorado Springs, CO 80920For SaleMLS ID #3881095, Cole Underwood GRI , REMAX PROPERTIES. elevateMLS
- $495,0005 bd4 ba2.7k sqft526 Loomis Ave, Colorado Springs, CO 80906For SaleMLS ID #3199313, Frank Griffin ABR AHWD CRETS EPRO GRI MRP PSA RENE RSPS SFR SRES SRS , Flat Rate Realty Group LLC. elevateMLS
- $525,0005 bd3 ba3.1k sqft4255 Brigadoon Ln, Colorado Springs, CO 80909For SaleMLS ID #4692447, Krikor Yeurdjian, HomeSmart. elevateMLS
- $599,9004 bd4 ba2.7k sqft865 Grey Eagle Cir N, Colorado Springs, CO 80919For SaleMLS ID #6047665, Alfredo Saiz PSA , Redfin Corporation. elevateMLS
- $675,0003 bd1 ba2k sqft210 Mesa Ave, Manitou Springs, CO 80829For SaleMLS ID #7100416, Skye Lewis PSA , Manitou Springs Real Estate LLC. elevateMLS
