Charming 1.5 story home situated on a large lot with no backyard neighbors on a quiet street, yet conveniently within walking distance to downtown! This home offers the perfect combination of charm and updates. The main level features fresh paint throughout, replacement windows, a bright living room with hardwood floors and a convenient main floor bedroom. The updated full bathroom features tile flooring and a granite top vanity. Upstairs you'll find two additional bedrooms with hardwood floors and a convenient half bath. The lower level adds valuable space with a newly finished bathroom and laundry room, along with an unfinished family room, recreation room, and framed area for a potential 4th bedroom. Much of the work is already started, giving you the opportunity to finish the space to your liking and add even more living area. Outside, enjoy the large yard, new concrete driveway, and maintenance free exterior. Versatile storage shed complete with cabinets, a loft, and 100-amp electrical service, new siding and new roof. This space could make a fantastic workshop, hobby area, man cave, she shed, or fun hangout space for entertaining and relaxing. A great opportunity to own an affordable home with a fantastic lot and plenty of potential.
Pending
$259,900
604 Park St SE, Chatfield, MN 55923
3beds
1,503sqft
Single Family
Built in 1960
0.49 Acres Lot
$258,300 Zestimate®
$173/sqft
$-- HOA
What's special
Large yardHardwood floorsMaintenance free exteriorNew sidingLarge lotNewly finished bathroomFresh paint throughout
- 36 days
- 315
- 13
Likely to sell faster than
Zillow last checked:
Listing updated:
Listed by:
Tim Danielson 507-259-9110,
Elcor Realty of Rochester Inc.,
Jennifer Danielson 507-273-1875
Source: NorthstarMLS as distributed by MLS GRID,MLS#: 7140723
Facts & features
Interior
Bedrooms & bathrooms
- Bedrooms: 3
- Bathrooms: 3
- Full bathrooms: 1
- 3/4 bathrooms: 1
- 1/2 bathrooms: 1
Bedroom
- Level: Main
- Area: 140 Square Feet
- Dimensions: 14x10
Bedroom 2
- Level: Upper
- Area: 324 Square Feet
- Dimensions: 18x18
Bedroom 3
- Level: Upper
- Area: 120 Square Feet
- Dimensions: 12x10
Dining room
- Level: Main
- Area: 110 Square Feet
- Dimensions: 11x10
Kitchen
- Level: Main
- Area: 121 Square Feet
- Dimensions: 11x11
Living room
- Level: Main
- Area: 216 Square Feet
- Dimensions: 18x12
Heating
- Forced Air
Cooling
- Central Air
Appliances
- Included: Dishwasher, Dryer, Gas Water Heater, Microwave, Range, Refrigerator, Washer, Water Softener Owned
- Laundry: Lower Level, Laundry Room
Features
- Basement: Block,Egress Window(s),Full,Partially Finished
- Has fireplace: No
Interior area
- Total structure area: 2,313
- Total interior livable area: 1,503 sqft
- Finished area above ground: 1,449
- Finished area below ground: 54
Property
Parking
- Parking features: Concrete
Accessibility
- Accessibility features: None
Features
- Levels: One and One Half
- Stories: 1.5
- Patio & porch: Patio
Lot
- Size: 0.49 Acres
- Features: Tree Coverage - Medium
Details
- Additional structures: Storage Shed
- Foundation area: 864
- Additional parcels included: 260406020,260021010
- Parcel number: 260425000
- Zoning description: Residential-Single Family
Construction
Type & style
- Home type: SingleFamily
- Property subtype: Single Family
Materials
- Block, Frame
- Roof: Age 8 Years or Less,Asphalt
Condition
- New construction: No
- Year built: 1960
Utilities & green energy
- Electric: Circuit Breakers, 200+ Amp Service
- Gas: Natural Gas
- Sewer: City Sewer/Connected
- Water: City Water/Connected
Community & HOA
Community
- Subdivision: John R Jones Add
HOA
- Has HOA: No
Location
- Region: Chatfield
Financial & listing details
- Price per square foot: $173/sqft
- Tax assessed value: $265,000
- Annual tax amount: $3,228
- Date on market: 9/9/2026
- Cumulative days on market: 36 days
- Road surface type: Paved
Estimated market value
$258,300
$245,000 - $271,000
$2,123/mo
Price history
| Date | Event | Price |
|---|---|---|
| 9/29/2026 | Pending sale | $259,900$173/sqft |
Source:  NorthstarMLS as distributed by MLS GRID #7140723 Report a problem NorthstarMLS as distributed by MLS GRID #7140723 Report a problem | ||
| 9/9/2026 | Listed for sale | $259,900$173/sqft |
Source: NorthstarMLS as distributed by MLS GRID #7140723 Report a problem | ||
Public tax history
| Year | Property taxes | Tax assessment |
|---|---|---|
| 2026 | $3,228 +3.9% | $242,480 +15.2% |
| 2025 | $3,106 +5% | $210,434 +5.3% |
| 2024 | $2,958 -8.3% | $199,861 +4.6% |
| 2023 | $3,224 -1.7% | $191,000 -10.9% |
| 2022 | $3,280 +18% | $214,300 +19.2% |
| 2021 | $2,780 +1.2% | $179,800 +7.3% |
| 2020 | $2,748 +11% | $167,500 +13.8% |
| 2019 | $2,476 +46.5% | $147,200 |
| 2018 | $1,690 | $147,200 +10.7% |
| 2017 | $1,690 | $133,000 |
| 2016 | $1,690 | $133,000 +28% |
| 2015 | $1,690 | $103,900 |
| 2014 | $1,690 | $103,900 +0.3% |
| 2013 | $1,690 -6.8% | $103,600 -7% |
| 2012 | $1,814 | $111,400 |
| 2011 | -- | -- |
| 2010 | -- | -- |
Find assessor info on the county website
Monthly payment
Est. payment
Payment breakdown
Explore the cost of this home by adjusting the details. Changes won't be saved.Climate risks
Neighborhood: 55923
Similar homes
- $239,9003 bd2 ba1.4k sqft15 Fillmore St NE, Chatfield, MN 55923For Sale
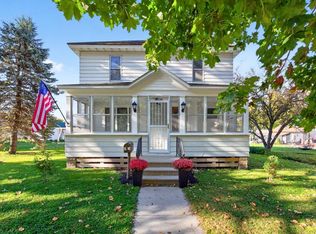
 MLS ID #7155917, Tim Danielson, Elcor Realty of Rochester Inc.. NorthstarMLS as distributed by MLS GRID
 - $239,9002 bd1 ba1.1k sqft346 Main St N, Chatfield, MN 55923For Sale
 MLS ID #7120376, Tim Danielson, Elcor Realty of Rochester Inc.. NorthstarMLS as distributed by MLS GRID
 - $339,9003 bd1 ba1k sqft1003 Grand St SE, Chatfield, MN 55923For Sale
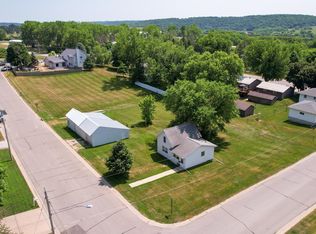 MLS ID #6385051, Tim Danielson, Elcor Realty of Rochester Inc.. NorthstarMLS as distributed by MLS GRID
 - $249,9003 bd1 ba1.7k sqft105 Pearl St N, Dover, MN 55929For Sale
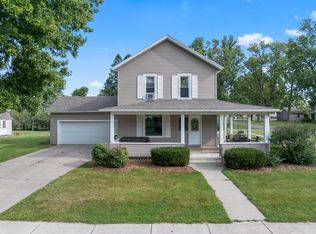 MLS ID #7137437, Kyle Williamson, Weiss Realty LLC. NorthstarMLS as distributed by MLS GRID
 - $275,0004 bd2 ba1.7k sqft402 Sunset Ct NE, Stewartville, MN 55976For SaleMLS ID #7135708, Aaron Jones, Edina Realty Rochester. NorthstarMLS as distributed by MLS GRID
- $264,9003 bd2 ba1.5k sqft915-9 1/2 St SE, Rochester, MN 55904For SaleMLS ID #7153392, Karl Rogers, Dwell Realty Group LLC. NorthstarMLS as distributed by MLS GRID
- $245,9004 bd2 ba1.5k sqft628 2nd Ave SW, Stewartville, MN 55976For SaleMLS ID #7145731, Caitlyn DeCook, Property Brokers of Minnesota. NorthstarMLS as distributed by MLS GRID
- $275,0003 bd2 ba1.5k sqft118 S Church St, Peterson, MN 55962For SaleMLS ID #7126169, Celeste Liesch, Edina Realty, Inc.. NorthstarMLS as distributed by MLS GRID
- $275,0003 bd2 ba1.6k sqft1604 9th Ave SE, Rochester, MN 55904For SaleMLS ID #7138424, Tiffany Carey, Re/Max Results. NorthstarMLS as distributed by MLS GRID
- $209,9002 bd1 ba1.3k sqft243 W 15th St, Saint Charles, MN 55972For SaleMLS ID #7156534, Dustin Kanz, Re/Max Results. NorthstarMLS as distributed by MLS GRID
- $264,9003 bd2 ba1.8k sqft709 18th Ave NE, Rochester, MN 55906For SaleMLS ID #7134637, Ron Wightman, Wightman-Brock Real Estate Advisors. NorthstarMLS as distributed by MLS GRID
- $270,0003 bd2 ba1.3k sqft1133 8th Ave SE, Rochester, MN 55904For SaleMLS ID #7140814, Daniel Kingsley, eXp Realty. NorthstarMLS as distributed by MLS GRID
- $249,9003 bd2 ba1.5k sqft205 Elmwood St E, Lanesboro, MN 55949For SaleMLS ID #7131827, Macayla Brogle, Bluff Country Properties,LLC.. NorthstarMLS as distributed by MLS GRID
- $255,0003 bd1 ba1.4k sqft1205 9th St NE, Rochester, MN 55906For SaleMLS ID #7103630, Randy Hoffarth, Real Broker, LLC.. NorthstarMLS as distributed by MLS GRID
- $259,9004 bd2 ba1.8k sqft105 Kenilworth Ave N, Lanesboro, MN 55949For SaleMLS ID #7106575, Tim Danielson, Elcor Realty of Rochester Inc.. NorthstarMLS as distributed by MLS GRID
- $255,0003 bd2 ba1.7k sqft124 11th Ave SE, Rochester, MN 55904For SaleMLS ID #7145104, Randy Brock, Wightman-Brock Real Estate Advisors. NorthstarMLS as distributed by MLS GRID
- $275,0003 bd1 ba1.5k sqft1469 6th Ave SW, Rochester, MN 55902For SaleMLS ID #7103226, Justin Lenk, Coldwell Banker Realty. NorthstarMLS as distributed by MLS GRID
- $293,0003 bd3 ba1.5k sqft30 Tews Ave, Lewiston, MN 55952For SaleMLS ID #7138264, Tina Goettelman, Edina Realty, Inc.. NorthstarMLS as distributed by MLS GRID
- $269,9004 bd2 ba1.3k sqft1360 9th Ave SE, Rochester, MN 55904For SaleMLS ID #7119827, James Dammen, Re/Max Results. NorthstarMLS as distributed by MLS GRID
