Great opportunity in East Lansing, just minutes from MSU! This 2-story home with over 2,000 sq ft of living space offers 4 bedrooms, and 3 full bathrooms including a basement bedroom with egress windows set up as an apartment-style space. The main floor features a primary bedroom with an attached bonus room, perfect for a home office, a functional kitchen, and a spacious 3-season room. Upstairs you'll find two generous bedrooms with a large full bath. The fully fenced backyard includes a dog run, raised garden beds, storage shed, and rear gate with easement access to an oversized parking pad, ideal for an RV or extra vehicles. This home is a work in progress and is looking for someone with creativity and vision to complete the finishing touches and unlock its full potential. see more The property needs some finishing- and any materials for finishing the home will be left there but all personal items still currently remaining are in the process of being removed.. The stair lifts may also be removed prior to purchase. BATVAI & SQ FT
Pending
$210,000
6043 Gibson Ave, East Lansing, MI 48823
4beds
2,311sqft
:
Get pre-qualified$1,762/mo
Single Family Residence
Built in 1950
0.27 Acres Lot
$214,800 Zestimate®
$91/sqft
$-- HOA
What's special
Fully fenced backyardStorage shedRaised garden bedsDog runFunctional kitchen
- 16 days |
- 1,068 |
- 73 |
Zillow last checked:
Listing updated:
Listed by:
Kathleen Lenhart 517-763-6634,
Real Estate One 1st 517-694-1121
Source: Greater Lansing AOR,MLS#: 297471
Facts & features
Interior
Bedrooms & bathrooms
- Bedrooms: 4
- Bathrooms: 3
- Full bathrooms: 3
Primary bedroom
- Description: w/ bonus room attached
- Level: First
- Area: 136.64 Square Feet
- Dimensions: 12.2 x 11.2
Bedroom 2
- Level: Second
- Area: 263.2 Square Feet
- Dimensions: 23.5 x 11.2
Bedroom 3
- Level: Second
- Area: 263.2 Square Feet
- Dimensions: 23.5 x 11.2
Bedroom 4
- Level: Basement
- Area: 124.2 Square Feet
- Dimensions: 11.5 x 10.8
Bathroom 1
- Description: laundry hookup available
- Level: First
- Area: 79.2 Square Feet
- Dimensions: 12 x 6.6
Bathroom 2
- Features: Double Vanity
- Level: Second
- Area: 82.14 Square Feet
- Dimensions: 11.1 x 7.4
Bathroom 3
- Level: Basement
- Area: 65.12 Square Feet
- Dimensions: 8.8 x 7.4
Bonus room
- Description: off primary on main w/ gas fireplace
- Level: First
- Area: 145.65 Square Feet
- Dimensions: 13.11 x 11.11
Dining room
- Description: Eat in kitchen- but 3 seasons room could double as dining space as well
- Level: First
- Area: 0 Square Feet
- Dimensions: 0 x 0
Kitchen
- Level: First
- Area: 146.83 Square Feet
- Dimensions: 13.11 x 11.2
Kitchen
- Level: Basement
- Area: 109.08 Square Feet
- Dimensions: 10.8 x 10.1
Living room
- Level: First
- Area: 30.24 Square Feet
- Dimensions: 16.8 x 1.8
Living room
- Level: Basement
- Area: 116.63 Square Feet
- Dimensions: 10.9 x 10.7
Other
- Description: 3 seasons room set up for a pellet stove- could be 4 seasons!
- Level: First
- Area: 261.23 Square Feet
- Dimensions: 17.3 x 15.1
Heating
- Forced Air
Cooling
- Central Air
Appliances
- Included: Dishwasher, Dryer, Gas Oven, Refrigerator, Washer
- Laundry: In Basement
Features
- Ceiling Fan(s), Eat-in Kitchen, Pantry
- Flooring: Ceramic Tile, Hardwood, Laminate
- Basement: Apartment,Egress Windows,Finished
- Number of fireplaces: 1
- Fireplace features: Gas Log
Interior area
- Total structure area: 2,312
- Total interior livable area: 2,311 sqft
- Finished area above ground: 1,896
- Finished area below ground: 415
Property
Parking
- Total spaces: 1
- Parking features: Carport, Driveway, Storage
- Carport spaces: 1
- Has uncovered spaces: Yes
Accessibility
- Accessibility features: Stair Lift
Features
- Levels: Two
- Stories: 2
- Exterior features: Dog Run
- Fencing: Back Yard,Gate
Lot
- Size: 0.27 Acres
- Dimensions: 60 x 195
Details
- Additional structures: Shed(s)
- Foundation area: 720
- Parcel number: 33020206452039
- Zoning description: Zoning
Construction
Type & style
- Home type: SingleFamily
- Property subtype: Single Family Residence
Materials
- Vinyl Siding
Condition
- Year built: 1950
Utilities & green energy
- Sewer: Public Sewer
- Water: Public
Community & HOA
Community
- Subdivision: Harts
Location
- Region: East Lansing
Financial & listing details
- Price per square foot: $91/sqft
- Tax assessed value: $105,300
- Annual tax amount: $4,634
- Date on market: 7/10/2026
- Listing terms: Cash,Conventional
- Road surface type: Concrete
Estimated market value
$214,800
$204,000 - $226,000
$1,976/mo
Price history
| Date | Event | Price |
|---|---|---|
| 7/15/2026 | Pending sale | $210,000$91/sqft |
Source:  Greater Lansing AOR #297471 Report a problem Greater Lansing AOR #297471 Report a problem | ||
| 7/10/2026 | Listed for sale | $210,000$91/sqft |
Source: Greater Lansing AOR #297471 Report a problem | ||
Public tax history
| Year | Property taxes | Tax assessment |
|---|---|---|
| 2025 | $4,308 +6% | $105,300 +3.7% |
| 2024 | $4,064 | $101,500 +12.3% |
| 2023 | -- | $90,400 +9.4% |
| 2022 | -- | $82,600 +4.7% |
| 2021 | -- | $78,900 +3.7% |
| 2020 | -- | $76,100 +5.8% |
| 2019 | $2,728 | $71,900 +10.4% |
| 2018 | $2,728 +98.7% | $65,100 +1.1% |
| 2017 | $1,373 | $64,400 +4% |
| 2016 | $1,373 | $61,900 +1.1% |
| 2015 | $1,373 | $61,200 +9.7% |
| 2014 | $1,373 | $55,800 +10.1% |
| 2013 | -- | $50,700 +0.8% |
| 2012 | -- | $50,300 +3.1% |
| 2011 | -- | $48,800 -20% |
| 2010 | -- | $61,000 -9.5% |
| 2009 | -- | $67,400 -6.4% |
| 2008 | -- | $72,000 -0.7% |
| 2007 | -- | $72,500 +2.8% |
| 2006 | -- | $70,500 +5.2% |
| 2005 | -- | $67,000 +9.1% |
| 2004 | -- | $61,400 +12.9% |
| 2003 | -- | $54,400 +7.3% |
| 2002 | -- | $50,700 +7.6% |
| 2001 | -- | $47,100 +4.7% |
| 2000 | -- | $45,000 |
Find assessor info on the county website
Monthly payment
Est. payment
Payment breakdown
Explore the cost of this home by adjusting the details. Changes won't be saved.Climate risks
Neighborhood: 48823
Nearby schools
GreatSchools rating
- 5/10Donley Elementary SchoolGrades: PK-5Distance: 0.5 mi
- 7/10MacDonald Middle SchoolGrades: 6-8Distance: 1.1 mi
- 9/10East Lansing High SchoolGrades: 9-12Distance: 1.1 mi
Schools provided by the listing agent
- High: East Lansing
Source: Greater Lansing AOR. This data may not be complete. We recommend contacting the local school district to confirm school assignments for this home.
- $170,700-- bd1 ba912 sqft6035 Gibson Ave, East Lansing, MI 48823Off Market
- $210,8003 bd2 ba1.6k sqft6053 Gibson Ave, East Lansing, MI 48823Off Market
- $124,8002 bd1 ba720 sqft6031 Gibson Ave, East Lansing, MI 48823Off Market
- $137,4002 bd2 ba740 sqft6059 Gibson Ave, East Lansing, MI 48823Off Market
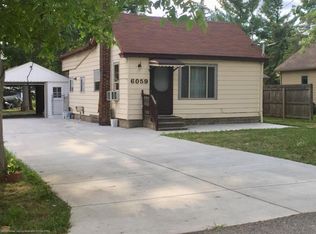
- $118,6002 bd1 ba1k sqft6036 Pollard Ave, East Lansing, MI 48823Off Market
- $135,500-- bd1 ba560 sqft6063 Gibson Ave, East Lansing, MI 48823Off Market
- $178,2003 bd1 ba912 sqft6030 Pollard Ave, East Lansing, MI 48823Off Market
- $152,400-- bd1 ba1k sqft6019 Gibson Ave, East Lansing, MI 48823Off Market
A local agent can set up tours, give advice and negotiate with sellers.
Similar homes
- $205,0003 bd2 ba1.4k sqft2275 E Lake Lansing Rd, East Lansing, MI 48823For Sale
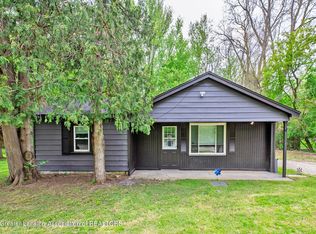 MLS ID #295999, Lisa Ann Cain, Berkshire Hathaway HomeServices. Greater Lansing AOR
 - $225,0003 bd3 ba2.7k sqft1310 Glenhurst Ln, East Lansing, MI 48823For Sale
 MLS ID #296680, Linda Holmes, Berkshire Hathaway HomeServices. Greater Lansing AOR
 - $299,9005 bd2 ba1.8k sqft1003 Blanchette Dr, East Lansing, MI 48823For Sale
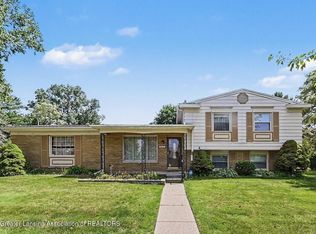 MLS ID #297295, Amy Jackson, Coldwell Banker Professionals-E.L.. Greater Lansing AOR
 - $225,0004 bd3 ba1.6k sqft6571 S Meridian Rd, Laingsburg, MI 48848For Sale
 MLS ID #297804, Patrick Feldpausch, RE/MAX Real Estate Professionals Dewitt. Greater Lansing AOR
 - $225,0002 bd2 ba1.2k sqft1725 Whitegate Ln, East Lansing, MI 48823For SaleMLS ID #297060, Shara L Grachek, Five Star Real Estate - Lansing. Greater Lansing AOR
- $234,9005 bd2 ba1.4k sqft1017 Whyte St, Lansing, MI 48906For SaleMLS ID #297773, Sarah Webb, Redfin Corporation. Greater Lansing AOR
- $277,0004 bd3 ba2.5k sqft629 Lasalle Blvd, Lansing, MI 48912For SaleMLS ID #297782, Matheson Bellgowan Team, Coldwell Banker Professionals-E.L.. Greater Lansing AOR
- $--3 bd2 ba1.6k sqft5525 Curtice Rd, Mason, MI 48854AuctionAuction.com 2
- $225,0002 bd3 ba1.2k sqft1775 Whitegate Ln, East Lansing, MI 48823For SaleMLS ID #296368, Karen R Younts, RE/MAX Real Estate Professionals. Greater Lansing AOR
- $284,9004 bd2 ba1.5k sqft1002 W Grand River Ave, East Lansing, MI 48823For SaleMLS ID #297285, Mary Jo DeHaven, Coldwell Banker Professionals-E.L.. Greater Lansing AOR
- $279,9003 bd2 ba1.4k sqft466 Wayland Ave, East Lansing, MI 48823For SaleMLS ID #296537, Brock Fletcher, Keller Williams Realty Lansing. Greater Lansing AOR
- $185,0004 bd2 ba1.3k sqft227 Marshall St, Lansing, MI 48912For SaleMLS ID #297481, Missy Lord, RE/MAX Real Estate Professionals Dewitt. Greater Lansing AOR
- $179,9003 bd2 ba2.3k sqft1285 Chartwell Carriage Way N, East Lansing, MI 48823For SaleMLS ID #297153, Rochelle R. Ridgell, Coldwell Banker Professionals-Delta. Greater Lansing AOR
- $299,0003 bd2 ba1.4k sqft820 Chittenden Dr, East Lansing, MI 48823For SaleMLS ID #294957, Deborah Federau, Keller Williams Realty Lansing. Greater Lansing AOR
- $182,0002 bd2 ba1.4k sqft1400 Fortune Dr, East Lansing, MI 48823For SaleMLS ID #297251, Deanna Powers, Five Star Real Estate - Lansing. Greater Lansing AOR
- $210,0003 bd2 ba1.5k sqft2448 Burcham Dr, East Lansing, MI 48823For SaleMLS ID #296995, Erin Munich, RE/MAX Real Estate Professionals. Greater Lansing AOR
- $169,9004 bd3 ba2.6k sqft5440 Hughes Rd, Lansing, MI 48911For SaleMLS ID #297727, Jamie Fox, Trubrook, LLC. Greater Lansing AOR
- $190,0003 bd2 ba1.1k sqft3116 Manley Dr, Lansing, MI 48910For SaleMLS ID #297710, Jessica Schmidt, Ethos Real Estate West, Inc. Greater Lansing AOR
- $259,9002 bd3 ba2.2k sqft1400 Somerset Close St, East Lansing, MI 48823For SaleMLS ID #296328, Lynne VanDeventer, Coldwell Banker Professionals -Okemos. Greater Lansing AOR
- $169,9003 bd2 ba1.3k sqft6209 Cobblers Dr, East Lansing, MI 48823For SaleMLS ID #296384, Brenda Lee Loriaux Patino, RE/MAX Real Estate Professionals. Greater Lansing AOR
