Under contract and for comp purposes only in South Charlotte's newest luxury community - Enclave at Carrington! Enclave at Carrington is an exclusive community featuring 11 premium homesites in one of South Charlotte’s most desirable locations. Enclave at Carrington blends serenity and convenience, offering a rare opportunity to build your dream home in a quiet, private setting while staying close to everything you love about South Charlotte - world-class shopping, fine dining, miles of greenway trails, and beautiful parks. Minutes from Stonecrest, Ballantyne, SouthPark, Arboretum, Waverly, Rea Farms!
Under contract-no show
$2,275,472
6043 Robert Gray Ct #7, Charlotte, NC 28277
6beds
4,740sqft
:
Get pre-qualified$14,496/mo
Single Family Residence
Built in 2026
0.52 Acres Lot
$2,270,200 Zestimate®
$480/sqft
$173/mo HOA
What's special
- 71 days |
- 9 |
- 0 |
Zillow last checked:
Listing updated:
Listed by:
Melissa Ehren mehren@classicahomes.com,
Classica Homes Realty LLC,
Amanda Dundorf,
Classica Homes Realty LLC
Source: Canopy MLS as distributed by MLS GRID,MLS#: 4385584
Facts & features
Interior
Bedrooms & bathrooms
- Bedrooms: 6
- Bathrooms: 7
- Full bathrooms: 6
- 1/2 bathrooms: 1
- Main level bedrooms: 2
Primary bedroom
- Features: Vaulted Ceiling(s)
- Level: Main
Bedroom s
- Level: Main
Bonus room
- Level: Upper
Great room
- Features: Open Floorplan
- Level: Main
Kitchen
- Features: Kitchen Island, Open Floorplan
- Level: Main
Heating
- ENERGY STAR Qualified Equipment, Heat Pump, Natural Gas, Zoned
Cooling
- Central Air, ENERGY STAR Qualified Equipment, Heat Pump, Zoned
Appliances
- Included: Dishwasher, Electric Oven, Gas Cooktop, Microwave
- Laundry: Laundry Room, Upper Level
Features
- Has basement: No
Interior area
- Total structure area: 4,740
- Total interior livable area: 4,740 sqft
- Finished area above ground: 4,740
- Finished area below ground: 0
Property
Parking
- Total spaces: 3
- Parking features: Attached Garage, Garage Door Opener, Garage on Main Level
- Attached garage spaces: 3
Features
- Levels: Two
- Stories: 2
- Pool features: Community
Lot
- Size: 0.52 Acres
Details
- Parcel number: 22544325
- Zoning: R
- Special conditions: Standard
Construction
Type & style
- Home type: SingleFamily
- Architectural style: Cottage
- Property subtype: Single Family Residence
Materials
- Fiber Cement, Stone, Other
- Foundation: Slab
Condition
- New construction: Yes
- Year built: 2026
Details
- Builder model: Napa Craftsman
- Builder name: Classica Homes
Utilities & green energy
- Sewer: Public Sewer
- Water: City
Community & HOA
Community
- Features: Clubhouse, Tennis Court(s)
- Subdivision: Enclave at Carrington
HOA
- Has HOA: Yes
- HOA fee: $1,040 semi-annually
- HOA name: Community Association Management
- HOA phone: 888-565-1226
Location
- Region: Charlotte
Financial & listing details
- Price per square foot: $480/sqft
- Tax assessed value: $625,000
- Date on market: 5/24/2026
- Listing terms: Construction Perm Loan
- Road surface type: Brick, Concrete, Paved
Estimated market value
$2,270,200
$2.16M - $2.38M
$7,027/mo
Price history
| Date | Event | Price |
|---|---|---|
| 5/24/2026 | Pending sale | $2,026,560$428/sqft |
Source:  Canopy MLS as distributed by MLS GRID #4385584 Report a problem Canopy MLS as distributed by MLS GRID #4385584 Report a problem | ||
| 5/24/2026 | Listed for sale | $2,026,560$428/sqft |
Source: Canopy MLS as distributed by MLS GRID #4385584 Report a problem | ||
Public tax history
Tax history is unavailable.
Monthly payment
Est. payment
Payment breakdown
Explore the cost of this home by adjusting the details. Changes won't be saved.Climate risks
Neighborhood: Piper Glen
Nearby schools
GreatSchools rating
- 6/10McAlpine Elementary SchoolGrades: PK-5Distance: 1.2 mi
- 9/10South Charlotte MiddleGrades: 6-8Distance: 0.6 mi
- 7/10Ballantyne Ridge High SchoolGrades: 9-12Distance: 1.9 mi
Schools provided by the listing agent
- Elementary: McAlpine
- Middle: South Charlotte
- High: Ballantyne Ridge
Source: Canopy MLS as distributed by MLS GRID. This data may not be complete. We recommend contacting the local school district to confirm school assignments for this home.
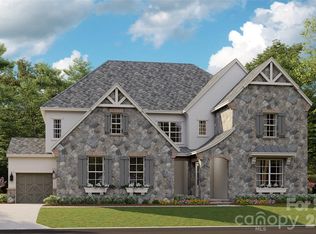
- $2,051,6806 bd7 ba4.7k sqft6013 Robert Gray Ct #2, Charlotte, NC 28277New Construction
- $2,214,0035 bd5 ba4.5k sqft6037 Robert Gray Ct #6, Charlotte, NC 28277Pending

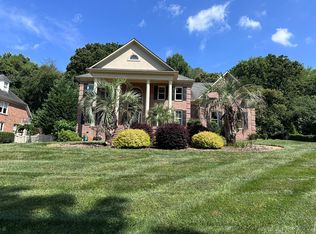
- $1,138,9004 bd4 ba4.2k sqft5932 Marsailles Ct, Charlotte, NC 28277Off Market
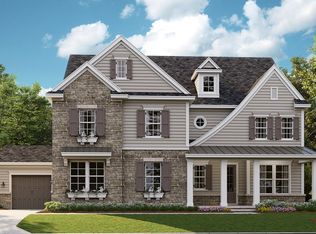
- from $1,911,900-- sqft6024 Robert Gray Ct, Charlotte, NC 28277New Construction
- $1,142,4004 bd4 ba3.6k sqft5924 Marsailles Ct, Charlotte, NC 28277Off Market
- $2,228,7004 bd3 ba4k sqft5915 Cary Ridge Dr, Charlotte, NC 28277Off Market
- $635,0000.361 Acres6024 Robert Gray Ct #8, Charlotte, NC 28277Lot/Land
- $1,346,2005 bd5 ba5k sqft5940 Marsailles Ct, Charlotte, NC 28277Off Market
A local agent can set up tours, give advice and negotiate with sellers.
Similar homes
- $2,051,6806 bd7 ba4.7k sqft6013 Robert Gray Ct #2, Charlotte, NC 28277New Construction
 MLS ID #4405488, Melissa Ehren, Classica Homes Realty LLC. Canopy MLS as distributed by MLS GRID
 - $2,095,1254 bd5 ba4.9k sqft6012 Robert Gray Ct #10, Charlotte, NC 28277New Construction
 MLS ID #4405458, Melissa Ehren, Classica Homes Realty LLC. Canopy MLS as distributed by MLS GRID
 - $1,825,0005 bd6 ba4.3k sqft2248 Rock Creek Dr, Charlotte, NC 28226For Sale
 MLS ID #4407767, Shelley Spencer, Howard Hanna Allen Tate SouthPark. Canopy MLS as distributed by MLS GRID
 - $1,974,9004 bd5 ba4k sqft1809 Namaste Dr #2, Charlotte, NC 28277New Construction
 Canopy MLS as distributed by MLS GRID
 - $1,996,0004 bd5 ba5k sqft9408 Greyson Ridge Dr, Charlotte, NC 28277New ConstructionMLS ID #4354369, Nina Tingle, Alpha Omega Realty. Canopy MLS as distributed by MLS GRID
- $2,298,0005 bd7 ba5.3k sqft7223 Alexander Rd, Charlotte, NC 28270New ConstructionMLS ID #4398360, Trevor Taefi, RE/MAX Executive. Canopy MLS as distributed by MLS GRID
- $2,289,5005 bd7 ba5.2k sqft128 Ellison Way, Waxhaw, NC 28173For SaleMLS ID #4394584, Maggie Crosby-LeBlanc, Keller Williams Select. Canopy MLS as distributed by MLS GRID
- $2,250,0005 bd6 ba5.7k sqft1016 Ladera Dr, Waxhaw, NC 28173For SaleMLS ID #4398888, Joshua Alvarez, Coldwell Banker Realty. Canopy MLS as distributed by MLS GRID
- $1,857,7456 bd6 ba4.7k sqft2804 Forest Lawn Dr, Weddington, NC 28104New ConstructionMLS ID #4409157, Jessica Lundgren, Classica Homes Realty LLC. Canopy MLS as distributed by MLS GRID
- $2,239,0005 bd5 ba4.3k sqft1205 Meadowood Ln, Charlotte, NC 28211New ConstructionMLS ID #4344070, Brittni Tudor, Copper Builders Inc. Canopy MLS as distributed by MLS GRID
- $2,595,0005 bd6 ba5.1k sqft2610 High Ridge Rd #6A, Charlotte, NC 28270New ConstructionMLS ID #4367940, Lind Goodman, BSI Builder Services. Canopy MLS as distributed by MLS GRID
- $2,085,9004 bd6 ba4.8k sqft7219 Alexander Rd, Charlotte, NC 28270New ConstructionMLS ID #4398329, Trevor Taefi, RE/MAX Executive. Canopy MLS as distributed by MLS GRID
- $1,760,0005 bd5 ba4.5k sqft7626 Deerfield Manor Dr, Charlotte, NC 28270For SaleMLS ID #4383264, Patrick Nooney, RE/MAX Executive. Canopy MLS as distributed by MLS GRID
- $1,169,9004 bd3 ba3.5k sqft9331 Whispering Wind Dr, Charlotte, NC 28277For SaleMLS ID #4404731, Lena Horrigan, Engel & Volkers Charlotte. Canopy MLS as distributed by MLS GRID
- $2,399,9005 bd5 ba4.7k sqft1121 Mesa Way #43, Marvin, NC 28173New ConstructionCanopy MLS as distributed by MLS GRID
- $1,218,0004 bd4 ba4.5k sqft5403 Stallworth Dr, Charlotte, NC 28226For SaleMLS ID #4395748, Bob Shlosser, Charlotte Home Advisers. Canopy MLS as distributed by MLS GRID
- $2,395,0005 bd5 ba6.7k sqft6052 Oxfordshire Rd, Waxhaw, NC 28173For SaleMLS ID #4402648, Stephanie Smith, Select Premium Properties Inc. Canopy MLS as distributed by MLS GRID
- $2,750,0005 bd5 ba4.4k sqft1116 Providence Rd, Charlotte, NC 28207For SaleMLS ID #4394868, Abigail Hines, The Agency - Charlotte. Canopy MLS as distributed by MLS GRID
- $1,499,0005 bd5 ba4.8k sqft1009 Honors Ct, Waxhaw, NC 28173For SaleMLS ID #4409471, Monte Grandon, ERA Live Moore. Canopy MLS as distributed by MLS GRID
- $1,900,0005 bd5 ba4.6k sqft3343 Indian Meadows Ln, Charlotte, NC 28210For SaleMLS ID #4372756, Ellis Newell, David Hoffman Realty Charlotte. Canopy MLS as distributed by MLS GRID
