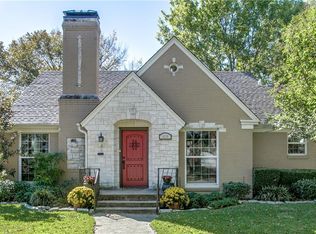
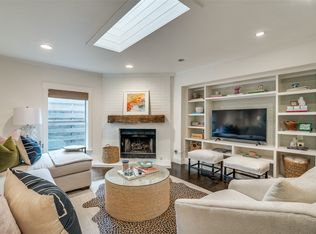
Charming and beautifully updated, this move-in-ready two bedroom home in the M Streets offers comfort, style, and versatility. The kitchen features updated appliances, a stylish backsplash, and opens to comfortable living spaces centered around a cozy fireplace. Flexible bonus space offers endless possibilities for a home office, gym, or playroom. The primary suite includes ample storage, while the private fenced backyard with a sitting area provides the perfect spot to relax or entertain. Zoned to Mockingbird Elementary.
Pending
$825,000
6044 Kenwood Ave, Dallas, TX 75206
2beds
1,736sqft
:
Get pre-qualified$5,903/mo
Single Family Residence
Built in 1940
7,187 Square Feet Lot
$-- Zestimate®
$475/sqft
$-- HOA
What's special
Cozy fireplaceStylish backsplashUpdated appliancesFlexible bonus spaceComfortable living spaces
- 41 days |
- 1,739 |
- 137 |
Likely to sell faster than
Zillow last checked:
Listing updated:
Listed by:
Georgia Gunter 0715111 214-264-9022,
Allie Beth Allman & Assoc. 214-521-7355
Source: NTREIS,MLS#: 21312575
Facts & features
Interior
Bedrooms & bathrooms
- Bedrooms: 2
- Bathrooms: 2
- Full bathrooms: 2
Primary bedroom
- Level: First
- Dimensions: 11 x 15
Living room
- Level: First
- Dimensions: 0 x 0
Heating
- Central
Cooling
- Central Air
Appliances
- Included: Dishwasher, Gas Oven, Gas Range, Microwave
Features
- Decorative/Designer Lighting Fixtures, Open Floorplan, Natural Woodwork
- Flooring: Wood
- Has basement: No
- Number of fireplaces: 1
- Fireplace features: Gas
Interior area
- Total interior livable area: 1,736 sqft
Video & virtual tour
Property
Parking
- Total spaces: 2
- Parking features: Garage
- Garage spaces: 2
Features
- Levels: One
- Stories: 1
- Pool features: None
Lot
- Size: 7,187 Square Feet
Details
- Parcel number: 00000237106000000
Construction
Type & style
- Home type: SingleFamily
- Architectural style: Tudor,Detached
- Property subtype: Single Family Residence
Materials
- Brick, Wood Siding
- Foundation: Pillar/Post/Pier
- Roof: Asphalt
Condition
- Year built: 1940
Utilities & green energy
- Sewer: Public Sewer
- Water: Public
- Utilities for property: Sewer Available, Water Available
Community & HOA
Community
- Subdivision: Mccommas Place
HOA
- Has HOA: No
Location
- Region: Dallas
Financial & listing details
- Price per square foot: $475/sqft
- Tax assessed value: $779,980
- Annual tax amount: $17,368
- Date on market: 6/26/2026
- Cumulative days on market: 33 days
- Listing terms: Cash,Conventional
Estimated market value
Not available
Estimated sales range
Not available
Not available
Price history
| Date | Event | Price |
|---|---|---|
| 7/28/2026 | Pending sale | $825,000$475/sqft |
Source: NTREIS #21312575 Report a problem | ||
| 6/26/2026 | Listed for sale | $825,000+3.8%$475/sqft |
Source: NTREIS #21312575 Report a problem | ||
| 11/15/2023 | Sold | -- |
Source: NTREIS #20460773 Report a problem | ||
| 11/2/2023 | Pending sale | $795,000$458/sqft |
Source: NTREIS #20460773 Report a problem | ||
| 10/25/2023 | Contingent | $795,000$458/sqft |
Source: NTREIS #20460773 Report a problem | ||
| 10/23/2023 | Listed for sale | $795,000$458/sqft |
Source: NTREIS #20460773 Report a problem | ||
Public tax history
| Year | Property taxes | Tax assessment |
|---|---|---|
| 2025 | $13,278 -23.8% | $779,980 |
| 2024 | $17,433 +65.5% | $779,980 +30.9% |
| 2023 | $10,532 -6.6% | $596,000 -3.1% |
| 2022 | $11,270 +3.3% | $615,150 +22.5% |
| 2021 | $10,909 -2.8% | $502,000 |
| 2020 | $11,218 +9.5% | $502,000 -2.8% |
| 2019 | $10,247 +5.9% | $516,250 +24.5% |
| 2018 | $9,673 +4.8% | $414,750 |
| 2017 | $9,234 -3.8% | $414,750 -3.7% |
| 2016 | $9,601 +12.6% | $430,670 +7% |
| 2015 | $8,527 | $402,680 |
| 2014 | $8,527 | $402,680 |
| 2013 | -- | -- |
| 2012 | -- | -- |
| 2011 | -- | -- |
| 2010 | -- | -- |
| 2009 | -- | -- |
| 2008 | -- | -- |
| 2007 | -- | -- |
| 2005 | -- | -- |
| 2004 | -- | -- |
| 2003 | -- | -- |
| 2002 | -- | -- |
| 2001 | -- | -- |
Find assessor info on the county website
Monthly payment
Est. payment
Payment breakdown
Explore the cost of this home by adjusting the details. Changes won't be saved.Climate risks
Neighborhood: Lower Greenville
Nearby schools
GreatSchools rating
- 10/10Mockingbird ElementaryGrades: K-5Distance: 0.3 mi
- 6/10J L Long Middle SchoolGrades: 6-8Distance: 2 mi
- 5/10Woodrow Wilson High SchoolGrades: 9-12Distance: 2 mi
Schools provided by the listing agent
- Elementary: Mockingbird
- Middle: Long
- High: Woodrow Wilson
- District: Dallas ISD
Source: NTREIS. This data may not be complete. We recommend contacting the local school district to confirm school assignments for this home.
- $984,1004 bd3 ba2.1k sqft6038 Kenwood Ave, Dallas, TX 75206Off Market
- $747,8003 bd2 ba1.6k sqft6050 Kenwood Ave, Dallas, TX 75206Off Market
- $700,9002 bd1 ba1.4k sqft6054 Kenwood Ave, Dallas, TX 75206Off Market
- $734,2002 bd2 ba1.4k sqft6043 Penrose Ave, Dallas, TX 75206Off Market

- $979,1002 bd1 ba1.3k sqft6047 Penrose Ave, Dallas, TX 75206Off Market
- $948,6003 bd2 ba1.6k sqft6032 Kenwood Ave, Dallas, TX 75206Off Market
- $562,5002 bd1 ba1k sqft6039 Penrose Ave, Dallas, TX 75206Off Market
- $805,8003 bd2 ba1.5k sqft6051 Penrose Ave, Dallas, TX 75206Off Market
A local agent can set up tours, give advice and negotiate with sellers.
A local lender can help you make sure your offer is ready when you are.
Similar homes
- $830,0003 bd3 ba1.6k sqft5818 Vickery Blvd, Dallas, TX 75206For Sale
 MLS ID #21337709, Marmie Leech. NTREIS
 - $675,0002 bd3 ba1.7k sqft6018 Winton St, Dallas, TX 75206For Sale
 MLS ID #21304104, Kathy Carney. NTREIS
 - $868,9993 bd3 ba2k sqft5947 Goodwin Ave, Dallas, TX 75206For Sale
 MLS ID #21185954, Lillie Walker. NTREIS
 - $650,0003 bd1 ba1.4k sqft6031 Winton St, Dallas, TX 75206For Sale
 MLS ID #21295828, Jessie Lewis. NTREIS
 - $824,9503 bd2 ba2.1k sqft6150 Berwyn Ln, Dallas, TX 75214For SaleMLS ID #21327353, David Hardt. NTREIS
- $684,0002 bd2 ba1.8k sqft6047 Vickery Blvd, Dallas, TX 75206For SaleMLS ID #21261407, Rachel Finkbohner. NTREIS
- $725,0003 bd3 ba1.7k sqft6632 Ridgemont Dr, Dallas, TX 75214For SaleMLS ID #21295825, Mykal Ippolito. NTREIS
- $799,0004 bd3 ba2k sqft10469 Sinclair Ave, Dallas, TX 75218For SaleMLS ID #21305704, Donna Trotman. NTREIS
- $925,0003 bd2 ba1.9k sqft1170 Bally Mote Dr, Dallas, TX 75218For SaleMLS ID #21314590, Shelly Seltzer. NTREIS
- $675,0003 bd2 ba2k sqft6262 E University Blvd, Dallas, TX 75214For SaleMLS ID #21278271, Scott Jackson. NTREIS
- $749,5003 bd3 ba1.8k sqft6221 Berryhill St, Dallas, TX 75231For SaleDave Perry Miller & Associates - An Ebby Halliday Company
- $650,0003 bd3 ba1.6k sqft6705 Santa Anita Dr, Dallas, TX 75214For SaleMLS ID #21340722, Art Singer. NTREIS
- $639,0003 bd4 ba1.8k sqft5743 Prospect Ave #102, Dallas, TX 75206For SaleMLS ID #21294273, Carolyn Black. NTREIS
- $659,0003 bd2 ba1.7k sqft9008 Flicker Ln, Dallas, TX 75238For SaleMLS ID #21350141, Anna Kemp. NTREIS
- $749,0003 bd3 ba2.2k sqft7718 Arborside Dr, Dallas, TX 75231For SaleMLS ID #21317332, Tiffany Lawson. NTREIS
- $550,0003 bd2 ba1.5k sqft8915 Diceman Dr, Dallas, TX 75218For SaleMLS ID #21343847, Kristen Boothe. NTREIS
- $879,9003 bd3 ba2.3k sqft5318 Denton Dr, Dallas, TX 75235For SaleMLS ID #21321487, Heather Barker. NTREIS
- $595,0003 bd3 ba1.7k sqft311 Paulus Ave, Dallas, TX 75214For SaleMLS ID #21341930, Nancy Wilson. NTREIS
- $725,0003 bd2 ba1.8k sqft1043 N Edgefield Ave, Dallas, TX 75208For SaleMLS ID #21330069, Mohammed Jaber. NTREIS
- $889,0003 bd3 ba2k sqft4041 Beechwood Ln, Dallas, TX 75220For SaleMLS ID #21292041, Katherine Ballard. NTREIS
