ENJOY RESORT-STYLE LIVING in this stunning 3-bedroom, 2-bath end-unit Penthouse in Heron Harbor, a luxury condo community with sweeping views of the Chesapeake Bay. Relish spectacular sunrises from your tiled, covered balcony—an ideal place to start your day and unwind in the evenings. The elevator will take you to the 5th floor where the home opens into a long, classic hallway featuring gleaming hardwood floors and a mirrored accent wall beneath a unique domed skylight. From there, the residence flows into two distinct wings, offering privacy and flexibility for everyday living and hosting. The sunlit main wing showcases a dramatic, open layout with an efficient granite kitchen providing abundant cabinetry and counter space, a long breakfast bar, a large pantry, and gas cooking. The dining room easily accommodates a full dining suite, while the spacious but cozy living room is perfect for relaxing in front of the fireplace or entertaining family and friends. Step onto the balcony to enjoy diverse views from every angle including distant iconic train bridges, Penn's Beach Marina, and panoramic water views where the Susquehanna meets the Chesapeake Bay. The adjacent Concord Point Park and Lighthouse, and the unique “Fish, School of Fish” sculpture complete the pretty picture. There’s always something to look forward to. The primary suite is thoughtfully separated from the guest wing. Both bathroom showers were renovated down to the studs, rebuilt to match the existing tile, and upgraded with tiled benches. The guest wing features two spacious bedrooms, a tiled bath, a laundry room, and ample closet space. Building 605—the newest in Heron Harbor—offers two elevators and gated, covered parking. Residents may also purchase a seasonal membership to the marina pool. ***Best of all, you’re within walking distance of Havre de Grace’s vibrant downtown eclectic shops and restaurants, as well as nearby museums, parks, fishing spots, marinas, and the $9.1M library. For your quick workout for the day, visit Veteran's Park on Concord St which offers fitness stations in a pleasant environment. The gorgeous newly-built Havre de Grace middle/high school is the hallmark of the Harford County SD. From your front door, it’s a short stroll to the historic Lighthouse and to Havre de Grace’s renowned Promenade, a scenic boardwalk that meanders along the Chesapeake Bay shoreline from the Lighthouse park to the City Marina and Tydings Park with dining at The Promenade Grille, comfort stations, and pickleball courts near the popular nautical-themed playground. For easy getting around, leave your car parked and RIDE THE "TIDE" - a free jitney service to reach the town's favorite attractions. With three entertainment venues and year-round events—festivals, concerts, fireworks, and the famous New Year's Eve “duck drop” and fireworks display—plus seasonal First Friday street fairs and the Saturday morning farmers market, you’ll never run out of things to do. Havre de Graced is convenient to I-95 and major routes, with easy access to BWI and Philadelphia International airports, and MARC/Amtrak service in Aberdeen. ***HERON HARBOR + HAVRE DE GRACE = THE PERFECT COMBINATION OF LUXURY LIVING AND LAID-BACK BAYFRONT CHARM***
For sale
$825,000
605 Concord St #A, Havre De Grace, MD 21078
3beds
2,240sqft
:
Get pre-qualified$6,364/mo
Condominium
Built in 2008
-- sqft lot
$802,400 Zestimate®
$368/sqft
$722/mo HOA
What's special
Gated covered parkingTiled bathGleaming hardwood floorsUnique domed skylightLaundry roomAmple closet spaceMirrored accent wall
- 5 days |
- 338 |
- 7 |
Zillow last checked:
Listing updated:
Listed by:
Kathy O'Doherty 610-888-6132,
American Premier Realty, LLC 4435120090
Source: Bright MLS,MLS#: MDHR2058114
Facts & features
Interior
Bedrooms & bathrooms
- Bedrooms: 3
- Bathrooms: 2
- Full bathrooms: 2
- Main level bathrooms: 2
- Main level bedrooms: 3
Basement
- Area: 0
Heating
- Forced Air, Natural Gas
Cooling
- Central Air, Electric
Appliances
- Included: Microwave, Built-In Range, Central Vacuum, Dishwasher, Disposal, Dryer, Cooktop, Down Draft, Ice Maker, Intercom, Electric Water Heater
- Laundry: Dryer In Unit, Main Level, Has Laundry, Washer In Unit, In Unit
Features
- Bathroom - Stall Shower, Ceiling Fan(s), Pantry, Primary Bath(s), Primary Bedroom - Bay Front, Recessed Lighting, Sound System, Walk-In Closet(s), Crown Molding, Entry Level Bedroom, Elevator, Open Floorplan, Formal/Separate Dining Room, Upgraded Countertops, Dry Wall
- Flooring: Carpet, Hardwood, Ceramic Tile, Wood
- Windows: Bay/Bow, Casement, Double Pane Windows, Screens, Skylight(s), Window Treatments
- Has basement: No
- Number of fireplaces: 1
- Fireplace features: Gas/Propane, Marble, Screen
- Common walls with other units/homes: 1 Common Wall
Interior area
- Total structure area: 2,240
- Total interior livable area: 2,240 sqft
- Finished area above ground: 2,240
- Finished area below ground: 0
Property
Parking
- Total spaces: 1
- Parking features: Garage Door Opener, Assigned, Secured, Garage, On Street
- Garage spaces: 1
- Has uncovered spaces: Yes
- Details: Assigned Parking
Accessibility
- Accessibility features: Accessible Elevator Installed
Features
- Levels: One
- Stories: 1
- Exterior features: Lighting
- Pool features: Community
- Spa features: Bath
- Has view: Yes
- View description: Bay, City
- Has water view: Yes
- Water view: Bay
- Waterfront features: Bayfront, River
- Body of water: Susquehanna River
- Frontage length: Water Frontage Ft: 10
Lot
- Features: Backs - Open Common Area, Open Lot
Details
- Additional structures: Above Grade, Below Grade
- Parcel number: 1306082130
- Zoning: RB
- Zoning description: Residential
- Special conditions: Standard
Construction
Type & style
- Home type: Condo
- Architectural style: Transitional
- Property subtype: Condominium
- Attached to another structure: Yes
Materials
- Frame, Brick
- Roof: Flat
Condition
- Very Good
- New construction: No
- Year built: 2008
Details
- Builder name: Goetz
Utilities & green energy
- Electric: 200+ Amp Service
- Sewer: Public Sewer
- Water: Public
- Utilities for property: Cable Available, Electricity Available, Natural Gas Available, Sewer Available, Water Available, Underground Utilities, Phone Available, Cable
Community & HOA
Community
- Features: Pool
- Security: Carbon Monoxide Detector(s), Fire Alarm, Smoke Detector(s), Fire Sprinkler System
- Condo and coop fee: $722 monthly
- Subdivision: Heron Harbor
HOA
- Has HOA: No
- Amenities included: Common Grounds, Elevator(s), Storage, Pool Mem Avail, Fencing, Reserved/Assigned Parking
- Services included: All Ground Fee, Common Area Maintenance, Custodial Services Maintenance, Maintenance Structure, Insurance, Management, Reserve Funds, Security, Snow Removal, Trash
- HOA name: Residences At Heron Harbor Condominium Council, In
Location
- Region: Havre De Grace
- Municipality: Havre de Grace
Financial & listing details
- Price per square foot: $368/sqft
- Tax assessed value: $635,000
- Annual tax amount: $9,413
- Date on market: 8/7/2026
- Listing agreement: Exclusive Right To Sell
- Listing terms: Cash,Conventional
- Ownership: Condominium
- Road surface type: Black Top
Estimated market value
$802,400
$762,000 - $843,000
$2,653/mo
Price history
| Date | Event | Price |
|---|---|---|
| 8/7/2026 | Listed for sale | $825,000$368/sqft |
Source:  Bright MLS #MDHR2058114 Report a problem Bright MLS #MDHR2058114 Report a problem | ||
Public tax history
Tax history is unavailable.
Monthly payment
Est. payment
Payment breakdown
Explore the cost of this home by adjusting the details. Changes won't be saved.Climate risks
Neighborhood: 21078
Nearby schools
GreatSchools rating
- 6/10Havre De Grace Elementary SchoolGrades: PK-5Distance: 0.6 mi
- 7/10Havre De Grace Middle SchoolGrades: 6-8Distance: 0.9 mi
- 6/10Havre De Grace High SchoolGrades: 9-12Distance: 0.9 mi
Schools provided by the listing agent
- Elementary: Havre De Grace
- Middle: Havre De Grace
- High: Havre De Grace
- District: Harford County Public Schools
Source: Bright MLS. This data may not be complete. We recommend contacting the local school district to confirm school assignments for this home.
- $640,0002 bd2 ba1.6k sqft605 Concord St UNIT 3C, Havre De Grace, MD 21078Sold

- $630,0002 bd2 ba1.6k sqft605 Concord St UNIT 3K, Havre De Grace, MD 21078Sold
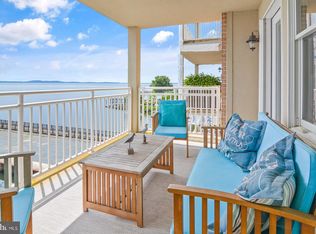
- $725,0003 bd2 ba2.2k sqft605 Concord St UNIT 3E, Havre De Grace, MD 21078Sold

- $656,9002 bd2 ba1.6k sqft605 Concord St UNIT 3B, Havre De Grace, MD 21078Off Market

- $670,000-- bd-- ba1.6k sqft605 Concord St UNIT 3N, Havre De Grace, MD 21078Off Market
- $641,6003 bd2 ba1.6k sqft605 Concord St UNIT 3G, Havre De Grace, MD 21078Off Market
- $598,9003 bd2 ba2.3k sqft605 Concord St UNIT M, Havre De Grace, MD 21078Off Market
- $606,8002 bd2 ba1.5k sqft605 Concord St, Havre De Grace, MD 21078Off Market
A local agent can set up tours, give advice and negotiate with sellers.
Similar homes
- $875,0005 bd4 ba3k sqft203 N Earlton Rd, Havre De Grace, MD 21078For Sale
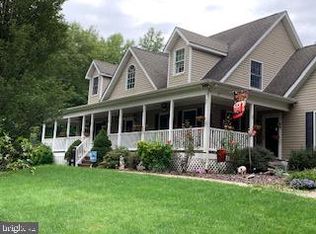
 MLS ID #MDHR2055700, Tammie Schaech, Diamond Realty, LLC. Bright MLS
 - $595,0003 bd2 ba2.8k sqft939 Nena Ave, Havre De Grace, MD 21078For Sale
 MLS ID #MDHR2057946, Al Peteraf, Integrity Real Estate. Bright MLS
 - $837,0002 bd2 ba1.7k sqft416 Bold Venture Ct, Havre De Grace, MD 21078New Construction
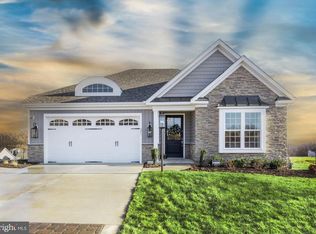 MLS ID #MDHR2051428, Brian Zack, Garceau Realty. Bright MLS
 - $435,0004 bd4 ba1.8k sqft209 Tidewater Dr, Havre De Grace, MD 21078For Sale
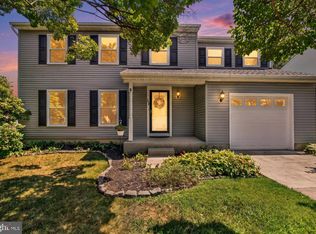 MLS ID #MDHR2058224, Patty Manly, Berkshire Hathaway HomeServices PenFed Realty. Bright MLS
 - $620,0003 bd4 ba2.6k sqft326 Summer Squall Ct, Havre De Grace, MD 21078For SaleMLS ID #MDHR2058056, Kim Parsons, American Premier Realty, LLC. Bright MLS
- $625,0003 bd3 ba3.2k sqft236 Smarty Jones Ter, Havre De Grace, MD 21078For SaleMLS ID #MDHR2057630, Brian Zack, Garceau Realty. Bright MLS
- $825,0003 bd3 ba2.8k sqft1348 Carpenters Point Rd, Perryville, MD 21903For SaleMLS ID #MDCC2020678, Lee Tessier, EXP Realty, LLC. Bright MLS
- $599,0004 bd4 ba2.4k sqft312 Seattle Slew Pl, Havre De Grace, MD 21078For SaleMLS ID #MDHR2055346, Kirk Steffes, Cummings & Co. Realtors. Bright MLS
- $650,0005 bd4 ba3k sqft301 Tecumseh Way, Havre De Grace, MD 21078For SaleMLS ID #MDHR2056656, Brian Zack, Garceau Realty. Bright MLS
- $435,0004 bd3 ba2.2k sqft305 Kathryn Way, Havre De Grace, MD 21078For SaleMLS ID #MDHR2057398, Ri Dulaney, Empower Real Estate, LLC. Bright MLS
- $663,2363 bd3 ba3.1k sqft516 Whimsical Dr, Havre De Grace, MD 21078New ConstructionBright MLS
- $947,5733 bd3 ba2.3k sqft320 Sunnys Halo Dr, Havre De Grace, MD 21078New ConstructionMLS ID #MDHR2056690, Brian Zack, Garceau Realty. Bright MLS
- $580,0005 bd4 ba2.3k sqft610 Country Club Rd, Havre De Grace, MD 21078For SaleMLS ID #MDHR2049028, Mecca Lewis-Shakur, Weichert, Realtors - Diana Realty. Bright MLS
- $442,5003 bd4 ba2.6k sqft167 Hokeland Dr, Havre De Grace, MD 21078For SaleMLS ID #MDHR2057068, Margie Sturgill, Cummings & Co. Realtors. Bright MLS
- $612,9433 bd4 ba2.4k sqft106 Eclipse Ct, Havre De Grace, MD 21078New ConstructionMLS ID #MDHR2058574, Mrs. Terri E Hill, Builder Solutions Realty. Bright MLS
- $475,0004 bd3 ba2.6k sqft817 Tydings Rd, Havre De Grace, MD 21078For SaleMLS ID #MDHR2053608, Janet Garinther, Cummings & Co. Realtors. Bright MLS
- $709,9004 bd3 ba2.2k sqft2316 Theodore Rd, North East, MD 21901For SaleMLS ID #MDCC2022068, Pat Lane, Berkshire Hathaway HomeServices Homesale Realty. Bright MLS
- $519,9003 bd3 ba2.9k sqft200 Smarty Jones Ter, Havre De Grace, MD 21078For SaleMLS ID #MDHR2046136, Chris Cooke, Berkshire Hathaway HomeServices Homesale Realty. Bright MLS
- $635,0004 bd3 ba2.9k sqft62 Millwood Dr, Middletown, DE 19709For SaleMLS ID #DENC2108084, Fran Lewis Jr, Foraker Realty Co.. Bright MLS
- $579,9904 bd3 ba2k sqftAugusta Whimsical Dr, Havre De Grace, MD 21078New ConstructionMLS ID #MDHR2043904, Mrs. Terri E Hill, Builder Solutions Realty. Bright MLS
