Welcome to a truly exceptional offering in St. Margarets Landing! Prime location meets turn-key design on a coveted corner lot, strategically hand-selected by the original owner for its sunlit openness, minimal pass-through traffic, and immediate gate access to neighborhood walking paths. Inside, real hardwood flooring spans the main level, upper level hallway, and all staircases. Spanning 6 total bedrooms and 4.1 baths, the flexible layout is designed for modern multi-generational living with two Primary Suite options —including a main-level primary featuring soaring vaulted ceilings, and an upper-level primary suite alongside 3 additional spacious bedrooms. NOTE FOR SHOWINGS: Tax records incorrectly reflect the finished lower-level square footage; the basement actually features an expansive 900 sq. ft. in-law / multi-generational suite with an outside private entrance, designed for complete flexibility, along with two massive dedicated storage areas (see floor plans in photos). The lovely main level flows seamlessly through a formal living room, great room with stone gas fireplace, breakfast area, large kitchen with plenty of counter space, formal dining area, laundry room, and garage entrance. Dual sliding glass doors off of the breakfast area lead to your outdoor retreat: a generous back deck and paver patio overlooking a fully vinyl-fenced backyard wrapped in mature, privacy-enhancing arborvitae trees and served by a 9-station irrigation system. Peace of mind is built right in, anchored by a roof replaced within the last five years and a full-home Generac backup generator that kicks on automatically in 30 seconds. Located in the top-rated Broadneck School District, 605 Lighthouse Landing also affords rapid access to premier private education including St. John the Evangelist, Severn School, The Key School, Indian Creek, and the U.S. Naval Academy. An ideal commuter hub close to major employers like Fort Meade, NSA Headquarters, defense tech corridors (Lockheed Martin, Northrop Grumman, Booz Allen), Luminis Health Anne Arundel Medical Center, and downtown Annapolis. From Annapolis - St Margarets Rd (179) to Whitehall Rd, right again on Whitehall rd.
For sale
Price cut: $25.1K (8/21)
$949,900
605 Lighthouse Landing Ln, Annapolis, MD 21409
6beds
5,011sqft
Single Family Residence
Built in 2004
10,627 Square Feet Lot
$936,600 Zestimate®
$190/sqft
$42/mo HOA
What's special
Garage entrancePaver patioGenerous back deckCoveted corner lotFully vinyl-fenced backyardBreakfast areaSunlit openness
- 79 days
- 580
- 41
Zillow last checked:
Listing updated:
Listed by:
Jeanie Halloran 443-360-7111,
Douglas Realty LLC (866) 987-3937
Source: Bright MLS,MLS#: MDAA2152428
Facts & features
Interior
Bedrooms & bathrooms
- Bedrooms: 6
- Bathrooms: 5
- Full bathrooms: 4
- 1/2 bathrooms: 1
- Main level bathrooms: 2
- Main level bedrooms: 1
Basement
- Area: 1420
Heating
- Heat Pump, Natural Gas
Cooling
- Central Air, Heat Pump, Programmable Thermostat, Electric
Appliances
- Included: Microwave, Dishwasher, Disposal, Dryer, ENERGY STAR Qualified Dishwasher, Energy Efficient Appliances, Exhaust Fan, Extra Refrigerator/Freezer, Freezer, Refrigerator, Stainless Steel Appliance(s), Cooktop, Washer, Water Conditioner - Owned, Water Heater, Gas Water Heater
- Laundry: Main Level
Features
- 2nd Kitchen, Bathroom - Stall Shower, Breakfast Area, Chair Railings, Combination Kitchen/Living, Crown Molding, Dining Area, Family Room Off Kitchen, Open Floorplan, Eat-in Kitchen, Kitchen Island, Primary Bath(s), Recessed Lighting, Walk-In Closet(s), Cathedral Ceiling(s), Dry Wall, High Ceilings
- Flooring: Carpet, Ceramic Tile, Laminate, Wood
- Doors: ENERGY STAR Qualified Doors, Sliding Glass
- Windows: Bay/Bow, Energy Efficient, Screens, Vinyl Clad, Window Treatments
- Basement: Connecting Stairway,Finished,Heated,Exterior Entry,Interior Entry,Concrete,Rear Entrance,Walk-Out Access
- Number of fireplaces: 1
- Fireplace features: Glass Doors, Gas/Propane
Interior area
- Total structure area: 5,461
- Total interior livable area: 5,011 sqft
- Finished area above ground: 4,041
- Finished area below ground: 970
Property
Parking
- Total spaces: 4
- Parking features: Inside Entrance, Garage Door Opener, Garage Faces Front, Concrete, Attached, Off Street, On Street
- Attached garage spaces: 2
- Has uncovered spaces: Yes
Accessibility
- Accessibility features: >84" Garage Door
Features
- Levels: Three
- Stories: 3
- Patio & porch: Deck, Patio
- Exterior features: Flood Lights, Lighting, Lawn Sprinkler
- Pool features: None
- Fencing: Vinyl
Lot
- Size: 10,627 Square Feet
- Features: Corner Lot
Details
- Additional structures: Above Grade, Below Grade
- Parcel number: 020347490217251
- Zoning: R2
- Zoning description: None
- Special conditions: Standard
- Other equipment: None
Construction
Type & style
- Home type: SingleFamily
- Architectural style: Traditional
- Property subtype: Single Family Residence
Materials
- Brick, Vinyl Siding
- Foundation: Concrete Perimeter
- Roof: Architectural Shingle
Condition
- New construction: No
- Year built: 2004
Utilities & green energy
- Electric: 120/240V
- Sewer: Public Sewer
- Water: Private, Well
- Utilities for property: Cable Connected, Phone, Sewer Available
Community & HOA
Community
- Subdivision: St Margarets Landing
HOA
- Has HOA: Yes
- Services included: Common Area Maintenance
- HOA fee: $500 annually
- HOA name: VICTORY MANAGEMENT
Location
- Region: Annapolis
Financial & listing details
- Price per square foot: $190/sqft
- Tax assessed value: $778,700
- Annual tax amount: $8,225
- Date on market: 7/25/2026
- Listing agreement: Exclusive Right To Sell
- Listing terms: Cash,Conventional,FHA,VA Loan
- Ownership: Fee Simple
Estimated market value
$936,600
$890,000 - $983,000
$6,601/mo
Price history
| Date | Event | Price |
|---|---|---|
| 8/21/2026 | Price change | $949,900-2.6%$190/sqft |
Source:  Bright MLS #MDAA2152428 Report a problem Bright MLS #MDAA2152428 Report a problem | ||
| 7/25/2026 | Listed for sale | $975,000-2.3%$195/sqft |
Source: Bright MLS #MDAA2152428 Report a problem | ||
| 7/22/2026 | Listing removed | $998,000$199/sqft |
Source: Bright MLS #MDAA2140662 Report a problem | ||
| 4/14/2026 | Price change | $998,000-2%$199/sqft |
Source: Bright MLS #MDAA2140662 Report a problem | ||
| 3/31/2026 | Listed for sale | $1,018,000+120.5%$203/sqft |
Source: Bright MLS #MDAA2140662 Report a problem | ||
| 8/16/2004 | Sold | $461,661$92/sqft |
Source: Public Record Report a problem | ||
Public tax history
| Year | Property taxes | Tax assessment |
|---|---|---|
| 2025 | $524 -92.7% | $716,200 +9.6% |
| 2024 | $7,158 +2.6% | $653,700 +2.3% |
| 2023 | $6,976 +7% | $638,867 +2.4% |
| 2022 | $6,521 +2.4% | $624,033 +2.4% |
| 2021 | $6,366 -0.1% | $609,200 |
| 2020 | $6,372 -0.1% | $609,200 |
| 2019 | $6,378 +2.1% | $609,200 -1.1% |
| 2018 | $6,244 +3.7% | $615,800 +4.3% |
| 2017 | $6,021 | $590,667 +4.4% |
| 2016 | -- | $565,533 +4.7% |
| 2015 | -- | $540,400 +2.3% |
| 2014 | -- | $528,500 +2.3% |
| 2013 | -- | $516,600 +2.4% |
| 2012 | -- | $504,700 |
| 2011 | -- | $504,700 |
| 2010 | -- | $504,700 -26% |
| 2009 | -- | $681,740 +12.3% |
| 2008 | -- | $606,806 +1.7% |
| 2007 | -- | $596,776 +30.6% |
| 2006 | -- | $456,940 +6.4% |
| 2005 | -- | $429,400 +596.5% |
| 2004 | -- | $61,650 +184.8% |
| 2003 | -- | $21,650 |
Find assessor info on the county website
Monthly payment
Est. payment
Payment breakdown
Explore the cost of this home by adjusting the details. Changes won't be saved.Climate risks
Neighborhood: 21409
Nearby schools
Schools provided by the listing agent
- High: Broadneck
- District: Anne Arundel County Public Schools
Source: Bright MLS. This data may not be complete. We recommend contacting the local school district to confirm school assignments for this home.
- $815,8004 bd3 ba3k sqft1615 Stern Ct, Annapolis, MD 21409Off Market
- $811,5005 bd4 ba3.1k sqft607 Lighthouse Landing Ln, Annapolis, MD 21409Off Market
- $725,5003 bd3 ba2.4k sqft606 Lighthouse Landing Ln, Annapolis, MD 21409Off Market
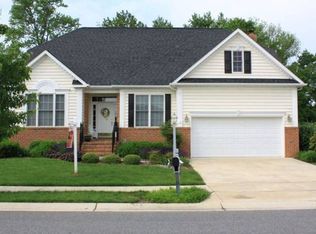
- $856,900-- bd3 ba3.1k sqft603 Lighthouse Landing Ln, Annapolis, MD 21409Off Market
Similar homes
- $975,0004 bd4 ba2.5k sqft1326 Harbor Rd, Annapolis, MD 21403For Sale
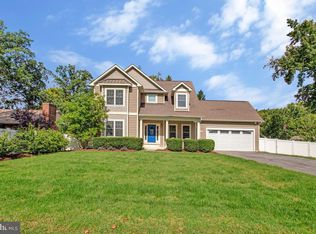
 MLS ID #MDAA2157478, Sarah Myer, Long & Foster Real Estate, Inc.. Bright MLS
 - $950,0005 bd4 ba4.5k sqft206 Bowen Ct, Annapolis, MD 21401For Sale
 MLS ID #MDAA2154248, Ari Musliu, Redfin Corp. Bright MLS
 - $969,0004 bd4 ba3.2k sqft407 Schoolers Pond Way, Arnold, MD 21012For Sale
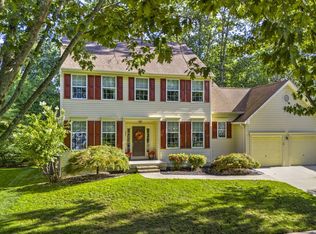 MLS ID #MDAA2157112, Ray Mudd, Schwartz Realty, Inc.. Bright MLS
 - $819,9994 bd4 ba3.3k sqft1070 Foxcroft Run, Annapolis, MD 21401For Sale
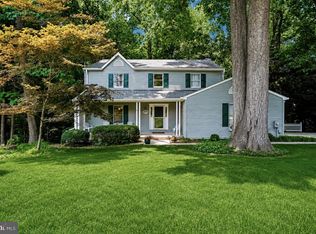 MLS ID #MDAA2151908, Louis Pope, Trademark Realty, Inc. Bright MLS
 - $850,0005 bd4 ba3.1k sqft934 Shore Acres Rd, Arnold, MD 21012For SaleMLS ID #MDAA2148000, Jeremy McDonough, Mr. Lister Realty. Bright MLS
- $1,050,0005 bd5 ba3.4k sqft2700 Weary Creek Ct, Bowie, MD 20716For SaleMLS ID #MDPG2221790, Syreeta Saunders- Keys, Epique Realty. Bright MLS
- $899,9004 bd4 ba3.3k sqft2801 Autumn Chase Cir, Annapolis, MD 21401For SaleMLS ID #MDAA2155840, Mary Hyson, Coldwell Banker Realty. Bright MLS
- $800,0004 bd4 ba3k sqft63 Church Rd, Arnold, MD 21012For SaleMLS ID #MDAA2149358, George McDowell, Keller Williams Select Realtors of Annapolis. Bright MLS
- $750,0005 bd5 ba3.1k sqft3280 Arundel On The Bay Rd, Annapolis, MD 21403For SaleMLS ID #MDAA2152934, Deanna Marshall, The KW Collective. Bright MLS
- $799,9004 bd4 ba2.5k sqft2691 Claibourne Rd, Annapolis, MD 21403For SaleMLS ID #MDAA2156774, Danielle Franz, EXP Realty, LLC. Bright MLS
- $769,9004 bd3 ba3.1k sqft402 Fair Hill Ct, Annapolis, MD 21403For SaleMLS ID #MDAA2155666, Jack Papaleonti, Academy Realty Inc.. Bright MLS
- $850,0004 bd5 ba3.5k sqft730 Crisfield Way, Annapolis, MD 21401For SaleMLS ID #MDAA2155550, Amanda Callahan, Paul Wesley Real Estate. Bright MLS
- $899,0005 bd3 ba3k sqft14 Fairway Is, Grasonville, MD 21638For SaleMLS ID #MDQA2018270, Jimmy White, Long & Foster Real Estate, Inc.. Bright MLS
- $844,0006 bd4 ba5.4k sqft1304 Aleika Ct, Severn, MD 21144For SaleMLS ID #MDAA2158196, Gina Cunningham, Keller Williams Flagship. Bright MLS
- $875,0004 bd4 ba2.9k sqft1117 Wilson Dr, Edgewater, MD 21037For SaleMLS ID #MDAA2156876, Erica Baker, TTR Sotheby's International Realty. Bright MLS
- $869,0003 bd3 ba2.8k sqft1876 Potomac Rd, Pasadena, MD 21122For SaleMLS ID #MDAA2149692, Michelle Blanchard, Keller Williams Flagship. Bright MLS
- $699,0004 bd4 ba3.1k sqft8111 Sagamore Way, Pasadena, MD 21122For SaleMLS ID #MDAA2158636, Melissa Cheetham, LPT Realty, LLC. Bright MLS
- $700,0006 bd3 ba2.8k sqft1025 Hanson St, Annapolis, MD 21403For SaleMLS ID #MDAA2154722, Ryan Briggs, Anne Arundel Properties, Inc.. Bright MLS
- $800,0005 bd4 ba4.7k sqft8145 Driver Ln, Severn, MD 21144For SaleMLS ID #MDAA2157636, Trina Fernandez, EXP Realty, LLC. Bright MLS
- $849,9004 bd4 ba2.8k sqft12 Willow Spring Dr, Edgewater, MD 21037For SaleMLS ID #MDAA2157242, Erica Baker, TTR Sotheby's International Realty. Bright MLS
