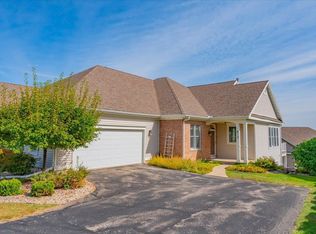
Beautiful, bright, and barrier-free condo offering the privacy and spacious feel of a single-family home with the convenience of low-maintenance condo living. Soaring vaulted ceilings and an open floor plan create inviting spaces. The main level features a beautiful kitchen with lots of cabinets & island that flows into the dining and living room. Step outside from the Sun room to your private deck with views. The main floor primary suite offers a double vanity, step-in shower, and large walk-in closet. You'll also enjoy a 2nd bedroom and full bath. The expansive finished lower level offers exceptional additional living space with a 3rd bedroom, full bath, large family room with wetbar, and abundant storage with workbench. Walk out to your private patio overlooking beautiful green space. A wonderful combination of space, comfort, and easy living in a desirable west Madison location ~ just a short walk to shops, dining, neighborhood park, and all the conveniences. Condo Dues $526/month.
Offer-no show
$624,900
605 Samuel Dr, Madison, WI 53717
3beds
2,668sqft
Condominium
Built in 2001
-- sqft lot
$624,200 Zestimate®
$234/sqft
$-- HOA
What's special
- --
- on Zillow
- 79
- views
- 0
- saves
Zillow last checked:
Listing updated:
Listed by:
Nicole Bunbury Sjowall,
Bunbury & Assoc, REALTORS
Source: SCWMLS,MLS#: 2030535
Facts & features
Interior
Bedrooms & bathrooms
- Bedrooms: 3
- Bathrooms: 3
- Full bathrooms: 3
- Main level bathrooms: 2
Primary bedroom
- Level: Main
- Area: 192
- Dimensions: 16 x 12
Bedroom 2
- Level: Main
- Area: 132
- Dimensions: 11 x 12
Bedroom 3
- Level: Lower
- Area: 120
- Dimensions: 10 x 12
Dining room
- Level: Main
- Area: 180
- Dimensions: 15 x 12
Family room
- Area: 625
- Dimensions: 25 x 25
Kitchen
- Features: Breakfast Bar, Kitchen Island, Range/Oven, Refrigerator, Dishwasher, Microwave, Disposal
- Level: Main
- Area: 132
- Dimensions: 12 x 11
Living room
- Level: Main
- Area: 240
- Dimensions: 15 x 16
Heating
- Forced Air
Cooling
- Central Air
Appliances
- Included: Washer, Dryer, Water Softener Included, Bar Fridge
- Laundry: Main Level
Features
- Walk-In Closet(s), Great room, Vaulted Ceiling(s), At Least 1 tub, Split bedrooms, Sun Room
- Windows: Window Coverings
- Basement: Full,Full Size Windows/Exposed,Walk-Out Access,Finished,8'+ Ceiling,Storage Space,Exposed
- Number of fireplaces: 1
- Fireplace features: 1 fireplace, Gas
Interior area
- Total structure area: 2,668
- Total interior livable area: 2,668 sqft
- Finished area above ground: 1,574
Video & virtual tour
Property
Parking
- Total spaces: 2
- Parking features: 2 car, Garage Door Opener
- Garage spaces: 2
- Has uncovered spaces: Yes
Features
- Levels: One
- Stories: 1
- Patio & porch: Deck, Patio
Lot
- Features: Near Public Transit, Sidewalk
Details
- Parcel number: 070822113068
- Zoning: PD WP-28
- Special conditions: Restrictions/Covenants
Construction
Type & style
- Home type: Condo
- Architectural style: Ranch
- Property subtype: Condominium
Materials
- Vinyl Siding, Brick
- Foundation: Poured concrete foundatn
Condition
- Year built: 2001
Utilities & green energy
- Sewer: Public Sewer
- Water: Public
- Utilities for property: Cable Available, Internet - Cable
Community & HOA
Community
- Security: Carbon Monoxide Detector(s), Smoke Detector(s)
- Subdivision: Junction Ridge
HOA
- Has HOA: Yes
Location
- Region: Madison
Financial & listing details
- Price per square foot: $234/sqft
- Tax assessed value: $580,000
- Annual tax amount: $10,455
- Date on market: 8/14/2026
- Inclusions: Refrigerator, Oven/Range, Microwave, Dishwasher, Bar Refrigerator, Window Coverings, and Water Softener.
- Exclusions: Seller's Personal Property.
Estimated market value
$624,200
$593,000 - $655,000
$2,806/mo
Price history
| Date | Event | Price |
|---|---|---|
| 9/10/2026 | Pending sale | $624,900$234/sqft |
Source: SCWMLS #2030535 Report a problem | ||
| 8/17/2026 | Contingent | $624,900$234/sqft |
Source: SCWMLS #2030535 Report a problem | ||
| 8/14/2026 | Listed for sale | $624,900+7.7%$234/sqft |
Source: SCWMLS #2030511 Report a problem | ||
| 10/21/2024 | Sold | $580,000+0.9%$217/sqft |
Source: Public Record Report a problem | ||
| 9/19/2024 | Pending sale | $575,000$216/sqft |
Source:  WIREX MLS #1985617 Report a problem WIREX MLS #1985617 Report a problem | ||
| 9/12/2024 | Listed for sale | $575,000+88.5%$216/sqft |
Source: WIREX MLS #1985617 Report a problem | ||
| 9/30/2016 | Sold | $305,000+9.7%$114/sqft |
Source: Public Record Report a problem | ||
| 6/6/2005 | Sold | $278,000$104/sqft |
Source: Public Record Report a problem | ||
Public tax history
| Year | Property taxes | Tax assessment |
|---|---|---|
| 2024 | $9,754 +6.9% | $498,300 +10% |
| 2023 | $9,127 | $453,000 +15% |
| 2022 | -- | $393,900 +10% |
| 2021 | -- | $358,100 +5% |
| 2020 | -- | $341,000 |
| 2019 | $6,760 | $341,000 +9.3% |
| 2018 | $6,760 -2% | $312,000 +2.3% |
| 2017 | $6,898 +4.3% | $305,000 +8.3% |
| 2016 | $6,616 +0% | $281,700 |
| 2014 | $6,616 +0.5% | $281,700 |
| 2013 | $6,583 -0.8% | $281,700 |
| 2012 | $6,635 +0.8% | $281,700 -4% |
| 2011 | $6,583 -0.7% | $293,400 -4% |
| 2010 | $6,627 +13.6% | $305,600 +5% |
| 2009 | $5,831 +3.1% | $291,000 -2% |
| 2008 | $5,654 -1.4% | $296,900 |
| 2007 | $5,731 +6.9% | $296,900 +6.8% |
| 2006 | $5,361 -0.9% | $278,000 +4.9% |
| 2005 | $5,408 -4.6% | $264,900 +2% |
| 2004 | $5,667 -0.2% | $259,700 |
| 2003 | $5,679 | $259,700 |
Find assessor info on the county website
Monthly payment
Est. payment
Payment breakdown
Explore the cost of this home by adjusting the details. Changes won't be saved.Climate risks
Neighborhood: Junction Ridge
Nearby schools
Schools provided by the listing agent
- Elementary: Stephens
- Middle: Ezekiel Gillespie
- High: Memorial
- District: Madison
Source: SCWMLS. This data may not be complete. We recommend contacting the local school district to confirm school assignments for this home.


Similar homes
- $435,0003 bd3 ba2.3k sqft438 Cherry Hill Dr, Madison, WI 53717For Sale
 MLS ID #2031984, Chelle Sims. SCWMLS
 - $540,0003 bd3 ba2k sqft6 Windhaven Cir, Madison, WI 53717For Sale
 MLS ID #2029546, Liz Erickson. SCWMLS
 - $490,0003 bd3 ba1.7k sqft7126 Timberwood Dr, Madison, WI 53719For Sale
 MLS ID #2032657, Anna Trull. SCWMLS
 - $799,9003 bd2 ba1.8k sqft6405 Appalachian Way, Madison, WI 53705For Sale
 MLS ID #2032809, Donna J Birschbach. SCWMLS
