Beautifully maintained and impressively spacious, this exceptional 5-bedroom home showcases striking curb appeal with an elegant brick-accented exterior and professionally landscaped yard. Rich hardwood flooring flows throughout the main level, creating a warm and timeless aesthetic. The beautifully appointed kitchen is designed for both everyday living and entertaining, featuring granite countertops, stainless steel appliances, and newer refrigerator, oven, microwave, and dishwasher (2025). The inviting family room serves as the heart of the home, highlighted by a dramatic floor-to-ceiling brick fireplace, while the light-filled living room and separate formal dining room provide ideal spaces for gathering and entertaining. TWO spacious primary suites offering walk-in closets and private baths, one with a dedicated vanity area. Thoughtful updates include new vanities and faucets in all three bathrooms (2025), new bedroom ceiling fans installed within the past year, and all toilets replaced within the last 3-4 years. The finished basement expands the living space with a large recreation room, fifth bedroom, and versatile bonus room-perfect for a home office, fitness room, or playroom. Step outside through the sliding glass doors to a sprawling two-tier deck overlooking the fully fenced backyard, complete with a newer fence (2024), providing the perfect setting for outdoor entertaining and relaxation. Ideally situated in a highly desirable location, this home offers convenient access to shopping, dining, parks, schools, and major commuter routes. Best of all, enjoy the freedom of no HOA in this move-in-ready home that perfectly blends style, comfort, and functionality.
Contingent
$450,000
605 Woodchuck Trl, Oswego, IL 60543
5beds
3,400sqft
:
Get pre-qualified$3,176/mo
Single Family Residence
Built in 1997
10,000 Square Feet Lot
$-- Zestimate®
$132/sqft
$-- HOA
What's special
Fully fenced backyardPrivate bathsInviting family roomBeautifully appointed kitchenDramatic floor-to-ceiling brick fireplaceSeparate formal dining roomGranite countertops
- --
- on Zillow |
- 1,034
- views |
- 87
- saves |
Likely to sell faster than
Zillow last checked:
Listing updated:
Listed by:
Adam Stary (630)615-5500,
eXp Realty
Source: MRED as distributed by MLS GRID,MLS#: 12684860
Facts & features
Interior
Bedrooms & bathrooms
- Bedrooms: 5
- Bathrooms: 4
- Full bathrooms: 3
- 1/2 bathrooms: 1
Rooms
- Room types: Eating Area, Bedroom 5
Primary bedroom
- Features: Bathroom (Full)
- Level: Second
- Area: 240 Square Feet
- Dimensions: 20X12
Bedroom 2
- Level: Second
- Area: 121 Square Feet
- Dimensions: 11X11
Bedroom 3
- Level: Second
- Area: 110 Square Feet
- Dimensions: 11X10
Bedroom 4
- Level: Second
- Area: 100 Square Feet
- Dimensions: 10X10
Bedroom 5
- Level: Basement
- Area: 121 Square Feet
- Dimensions: 11X11
Dining room
- Level: Main
- Area: 121 Square Feet
- Dimensions: 11X11
Eating area
- Level: Main
- Area: 90 Square Feet
- Dimensions: 10X9
Family room
- Level: Main
- Area: 255 Square Feet
- Dimensions: 17X15
Kitchen
- Features: Kitchen (Eating Area-Table Space, Pantry-Closet)
- Level: Main
- Area: 110 Square Feet
- Dimensions: 11X10
Laundry
- Level: Main
- Area: 24 Square Feet
- Dimensions: 6X4
Living room
- Level: Main
- Area: 192 Square Feet
- Dimensions: 12X16
Heating
- Natural Gas, Forced Air
Cooling
- Central Air
Appliances
- Included: Range, Microwave, Dishwasher, Refrigerator, Washer, Dryer, Disposal, Humidifier
Features
- Flooring: Hardwood
- Doors: Sliding Doors
- Basement: Finished,Full
- Attic: Full,Unfinished
- Number of fireplaces: 1
- Fireplace features: Gas Log, Gas Starter, Family Room
Interior area
- Total structure area: 0
- Total interior livable area: 3,400 sqft
Property
Parking
- Total spaces: 3
- Parking features: Asphalt, Garage Door Opener, Yes, Garage Owned, Attached, Garage
- Attached garage spaces: 3
- Has uncovered spaces: Yes
Accessibility
- Accessibility features: No Disability Access
Features
- Stories: 2
- Patio & porch: Deck
- Fencing: Fenced
Lot
- Size: 10,000 Square Feet
- Dimensions: 80X125
- Features: Landscaped
Details
- Parcel number: 0212422013
- Special conditions: None
- Other equipment: Ceiling Fan(s), Sump Pump
Construction
Type & style
- Home type: SingleFamily
- Architectural style: Traditional
- Property subtype: Single Family Residence
Materials
- Vinyl Siding, Brick
- Foundation: Concrete Perimeter
- Roof: Asphalt
Condition
- New construction: No
- Year built: 1997
Utilities & green energy
- Electric: 200+ Amp Service
- Sewer: Public Sewer
- Water: Public
Community & HOA
Community
- Features: Park, Curbs, Sidewalks, Street Lights, Street Paved
- Security: Carbon Monoxide Detector(s)
- Subdivision: Fox Chase Of Oswego
HOA
- Services included: None
Location
- Region: Oswego
Financial & listing details
- Price per square foot: $132/sqft
- Tax assessed value: $364,116
- Annual tax amount: $9,482
- Date on market: 7/6/2026
- Ownership: Fee Simple
Estimated market value
Not available
Estimated sales range
Not available
Not available
Price history
| Date | Event | Price |
|---|---|---|
| 7/11/2026 | Contingent | $450,000$132/sqft |
Source: eXp Realty #12684860 Report a problem | ||
| 7/6/2026 | Listed for sale | $450,000+73.1%$132/sqft |
Source: eXp Realty #12684860 Report a problem | ||
| 2/10/2012 | Listing removed | $259,900$76/sqft |
Source: Visual Tour #07728344 Report a problem | ||
| 1/29/2012 | Listed for sale | $259,900+52%$76/sqft |
Source: Visual Tour #07728344 Report a problem | ||
| 11/23/2011 | Sold | $171,000+0.6%$50/sqft |
Source:  MRED as distributed by MLS GRID #07728344 Report a problem MRED as distributed by MLS GRID #07728344 Report a problem | ||
| 8/19/2011 | Price change | $170,000-2.9%$50/sqft |
Source: Pro-Team #07728344 Report a problem | ||
| 7/22/2011 | Price change | $175,000-2.8%$51/sqft |
Source: Pro-Team #07728344 Report a problem | ||
| 7/4/2011 | Price change | $180,000-5.3%$53/sqft |
Source: Pro-Team #07728344 Report a problem | ||
| 6/28/2011 | Price change | $190,000-2.6%$56/sqft |
Source: Pro-Team #07728344 Report a problem | ||
| 6/2/2011 | Price change | $195,000-2.5%$57/sqft |
Source: Pro-Team #07728344 Report a problem | ||
| 5/10/2011 | Price change | $199,900-14.9%$59/sqft |
Source: Pro-Team #07728344 Report a problem | ||
| 5/5/2011 | Price change | $235,000-2.1%$69/sqft |
Source: Pro-Team #07728344 Report a problem | ||
| 4/19/2011 | Price change | $240,000-2%$71/sqft |
Source: Pro-Team #07728344 Report a problem | ||
| 4/6/2011 | Price change | $245,000-2%$72/sqft |
Source: Pro-Team #07728344 Report a problem | ||
| 3/17/2011 | Price change | $250,000-2.7%$74/sqft |
Source: CENTURY 21 Pro-Team #07728344 Report a problem | ||
| 3/4/2011 | Price change | $257,000-1.1%$76/sqft |
Source: CENTURY 21 Pro-Team #07728344 Report a problem | ||
| 2/12/2011 | Price change | $259,900-3.7%$76/sqft |
Source: Visual Tour #07728344 Report a problem | ||
| 11/30/2009 | Price change | $269,900-3.6%$79/sqft |
Source: Owner Report a problem | ||
| 5/25/2009 | Listed for sale | $280,000-1.6%$82/sqft |
Source: Owner Report a problem | ||
| 11/28/2008 | Listing removed | $284,500$84/sqft |
Source: Coldwell Banker** #06918372 Report a problem | ||
| 6/20/2008 | Listed for sale | $284,500+60.7%$84/sqft |
Source: Coldwell Banker** #06918372 Report a problem | ||
| 8/6/1997 | Sold | $177,000$52/sqft |
Source: Public Record Report a problem | ||
Public tax history
| Year | Property taxes | Tax assessment |
|---|---|---|
| 2024 | $9,214 +3.4% | $121,372 +11.8% |
| 2023 | $8,914 +7.5% | $108,591 +10.2% |
| 2022 | $8,294 +3.8% | $98,584 +7.1% |
| 2021 | $7,990 +3.5% | $92,082 +3.5% |
| 2020 | $7,721 +4.8% | $88,956 +4% |
| 2019 | $7,365 | $85,542 +7.5% |
| 2018 | $7,365 +4.4% | $79,577 +6.5% |
| 2017 | $7,055 +6% | $74,720 +7.3% |
| 2016 | $6,658 +0.8% | $69,626 +5.5% |
| 2015 | $6,607 | $66,001 +3.4% |
| 2014 | $6,607 | $63,822 |
| 2013 | -- | $63,822 -6.5% |
| 2012 | -- | $68,230 -11.4% |
| 2011 | -- | $76,989 -5.8% |
| 2010 | -- | $81,690 |
| 2009 | -- | $81,690 -5.5% |
| 2008 | -- | $86,460 |
| 2007 | -- | $86,460 |
| 2006 | $6,184 | $86,460 +13.3% |
| 2005 | -- | $76,330 +15.1% |
| 2004 | $4,805 -0.4% | $66,330 -1.9% |
| 2003 | $4,823 | $67,581 +4.8% |
| 2002 | $4,823 +5.4% | $64,514 +3% |
| 2001 | $4,575 -2.7% | $62,635 |
| 2000 | $4,704 | $62,635 |
Find assessor info on the county website
Monthly payment
Est. payment
Payment breakdown
Explore the cost of this home by adjusting the details. Changes won't be saved.Climate risks
Neighborhood: 60543
Nearby schools
GreatSchools rating
- 8/10Fox Chase Elementary SchoolGrades: K-5Distance: 0.6 mi
- 6/10Traughber Jr High SchoolGrades: 6-8Distance: 2.8 mi
- 8/10Oswego High SchoolGrades: 9-12Distance: 1.9 mi
Schools provided by the listing agent
- Elementary: Fox Chase Elementary School
- Middle: Traughber Junior High School
- High: Oswego High School
- District: 308
Source: MRED as distributed by MLS GRID. This data may not be complete. We recommend contacting the local school district to confirm school assignments for this home.
- $457,900-- bd-- ba-- sqft603 Woodchuck Trl, Oswego, IL 60543Off Market
- $374,8003 bd2 ba1.7k sqft607 Woodchuck Trl, Oswego, IL 60543Off Market
- $415,0005 bd3 ba2.3k sqft606 Otter Way, Oswego, IL 60543Sold

- $413,100-- bd-- ba-- sqft604 Otter Way, Oswego, IL 60543Off Market
- $377,3003 bd2 ba1.3k sqft608 Otter Way, Oswego, IL 60543Off Market
- $415,2004 bd3 ba2.4k sqft609 Woodchuck Trl, Oswego, IL 60543Off Market
- $398,5003 bd3 ba2.3k sqft601 Woodchuck Trl, Oswego, IL 60543Off Market
- $378,2003 bd2 ba1.7k sqft802 Cougar Ln, Oswego, IL 60543Off Market
A local agent can set up tours, give advice and negotiate with sellers.
Similar homes
- $574,9005 bd4 ba4k sqft115 Pineridge Dr, Oswego, IL 60543New
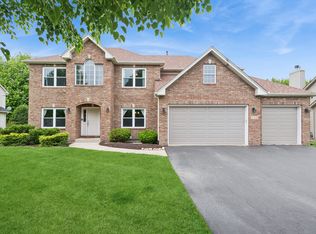 MLS ID #12719446, Kendra Schultz, Baird & Warner. MRED as distributed by MLS GRID
 - $499,9005 bd3 ba2.8k sqft432 Bluegrass Pkwy, Oswego, IL 60543Active
 MLS ID #12702588, Michelle Sather, ABR,GRI,PSA,RENE,SFR,SRS, Michelle Sather Realtor. MRED as distributed by MLS GRID
 - $450,0004 bd3 ba2.6k sqft4429 Bickford Ave, Oswego, IL 60543Active
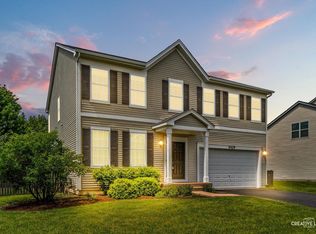 MLS ID #12629601, Kimberly Grant, CSC, john greene, Realtor. MRED as distributed by MLS GRID
 - $535,0004 bd4 ba3.2k sqft2521 Lyman Loop, Yorkville, IL 60560New
 MLS ID #12720553, Jane Winninger, Baird & Warner. MRED as distributed by MLS GRID
 - $509,0004 bd3 ba3.1k sqft730 Charismatic Dr, Oswego, IL 60543ActiveMLS ID #12701021, Fawad Shahid, ABR,SFR, Carnelian Realty Group. MRED as distributed by MLS GRID
- $549,0005 bd4 ba2.9k sqft318 Winthrop Dr, Oswego, IL 60543Price ChangeMLS ID #12707286, Kimberly Grant, CSC, john greene, Realtor. MRED as distributed by MLS GRID
- $485,9004 bd3 ba2.2k sqft534 Chestnut Dr, Oswego, IL 60543ActiveMLS ID #12576866, Jeannie Lamarre, Keller Williams Inspire. MRED as distributed by MLS GRID
- $499,9975 bd4 ba2.1k sqft398 Essex Dr, Oswego, IL 60543Price ChangeMLS ID #12676320, Max D Shallow, RE/MAX Professionals Select. MRED as distributed by MLS GRID
- $440,0005 bd3 ba2.6k sqft1452 Ruby Dr, Yorkville, IL 60560ActiveMLS ID #12702809, Laurie Foley, HomeSmart Realty Group. MRED as distributed by MLS GRID
- $520,0004 bd4 ba2.5k sqft739 Bonaventure Dr, Oswego, IL 60543ActiveMLS ID #12642895, Ann Schuler, Century 21 Circle. MRED as distributed by MLS GRID
- $649,9004 bd5 ba3.3k sqft506 Simsbury Ct, Oswego, IL 60543ActiveMLS ID #12701838, Rich Ayers, ABR,CRB,CRS,GRI, Ayers Realty Group. MRED as distributed by MLS GRID
- $519,0005 bd4 ba2.8k sqft2030 Westbury Ln, Aurora, IL 60502NewMLS ID #12719603, Tyler Dameron, PSA, Keller Williams Infinity. MRED as distributed by MLS GRID
- $465,0004 bd3 ba2.4k sqft2605 Overlook Ct, Yorkville, IL 60560ActiveMLS ID #12690284, Betty Jo Finazzo, CSC, Baird & Warner. MRED as distributed by MLS GRID
- $499,0004 bd3 ba3k sqft2302 Irvine Ln, Plainfield, IL 60586NewMLS ID #12717447, Kim Alden, Compass. MRED as distributed by MLS GRID
- $510,0004 bd4 ba4.3k sqft2553 Lyman Loop, Yorkville, IL 60560Price ChangeMLS ID #12712454, Victoria Jeman, ABR,SRS, OBEL Realty, INC.. MRED as distributed by MLS GRID
- $650,0005 bd4 ba4.3k sqft472 Arboretum Way, Oswego, IL 60543ActiveMLS ID #12665154, Adam Stary, eXp Realty. MRED as distributed by MLS GRID
- $650,0006 bd4 ba3.1k sqft705 Wilmore Dr, Oswego, IL 60543ActiveMLS ID #12597183, Susan Chylek, ABR,BPOR,CNC,CSC,PSA,SFR, Keller Williams Infinity. MRED as distributed by MLS GRID
- $400,0005 bd3 ba2.3k sqft2789 Avalon Ln, Montgomery, IL 60538ActiveMLS ID #12681951, Ryan Ivemeyer, O'Neil Property Group, LLC. MRED as distributed by MLS GRID
- $419,0003 bd4 ba2.2k sqft1407 Martin Ct, Plainfield, IL 60586NewMLS ID #12720215, Carrie Jass, Coldwell Banker Real Estate Group. MRED as distributed by MLS GRID
- $495,0004 bd3 ba2.5k sqft542 Snow St, Sugar Grove, IL 60554ActiveMLS ID #12712629, Stephanie Curran, HomeSmart Connect LLC. MRED as distributed by MLS GRID
