Tucked away on a quiet cul-de-sac in one of Port Orange's most desirable neighborhoods, this beautifully renovated 4-bedroom, 3-bathroom home offers over 3,200 square feet of exceptional living space, a private preserve setting, & a heated pool and spa designed for year-round enjoyment. From the moment you arrive, you'll appreciate the pride of ownership & extensive improvements made throughout the home. With well over $100,000 invested in recent updates, this property delivers the peace of mind & modern finishes today's buyers are seeking. Inside, you'll find a spacious & versatile floor plan featuring formal & casual living spaces, a dedicated office, generous bedrooms, & abundant natural light. Plantation shutters throughout add timeless elegance while providing energy efficiency and privacy. The centerpiece of the home is the stunning chef's kitchen, completely redesigned in 2021 with more than $75,000 in upgrades. Featuring quartz countertops, custom cabinetry, premium stainless steel appliances, a statement vent hood, designer backsplash, & extensive prep and storage space, this kitchen was thoughtfully created for both everyday living and entertaining. The spacious primary suite offers a private retreat with direct pool access & a beautifully updated ensuite shower. Additional bedrooms and living spaces provide flexibility for growing families, guests, multi-generational living, or working from home. Step outside and discover what truly sets this property apart. The large backyard overlooks a protected preserve, providing exceptional privacy with no rear neighbors and tranquil natural views rarely found in today's market. Enjoy morning coffee while watching deer wander through the preserve or unwind in the evening from the comfort of your screened lanai. The outdoor living area features a heated swimming pool & spa enclosed by a newly rescreened enclosure, creating the perfect setting for entertaining, relaxing, and enjoying Florida's outdoor lifestyle year-round. Major improvements include: • New Roof (2020) • Complete Luxury Kitchen Remodel (2021) • New Exterior Paint (2021) • Updated Interior Paint Throughout • New Flooring Throughout Much of the Home • Updated Laundry Room Cabinetry • New HVAC System (2025) • New Pool Screen Enclosure (2025) • Plantation Shutters Throughout • Numerous Fixture and Lighting Updates Additional features include a three-car garage, oversized driveway, mature landscaping, fruit trees & a premium preserve lot that offers both beauty and privacy. Conveniently located near highly rated schools, shopping, restaurants, medical facilities, golf courses, and just minutes from the beach, this home combines luxury, comfort, & location in one exceptional package. Properties with preserve views, no rear neighbors, extensive renovations, and a heated pool and spa rarely become available in Sabal Creek. This is a true move-in-ready opportunity where every major improvement has already been completed for the next owner.
Pending
$795,000
6053 SABAL CREEK BOULEVARD, PORT ORANGE, FL 32128
4beds
3,211sqft
:
Get pre-qualified$5,399/mo
Single Family Residence
Built in 1997
0.43 Acres Lot
$-- Zestimate®
$248/sqft
$79/mo HOA
What's special
- 36 days |
- 842 |
- 56 |
Likely to sell faster than
Zillow last checked:
Listing updated:
Listed by:
Jorge Zea 855-550-0528,
BLUE LIGHTHOUSE REALTY INC 855-550-0528
Source: Stellar MLS,MLS#: O6419336 Originating MLS: Orlando Regional
Originating MLS: Orlando Regional
Facts & features
Interior
Bedrooms & bathrooms
- Bedrooms: 4
- Bathrooms: 3
- Full bathrooms: 3
Primary bedroom
- Features: Walk-In Closet(s)
- Level: First
- Area: 450 Square Feet
- Dimensions: 15x30
Kitchen
- Level: First
- Area: 240 Square Feet
- Dimensions: 15x16
Living room
- Level: First
- Area: 408 Square Feet
- Dimensions: 17x24
Heating
- Central
Cooling
- Central Air
Appliances
- Included: Convection Oven, Dishwasher, Disposal, Dryer, Exhaust Fan, Ice Maker, Microwave, Range, Range Hood, Refrigerator, Washer
- Laundry: Electric Dryer Hookup, Laundry Room, Washer Hookup
Features
- Ceiling Fan(s), Crown Molding, Dry Bar, Eating Space In Kitchen, High Ceilings, Kitchen/Family Room Combo, Living Room/Dining Room Combo, Open Floorplan, Primary Bedroom Main Floor, Solid Surface Counters, Split Bedroom, Thermostat, Walk-In Closet(s)
- Flooring: Carpet, Ceramic Tile
- Doors: Sliding Doors
- Windows: Window Treatments
- Has fireplace: No
Interior area
- Total structure area: 3,211
- Total interior livable area: 3,211 sqft
Property
Parking
- Total spaces: 3
- Parking features: Garage - Attached
- Attached garage spaces: 3
Features
- Levels: One
- Stories: 1
- Exterior features: Irrigation System, Lighting, Rain Gutters, Sidewalk
- Has private pool: Yes
- Pool features: Gunite, Heated, In Ground, Outside Bath Access, Salt Water, Screen Enclosure
- Has spa: Yes
- Spa features: In Ground
Lot
- Size: 0.43 Acres
Details
- Parcel number: 633109001930
- Zoning: A
- Special conditions: None
Construction
Type & style
- Home type: SingleFamily
- Property subtype: Single Family Residence
Materials
- Block
- Foundation: Slab
- Roof: Shingle
Condition
- New construction: No
- Year built: 1997
Utilities & green energy
- Sewer: Public Sewer
- Water: None
- Utilities for property: Cable Available, Electricity Available, Electricity Connected, Fiber Optics, Phone Available, Public, Sewer Available, Street Lights, Underground Utilities, Water Available, Water Connected
Community & HOA
Community
- Features: Community Mailbox, Gated Community - No Guard
- Pet fee: $0 monthly
- Subdivision: SABAL CREEK PUD PH 03
HOA
- Has HOA: Yes
- Services included: Maintenance Grounds, Security
- HOA fee: $79 monthly
- HOA name: Management
Location
- Region: Port Orange
Financial & listing details
- Price per square foot: $248/sqft
- Tax assessed value: $591,260
- Annual tax amount: $7,045
- Date on market: 6/26/2026
- Cumulative days on market: 36 days
- Listing terms: Cash,Conventional
- Ownership: Fee Simple
- Total actual rent: 0
- Electric utility on property: Yes
- Road surface type: Asphalt
Estimated market value
Not available
Estimated sales range
Not available
Not available
Price history
| Date | Event | Price |
|---|---|---|
| 7/13/2026 | Pending sale | $795,000$248/sqft |
Source:  Stellar MLS #O6419336 Report a problem Stellar MLS #O6419336 Report a problem | ||
| 6/26/2026 | Listed for sale | $795,000+59%$248/sqft |
Source: Stellar MLS #O6419336 Report a problem | ||
| 6/8/2021 | Sold | $500,000+0.4%$156/sqft |
Source: Public Record Report a problem | ||
| 6/7/2005 | Sold | $498,000+66.1%$155/sqft |
Source: Public Record Report a problem | ||
| 4/3/2003 | Sold | $299,900-3.3%$93/sqft |
Source: Public Record Report a problem | ||
| 3/16/2001 | Sold | $310,000+35.3%$97/sqft |
Source: Public Record Report a problem | ||
| 11/12/1997 | Sold | $229,100$71/sqft |
Source: Public Record Report a problem | ||
Public tax history
| Year | Property taxes | Tax assessment |
|---|---|---|
| 2025 | $7,045 -1.9% | $468,527 +3.8% |
| 2024 | $7,183 +1.6% | $451,171 +3% |
| 2023 | $7,071 +2.8% | $438,031 +3% |
| 2022 | $6,876 | $425,273 +59.8% |
| 2021 | -- | $266,103 +1.4% |
| 2020 | $4,205 | $262,429 +2.3% |
| 2019 | $4,205 -0.2% | $256,529 +1.9% |
| 2018 | $4,211 -0.4% | $251,746 +2.1% |
| 2017 | $4,229 -0.6% | $246,568 +2.1% |
| 2016 | $4,257 -3.8% | $241,497 +0.7% |
| 2015 | $4,426 -3.7% | $239,818 +0.8% |
| 2014 | $4,594 | $237,915 +1.5% |
| 2013 | -- | $234,399 +1.7% |
| 2012 | -- | $230,481 +3% |
| 2011 | -- | $223,768 +1.5% |
| 2010 | -- | $220,461 -19.6% |
| 2009 | -- | $274,358 -34.8% |
| 2007 | -- | $420,671 +2.6% |
| 2006 | -- | $409,953 +38.2% |
| 2005 | -- | $296,647 +3% |
| 2004 | -- | $288,007 +9.4% |
| 2003 | -- | $263,236 +5.9% |
| 2002 | -- | $248,524 +17.7% |
| 2001 | -- | $211,231 +3% |
| 2000 | -- | $205,079 |
Find assessor info on the county website
Monthly payment
Est. payment
Payment breakdown
Explore the cost of this home by adjusting the details. Changes won't be saved.Climate risks
Neighborhood: 32128
Nearby schools
GreatSchools rating
- 7/10Cypress Creek Elementary SchoolGrades: PK-5Distance: 0.6 mi
- 8/10Creekside Middle SchoolGrades: 6-8Distance: 0.9 mi
- 6/10Spruce Creek High SchoolGrades: 9-12Distance: 2.5 mi
- $636,6004 bd3 ba2.8k sqft6048 Sabal Hammock Cir, Port Orange, FL 32128Off Market
- $668,8004 bd3 ba3.4k sqft6055 Sabal Creek Blvd, Port Orange, FL 32128Off Market
- $491,5003 bd3 ba2.5k sqft6050 Sabal Hammock Cir, Port Orange, FL 32128Off Market
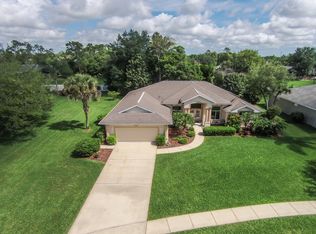
- $652,8004 bd3 ba3.1k sqft6057 Sabal Creek Blvd, Port Orange, FL 32128Off Market
- $799,0004 bd3 ba2.7k sqft6049 Sabal Hammock Cir, Port Orange, FL 32128Sold
- $497,0003 bd2 ba2k sqft6012 Sanctuary Garden Blvd, Port Orange, FL 32128Off Market
- $660,8004 bd3 ba2.8k sqft6056 Sabal Creek Blvd, Port Orange, FL 32128Off Market
- $586,8004 bd3 ba3.2k sqft6051 Sabal Hammock Cir, Port Orange, FL 32128Off Market
A local agent can set up tours, give advice and negotiate with sellers.
A local lender can help you make sure your offer is ready when you are.
Similar homes
- $850,0004 bd4 ba3k sqft6102 SANCTUARY GARDEN BOULEVARD, PORT ORANGE, FL 32128For Sale
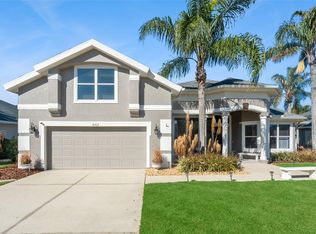
 MLS ID #O6365971, Jason Zinno, RE/MAX ASSURED. Stellar MLS
 - $599,0004 bd2 ba2.4k sqft1714 CREEKWATER BOULEVARD, PORT ORANGE, FL 32128For Sale
 MLS ID #O6422619, Megan Winslow, WINSLOW HOMES. Stellar MLS
 - $619,0004 bd4 ba2.6k sqft6970 VINTAGE LANE, PORT ORANGE, FL 32128For Sale
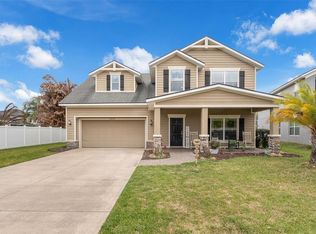 MLS ID #V4948091, Matthew Buckley, LPT REALTY, LLC. Stellar MLS
 - $1,189,0003 bd3 ba2.9k sqft1812 Taylor Rd, Port Orange, FL 32128For Sale

 MLS ID #1227136, Andrew Jowdy, 386RealEstate.com. DBAMLS
 - $665,0004 bd3 ba2.3k sqft6219 WOODHAVEN VILLAGE DRIVE, PORT ORANGE, FL 32128For SaleMLS ID #NS1087603, Angela Hansen, LPT REALTY, LLC. Stellar MLS
- $460,0004 bd2 ba1.7k sqft1754 TRIBUTORY LN, PORT ORANGE, FL 32128For SaleMLS ID #O6420624, Kiki Kosmas, ORCHARD BROKERAGE, LLC. Stellar MLS
- $429,9003 bd2 ba2.1k sqft6040 Spruce Point Cir, Port Orange, FL 32128For SaleMLS ID #1228286, Megan Hedrick, Mark Spain Real Estate. DBAMLS
- $725,0003 bd2 ba2.5k sqft2815 BAY SIDE DRIVE, NEW SMYRNA BEACH, FL 32168For SaleMLS ID #NS1086555, Terri Jackson, THE KEYES COMPANY. Stellar MLS
- $830,0004 bd5 ba2.1k sqft1426 RIVERSIDE DRIVE, DAYTONA BEACH, FL 32117For SaleMLS ID #O6424243, Daniel Robinson, HOUWZER INC. Stellar MLS
- $779,9004 bd3 ba2.5k sqft922 VOLUSIA TIMBER COURT, LAKE HELEN, FL 32744For SaleMLS ID #V4949612, Bee Powell, BEE REALTY CORP. Stellar MLS
- $659,9003 bd3 ba2.6k sqft1107 LOCH LOMOND COURT, NEW SMYRNA BEACH, FL 32168For SaleMLS ID #NS1087907, Lainy McKain, WATSON REALTY CORP. Stellar MLS
- $839,9004 bd4 ba2.7k sqft3441 HICKORY CREEK ROAD, DELTONA, FL 32738For SaleMLS ID #O6378974, Lana More, KELLER WILLIAMS WINTER PARK. Stellar MLS
- $800,0004 bd3 ba3.1k sqft326 ENTERPRISE OSTEEN ROAD, OSTEEN, FL 32764For SaleMLS ID #V4948058, Jon Grimstad, CENTURY 21 MCBRIDE REALTY GROUP. Stellar MLS
- $599,7003 bd3 ba2.4k sqft3555 Maribella Dr, New Smyrna Beach, FL 32168For SaleMLS ID #1228640, Jonathan B Owens, Keller Williams Realty Florida Partners. DBAMLS
- $770,0004 bd4 ba3.6k sqft106 CALLAWAY COURT, DELAND, FL 32724For SaleMLS ID #V4948818, Melissa Stalzer, LPT REALTY, LLC. Stellar MLS
- $799,0005 bd5 ba4.4k sqft191 Howes St, Oak Hill, FL 32759For SaleMLS ID #1228777, Kelli Patton, Keller Williams Realty Florida Partners. DBAMLS
- $925,0004 bd4 ba3.3k sqft530 N BLUE LAKE AVENUE, DELAND, FL 32724For SaleMLS ID #V4949136, Deborah Rood, TOWN AND COUNTRY REALTY. Stellar MLS
- $1,100,0003 bd4 ba3k sqft2659 Pioneer Trl, New Smyrna Beach, FL 32168For SaleMLS ID #1228568, Dayanis Purucker, Oceans Luxury Realty Full Service LLC. DBAMLS
- $499,9004 bd3 ba2.5k sqft816 Sea Duck Dr, Daytona Beach, FL 32119For SaleMLS ID #1227038, Susan Summers, Century 21 Sundance Realty. DBAMLS
- $1,170,0005 bd5 ba2.8k sqft4606 OAK HAMMOCK COURT #4606, PONCE INLET, FL 32127For SaleMLS ID #V4947046, Dayanis Purucker, OCEANS LUXURY REALTY FULL SVC. Stellar MLS
