Love golf or simply appreciate beautifully maintained landscaping? This stunning, move-in ready, one-level Anderson-built home backs to the 13th fairway of Old Hawthorne and offers breathtaking views. Featuring 3 bedrooms, 2 baths, and a 3-car garage, the thoughtfully designed split-bedroom floor plan includes a luxurious primary suite with a double tray ceiling. The gourmet kitchen boasts granite countertops, a large island with breakfast bar, gas range, hidden pantry, and opens to the living room with custom built-ins and a gas fireplace. Unwind on the covered patio surrounded by nature landscaping. Old Hawthorne Social Membership includes dining and community activities with additional membership options available.
Pending
$505,000
606 Old Hawthorne Dr E, Columbia, MO 65201
3beds
2,048sqft
:
Get pre-qualified$3,405/mo
Single Family Residence
Built in 2015
0.31 Acres Lot
$495,500 Zestimate®
$247/sqft
$135/mo HOA
What's special
Gas fireplaceGranite countertopsBreathtaking viewsLuxurious primary suiteHidden pantryGas rangeDouble tray ceiling
- 34 days |
- 512 |
- 18 |
Likely to sell faster than
Zillow last checked:
Listing updated:
Listed by:
Travis Kempf 573-424-2556,
Weichert, Realtors - House of Brokers 573-446-6767,
Ryan Lidholm 573-673-2842,
Weichert, Realtors - House of Brokers
Source: MMBOR,MLS#: 435804
Facts & features
Interior
Bedrooms & bathrooms
- Bedrooms: 3
- Bathrooms: 2
- Full bathrooms: 2
Full bathroom
- Level: Main
Full bathroom
- Level: Main
Heating
- Forced Air, Natural Gas
Cooling
- Central Electric
Appliances
- Included: Refrigerator, Microwave, Disposal, Dishwasher
Features
- High Speed Internet, Tub/Shower, Stand AloneShwr/MBR, Split Bedroom Design, Walk-In Closet(s), Smart Thermostat, Kit/Din Combo, Granite Counters, Solid Surface Counters, Wood Cabinets, Kitchen Island, Pantry
- Flooring: Wood, Carpet, Tile
- Windows: Some Window Treatments
- Has basement: No
- Has fireplace: Yes
- Fireplace features: Living Room, Gas
Interior area
- Total structure area: 2,048
- Total interior livable area: 2,048 sqft
- Finished area below ground: 0
Property
Parking
- Total spaces: 3
- Parking features: Attached
- Attached garage spaces: 3
Features
- Patio & porch: Concrete, Back, Covered
- Has spa: Yes
- Spa features: Tub/Built In Jetted
Lot
- Size: 0.31 Acres
- Dimensions: 85 x 162.77
- Features: Other, Level
Details
- Parcel number: 1760000012800001
- Zoning description: R-1 One- Family Dwelling*
Construction
Type & style
- Home type: SingleFamily
- Property subtype: Single Family Residence
Materials
- Foundation: Concrete Perimeter, Slab
- Roof: ArchitecturalShingle
Condition
- Year built: 2015
Details
- Builder name: Anderson
Utilities & green energy
- Utilities for property: Trash-City
Community & HOA
Community
- Subdivision: Old Hawthorne
HOA
- Has HOA: Yes
- HOA fee: $135 monthly
Location
- Region: Columbia
Financial & listing details
- Price per square foot: $247/sqft
- Tax assessed value: $351,600
- Annual tax amount: $4,374
- Date on market: 7/9/2026
- Road surface type: Paved
Estimated market value
$495,500
$471,000 - $520,000
$2,728/mo
Price history
| Date | Event | Price |
|---|---|---|
| 7/25/2026 | Pending sale | $505,000$247/sqft |
Source:  MMBOR #435804 Report a problem MMBOR #435804 Report a problem | ||
| 7/9/2026 | Listed for sale | $505,000+9.8%$247/sqft |
Source: MMBOR #435804 Report a problem | ||
| 11/7/2022 | Sold | -- |
Source: Agent Provided Report a problem | ||
| 9/9/2022 | Price change | $460,000-1.1%$225/sqft |
Source: MMBOR #409110 Report a problem | ||
| 8/18/2022 | Listed for sale | $465,000+1.1%$227/sqft |
Source: MMBOR #409110 Report a problem | ||
| 6/13/2022 | Sold | -- |
Source: MMBOR #406894 Report a problem | ||
| 5/17/2022 | Pending sale | $460,000$225/sqft |
Source: United Country Report a problem | ||
| 5/13/2022 | Listed for sale | $460,000$225/sqft |
Source: MMBOR #406894 Report a problem | ||
| 7/27/2015 | Sold | -- |
Source: MMBOR #356289 Report a problem | ||
Public tax history
| Year | Property taxes | Tax assessment |
|---|---|---|
| 2025 | -- | $66,804 +14.5% |
| 2024 | $3,936 +0.8% | $58,349 |
| 2023 | $3,904 +4.1% | $58,349 +4% |
| 2022 | $3,750 -0.2% | $56,107 |
| 2021 | $3,757 -6% | $56,107 |
| 2020 | $3,998 0% | $56,107 |
| 2019 | $3,998 -0.7% | $56,107 |
| 2018 | $4,026 +1.2% | $56,107 |
| 2017 | $3,978 +0.2% | $56,107 |
| 2016 | $3,971 | $56,107 |
| 2015 | $3,971 +8.9% | $56,107 |
| 2014 | $3,647 | -- |
Find assessor info on the county website
Monthly payment
Est. payment
Payment breakdown
Explore the cost of this home by adjusting the details. Changes won't be saved.Climate risks
Neighborhood: 65201
Nearby schools
GreatSchools rating
- 4/10Cedar Ridge Elementary SchoolGrades: PK-5Distance: 1.5 mi
- 5/10Oakland Middle SchoolGrades: 6-8Distance: 4.6 mi
- 3/10Muriel Battle High SchoolGrades: 9-12Distance: 2.5 mi
Schools provided by the listing agent
- Elementary: Cedar Ridge
- Middle: Oakland
- High: Battle
Source: MMBOR. This data may not be complete. We recommend contacting the local school district to confirm school assignments for this home.
- $475,8003 bd2 ba2k sqft608 Old Hawthorne Dr E, Columbia, MO 65201Off Market

- $543,5004 bd3 ba2.5k sqft604 Old Hawthorne Dr E, Columbia, MO 65201Off Market
- $460,9003 bd2 ba1.9k sqft6201 Bent Grass Way, Columbia, MO 65201Off Market

- $--4 bd3 ba2.8k sqft602 Old Hawthorne Dr E, Columbia, MO 65201Sold
- $--5 bd5 ba5.1k sqft607 Old Hawthorne Dr E, Columbia, MO 65201Sold
- $850,0003 bd3 ba4.5k sqft605 Old Hawthorne Dr E, Columbia, MO 65201For Sale
- $556,2004 bd3 ba2k sqft6203 Bent Grass Way, Columbia, MO 65201Off Market
- $--4 bd5 ba6.4k sqft603 Old Hawthorne Dr E, Columbia, MO 65201Sold
A local agent can set up tours, give advice and negotiate with sellers.
A local lender can help you make sure your offer is ready when you are.
Similar homes
- $465,0003 bd2 ba1.7k sqft1224 Shore Acres Loop, Columbia, MO 65201For Sale
 MLS ID #436457, Nikki Sutherland, REMAX Boone Realty. MMBOR
 - $475,0003 bd2 ba1.7k sqft4904 Ballyneal Ct, Columbia, MO 65201For Sale
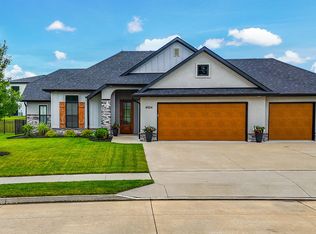 MLS ID #435605, Deborah Crawford, Century 21 Community. MMBOR
 - $415,0003 bd3 ba2.2k sqft1904 Talco Dr, Columbia, MO 65201For Sale
 MLS ID #436359, Sara Harper, Weichert, Realtors - House of Brokers. MMBOR
 - $520,0002 bd2 ba2.2k sqft1704 Linkside Dr, Columbia, MO 65201For Sale
 MLS ID #435857, Nancy Witt, Berkshire Hathaway HomeServices | Vision Real Estate. MMBOR
 - $525,0003 bd2 ba2.2k sqft6306 Murano Way, Columbia, MO 65201For SaleMLS ID #435828, Bev Curtis, Bev & Co. Realty, LLC. MMBOR
- $440,0003 bd2 ba1.6k sqft1101 Shadow Hawk Ct, Columbia, MO 65201For SaleMLS ID #435714, Mike Hill, P.C., Weichert, Realtors - House of Brokers. MMBOR
- $499,0004 bd3 ba2.3k sqft3923 Forester Ct, Columbia, MO 65202For SaleMLS ID #435067, Jen McCallister, 573 Realty, LLC. MMBOR
- $589,0003 bd2 ba2.2k sqft108 Walton Heath Ct, Columbia, MO 65201For SaleMLS ID #436462, Erin Hendershott, 573 Realty, LLC. MMBOR
- $431,0003 bd2 ba1.8k sqft4507 Stone Mountain Pkwy, Columbia, MO 65201For SaleMLS ID #434128, Sharon Bennett, REMAX Boone Realty. MMBOR
- $450,0003 bd2 ba1.6k sqft1021 Spyglass Ct, Columbia, MO 65201For SaleMLS ID #434478, Jordin Maple, Iron Gate Real Estate. MMBOR
- $539,9004 bd3 ba2.4k sqft2404 Baxley Dr, Columbia, MO 65201For SaleMLS ID #436080, Bev Curtis, Bev & Co. Realty, LLC. MMBOR
- $449,9003 bd3 ba2.2k sqft1613 Residence Dr, Columbia, MO 65201For SaleMLS ID #432961, Sean Moore, REMAX Boone Realty. MMBOR
- $270,0003 bd2 ba1.4k sqft5805 Mahon Dr, Columbia, MO 65201For SaleMLS ID #436435, Kaleb Leeper, Weichert, Realtors - House of Brokers. MMBOR
- $585,0004 bd2 ba2k sqft105 Cruden Bay Dr, Columbia, MO 65201For SaleMLS ID #434245, Jen McCallister, 573 Realty, LLC. MMBOR
- $569,9003 bd2 ba2k sqft301 Ash Down Dr, Columbia, MO 65201For SaleMLS ID #434582, Bennett Arey, Arey Real Estate. MMBOR
- $449,9003 bd2 ba1.9k sqft5305 Oakville Ranch Rd, Columbia, MO 65201For SaleMLS ID #434872, Cherie Coleman, Weichert, Realtors - House of Brokers. MMBOR
- $439,9003 bd2 ba1.6k sqft2016 Stone Mountain Pkwy, Columbia, MO 65201For SaleMLS ID #433676, Jay Wilson, Weichert, Realtors - House of Brokers. MMBOR
- $290,0003 bd3 ba1.8k sqft208 Port Way, Columbia, MO 65201For SaleMLS ID #435337, Courtney Cale, Weichert, Realtors - House of Brokers. MMBOR
- $356,0003 bd2 ba1.5k sqft85 N Luna Ln, Columbia, MO 65201For SaleMLS ID #433469, Dean Klempke, Iron Gate Real Estate. MMBOR
- $619,9004 bd3 ba2.5k sqft6504 Walsby Dr, Columbia, MO 65201For SaleMLS ID #432014, Orie Hemme, Copper Creek Realty. MMBOR
