MAJOR PRICE REDUCTION!!! PROPERTY PRICED BELOW $90.00 per square foot!! OWNERS TO CONSIDER ALL OFFER SUMITTED BY 8-14-26
Pending
Price cut: $14K (8/5)
$285,000
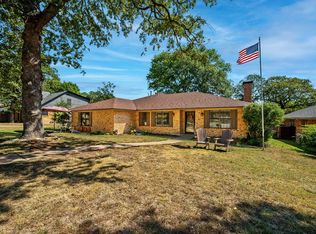
606 Queens Rd, Denison, TX 75020
4beds
3,320sqft
Single Family Residence
Built in 1969
0.26 Acres Lot
$-- Zestimate®
$86/sqft
$-- HOA
What's special
- 114 days
- 53
- 2
Zillow last checked:
Listing updated:
Listed by:
Christi Tynan 0517917 903-583-3188,
Century 21 Harvey Properties 903-583-3188
Source: NTREIS,MLS#: 21308638
Facts & features
Interior
Bedrooms & bathrooms
- Bedrooms: 4
- Bathrooms: 3
- Full bathrooms: 2
- 1/2 bathrooms: 1
Primary bedroom
- Features: Dual Sinks, Double Vanity, En Suite Bathroom, Walk-In Closet(s)
- Level: First
- Dimensions: 0 x 0
Bedroom
- Features: Ceiling Fan(s), Walk-In Closet(s)
- Level: Second
- Dimensions: 0 x 0
Bedroom
- Level: Second
- Dimensions: 0 x 0
Bedroom
- Features: Closet Cabinetry, Ceiling Fan(s)
- Level: Second
- Dimensions: 0 x 0
Primary bathroom
- Features: Built-in Features, Dual Sinks, Double Vanity, En Suite Bathroom, Sitting Area in Primary, Solid Surface Counters
- Level: First
- Dimensions: 0 x 0
Bonus room
- Features: Built-in Features, Ceiling Fan(s)
- Level: First
- Dimensions: 0 x 0
Dining room
- Level: First
- Dimensions: 0 x 0
Other
- Features: Double Vanity, Linen Closet, Stone Counters
- Level: Second
- Dimensions: 0 x 0
Half bath
- Level: First
- Dimensions: 0 x 0
Kitchen
- Features: Built-in Features, Granite Counters, Stone Counters
- Level: First
- Dimensions: 0 x 0
Laundry
- Features: Built-in Features
- Level: First
- Dimensions: 0 x 0
Living room
- Features: Ceiling Fan(s), Fireplace
- Level: First
- Dimensions: 0 x 0
Heating
- Central
Cooling
- Central Air, Ceiling Fan(s), Electric, Zoned
Appliances
- Included: Dishwasher, Electric Cooktop, Electric Oven, Disposal, Microwave
- Laundry: Washer Hookup, Electric Dryer Hookup, Laundry in Utility Room
Features
- Cathedral Ceiling(s), Dry Bar, Decorative/Designer Lighting Fixtures, Eat-in Kitchen, Granite Counters, High Speed Internet, Open Floorplan, Paneling/Wainscoting, Cable TV, Walk-In Closet(s)
- Flooring: Carpet, Ceramic Tile, Hardwood, Stone
- Windows: Window Coverings
- Has basement: No
- Number of fireplaces: 1
- Fireplace features: Glass Doors, Gas Starter, Living Room, Masonry
Interior area
- Total interior livable area: 3,320 sqft
Video & virtual tour
Property
Parking
- Total spaces: 2
- Parking features: Concrete, Door-Single, Driveway, Garage, Garage Door Opener, Side By Side
- Attached garage spaces: 2
Features
- Levels: Two
- Stories: 2
- Patio & porch: Rear Porch, Covered
- Pool features: None
- Fencing: Back Yard,Fenced,Full,Privacy,Wood
Lot
- Size: 0.26 Acres
- Features: Back Yard, Irregular Lot, Lawn, Landscaped, Subdivision, Sloped, Sprinkler System, Few Trees
Details
- Parcel number: 145156
- Other equipment: Intercom
Construction
Type & style
- Home type: SingleFamily
- Architectural style: Contemporary/Modern,Detached
- Property subtype: Single Family Residence
- Attached to another structure: Yes
Materials
- Brick, Wood Siding
- Foundation: Slab
- Roof: Composition
Condition
- Resale
- Year built: 1969
Utilities & green energy
- Sewer: Public Sewer
- Water: Public
- Utilities for property: Natural Gas Available, Sewer Available, Separate Meters, Water Available, Cable Available
Green energy
- Energy efficient items: Appliances, HVAC, Thermostat
- Water conservation: Low-Flow Fixtures
Community & HOA
Community
- Features: Sidewalks, Trails/Paths, Curbs
- Subdivision: Royal Ridge Add
HOA
- Has HOA: No
Location
- Region: Denison
Financial & listing details
- Price per square foot: $86/sqft
- Tax assessed value: $349,893
- Annual tax amount: $8,111
- Date on market: 6/21/2026
- Cumulative days on market: 114 days
- Road surface type: Asphalt
Estimated market value
Not available
Estimated sales range
Not available
Not available
Price history
| Date | Event | Price |
|---|---|---|
| 9/12/2026 | Pending sale | $285,000$86/sqft |
Source: NTREIS #21308638 Report a problem | ||
| 8/5/2026 | Price change | $285,000-4.7%$86/sqft |
Source: NTREIS #21308638 Report a problem | ||
| 7/22/2026 | Price change | $299,000-6.6%$90/sqft |
Source: NTREIS #21308638 Report a problem | ||
| 7/16/2026 | Price change | $320,000-1.5%$96/sqft |
Source: NTREIS #21308638 Report a problem | ||
| 7/9/2026 | Price change | $325,000-2.1%$98/sqft |
Source: NTREIS #21308638 Report a problem | ||
| 6/30/2026 | Price change | $331,999-4.9%$100/sqft |
Source: NTREIS #21308638 Report a problem | ||
| 6/21/2026 | Listed for sale | $349,000-3.1%$105/sqft |
Source: NTREIS #21308638 Report a problem | ||
| 5/27/2025 | Sold | -- |
Source: Public Record Report a problem | ||
| 9/21/2024 | Listing removed | $360,000$108/sqft |
Source: NTREIS #20583221 Report a problem | ||
| 8/8/2024 | Price change | $360,000-4%$108/sqft |
Source: NTREIS #20583221 Report a problem | ||
| 8/3/2024 | Price change | $375,000-1.3%$113/sqft |
Source: NTREIS #20583221 Report a problem | ||
| 7/19/2024 | Price change | $380,000-3.8%$114/sqft |
Source: NTREIS #20583221 Report a problem | ||
| 6/7/2024 | Price change | $395,000-1.3%$119/sqft |
Source: NTREIS #20583221 Report a problem | ||
| 5/4/2024 | Price change | $400,000-5.9%$120/sqft |
Source: NTREIS #20583221 Report a problem | ||
| 4/12/2024 | Listed for sale | $425,000+21.4%$128/sqft |
Source: NTREIS #20583221 Report a problem | ||
| 4/20/2023 | Sold | -- |
Source: NTREIS #20261065 Report a problem | ||
| 3/27/2023 | Pending sale | $350,000$105/sqft |
Source: NTREIS #20261065 Report a problem | ||
| 3/18/2023 | Contingent | $350,000$105/sqft |
Source: NTREIS #20261065 Report a problem | ||
| 3/6/2023 | Price change | $350,000-2.5%$105/sqft |
Source: NTREIS #20261065 Report a problem | ||
| 2/27/2023 | Listed for sale | $359,000+38.6%$108/sqft |
Source: NTREIS #20261065 Report a problem | ||
| 7/26/2019 | Sold | -- |
Source: Agent Provided Report a problem | ||
| 7/2/2019 | Pending sale | $259,000$78/sqft |
Source: eXp Realty LLC #14053814 Report a problem | ||
| 6/4/2019 | Price change | $259,000-1.3%$78/sqft |
Source: eXp Realty LLC #14053814 Report a problem | ||
| 5/15/2019 | Price change | $262,500-0.9%$79/sqft |
Source: eXp Realty LLC #14053814 Report a problem | ||
| 3/29/2019 | Listed for sale | $265,000-7%$80/sqft |
Source: eXp Realty LLC #14053814 Report a problem | ||
| 10/2/2018 | Listing removed | $284,999$86/sqft |
Source: Keller Williams Realty North Country #13807822 Report a problem | ||
| 7/3/2018 | Listed for sale | $284,999$86/sqft |
Source: Keller Williams Realty North Country #13807822 Report a problem | ||
| 5/11/2016 | Sold | -- |
Source: Agent Provided Report a problem | ||
Public tax history
| Year | Property taxes | Tax assessment |
|---|---|---|
| 2025 | $8,111 +0.2% | $349,893 +0.5% |
| 2024 | $8,091 -2% | $348,251 -4.4% |
| 2023 | $8,254 +8.5% | $364,336 +13.8% |
| 2022 | $7,609 +14.2% | $320,248 +15.9% |
| 2021 | $6,663 | $276,245 +4.6% |
| 2020 | -- | $264,192 +6.1% |
| 2019 | -- | $248,994 +2.7% |
| 2018 | $5,144 +14.3% | $242,554 +17.9% |
| 2017 | $4,499 | $205,780 +8.8% |
| 2016 | $4,499 +6.9% | $189,149 +4.9% |
| 2015 | $4,207 | $180,368 +11% |
| 2014 | $4,207 | $162,543 +2.6% |
| 2013 | -- | $158,430 |
| 2012 | -- | $158,430 +2.1% |
| 2011 | -- | $155,118 +5.2% |
| 2010 | -- | $147,480 -4.9% |
| 2009 | -- | $155,011 +0.9% |
| 2008 | -- | $153,628 |
| 2007 | -- | $153,628 |
| 2006 | -- | $153,628 +16.1% |
| 2005 | -- | $132,370 +10% |
| 2004 | -- | $120,336 |
| 2002 | -- | $120,336 +2.1% |
| 2001 | -- | $117,836 |
| 2000 | -- | $117,836 |
Find assessor info on the county website
Monthly payment
Est. payment
Payment breakdown
Explore the cost of this home by adjusting the details. Changes won't be saved.Climate risks
Neighborhood: 75020
Nearby schools
Schools provided by the listing agent
- Elementary: Hyde Park
- Middle: Henry Scott
- High: Denison
- District: Denison ISD
Source: NTREIS. This data may not be complete. We recommend contacting the local school district to confirm school assignments for this home.
Similar homes
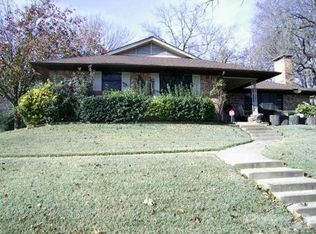
- $309,0003 bd3 ba2.9k sqft1520 W Main St, Denison, TX 75020For Sale
 MLS ID #21373729, NORMAN GORDON. NTREIS
 - $275,0004 bd2 ba2k sqft613 Edwards Dr, Denison, TX 75020For Sale
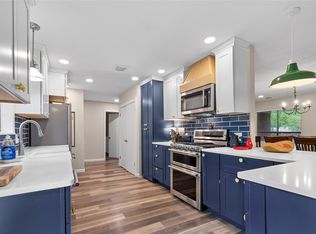 MLS ID #21242956, Amanda Phillips. NTREIS
 - $278,9993 bd2 ba2k sqft120 S Wood Ave, Denison, TX 75020For Sale
 MLS ID #21356948, Paul Cheatham. NTREIS
 - $238,9003 bd2 ba1.7k sqft800 Glen Key St, Denison, TX 75020For Sale
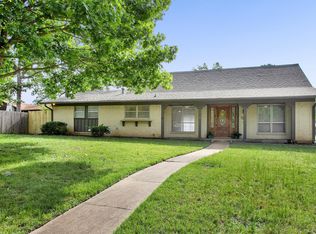 MLS ID #21248486, NORMAN GORDON. NTREIS
