Nestled near Riverside Park on a quiet brick-lined street shaded by mature trees, this beautiful bungalow is bursting with charm and character. A lovingly tended front garden and inviting curb appeal make an unforgettable first impression. Inside, you’ll find two bedrooms, one bathroom, and additional living space in the basement. From the thoughtfully styled rooms to the eye-catching mosaic kitchen island, unique details make every corner feel special, add in the brand new roof and gutters and this is one you’ll truly want to see in person!
Pending
$170,000
606 W 10th St N, Wichita, KS 67203
2beds
1,116sqft
Single Family Onsite Built
Built in 1940
3,484 Square Feet Lot
$169,800 Zestimate®
$152/sqft
$-- HOA
What's special
- 20 days
- 831
- 74
Likely to sell faster than
Zillow last checked:
Listing updated:
Listed by:
Katie Hackney 316-619-6677,
Keller Williams Hometown Partners
Source: SCKMLS as distributed by MLS GRID,MLS#: 679496
Facts & features
Interior
Bedrooms & bathrooms
- Bedrooms: 2
- Bathrooms: 1
- Full bathrooms: 1
Primary bedroom
- Description: Wood
- Level: Main
- Area: 110.5
- Dimensions: 13 x 8.5
Dining room
- Description: Wood
- Level: Main
- Area: 105
- Dimensions: 15 x 7
Family room
- Description: Carpet
- Level: Basement
- Area: 210
- Dimensions: 15 x 14
Kitchen
- Description: Vinyl
- Level: Main
- Area: 105
- Dimensions: 10.5 x 10
Living room
- Description: Wood
- Level: Main
- Area: 222.75
- Dimensions: 16.5 x 13.5
Heating
- Forced Air, Natural Gas
Cooling
- Central Air, Electric
Appliances
- Included: Dishwasher, Disposal, Refrigerator, Range
- Laundry: In Basement, 220 equipment
Features
- Ceiling Fan(s)
- Flooring: Hardwood
- Doors: Storm Door(s)
- Windows: Storm Window(s)
- Basement: Partially Finished
- Has fireplace: Yes
- Fireplace features: Decorative
Interior area
- Total interior livable area: 1,116 sqft
- Finished area above ground: 896
- Finished area below ground: 220
Property
Parking
- Total spaces: 1
- Parking features: Detached
- Garage spaces: 1
Features
- Levels: One
- Stories: 1
- Patio & porch: Patio, Covered, Deck
- Exterior features: Guttering - ALL
- Fencing: Wood
Lot
- Size: 3,484 Square Feet
- Features: Standard
Details
- Parcel number: 1241702401014.00
Construction
Type & style
- Home type: SingleFamily
- Architectural style: Bungalow
- Property subtype: Single Family Onsite Built
Materials
- Frame
- Foundation: Partial, No Egress Window(s)
- Roof: Composition
Condition
- Year built: 1940
Utilities & green energy
- Gas: Natural Gas Available
- Utilities for property: Sewer Available, Natural Gas Available, Public
Community & HOA
Community
- Features: Sidewalks, Lake, Playground
- Subdivision: GREIFFENSTEIN
HOA
- Has HOA: No
Location
- Region: Wichita
Financial & listing details
- Price per square foot: $152/sqft
- Tax assessed value: $102,600
- Annual tax amount: $1,158
- Date on market: 9/22/2026
- Cumulative days on market: 20 days
- Ownership: Individual
- Road surface type: Paved
Estimated market value
$169,800
$161,000 - $178,000
$1,085/mo
Price history
Price history is unavailable.
Public tax history
| Year | Property taxes | Tax assessment |
|---|---|---|
| 2025 | $1,163 +9.7% | $11,800 +10% |
| 2024 | $1,060 +1.3% | $10,730 +8.9% |
| 2023 | $1,047 +18% | $9,856 |
| 2022 | $887 -3.2% | -- |
| 2021 | $917 +0% | -- |
| 2020 | $917 +6% | $8,188 +6% |
| 2019 | $864 +6.2% | $7,728 +6.1% |
| 2018 | $814 -0.1% | $7,287 |
| 2017 | $815 +0.2% | -- |
| 2016 | $813 +7.4% | -- |
| 2015 | $757 -1.2% | -- |
| 2014 | $766 | -- |
| 2013 | -- | -- |
| 2012 | -- | -- |
| 2011 | -- | $6,624 0% |
| 2008 | -- | $6,625 |
| 2007 | -- | $6,625 +6.1% |
| 2006 | -- | $6,245 +9% |
| 2005 | -- | $5,728 +9% |
| 2004 | -- | $5,256 |
| 2003 | -- | $5,256 +9.1% |
| 2002 | -- | $4,819 |
| 2000 | -- | $4,819 |
Find assessor info on the county website
Monthly payment
Est. payment
Payment breakdown
Explore the cost of this home by adjusting the details. Changes won't be saved.Climate risks
Neighborhood: Historic Midtown
Nearby schools
Schools provided by the listing agent
- Elementary: Park Hill
- Middle: Marshall
- High: North
Source: SCKMLS as distributed by MLS GRID. This data may not be complete. We recommend contacting the local school district to confirm school assignments for this home.

Similar homes
- $--2 bd1 ba1k sqft435 N Florence St, Wichita, KS 67212Auction
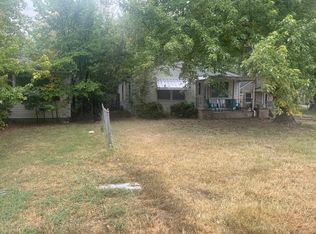 ServiceLink Auction
 - $170,0003 bd1 ba1.2k sqft444 N Edwards Ave, Wichita, KS 67203For Sale
 MLS ID #679419, Angela Urbina, Keller Williams Hometown Partners. SCKMLS as distributed by MLS GRID
 - $159,9002 bd1 ba1.3k sqft612 S Edwards Ave, Wichita, KS 67213For Sale
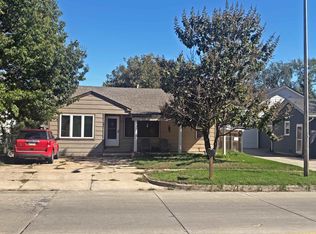 MLS ID #680379, Jordan Hoefler, Reece Nichols South Central Kansas. SCKMLS as distributed by MLS GRID
 - $140,0003 bd1 ba1k sqft1738 N Waco Ave, Wichita, KS 67203For Sale
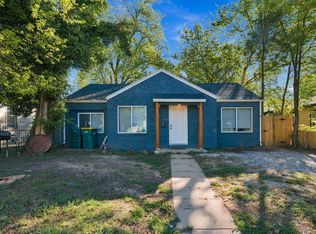 MLS ID #680150, Daniela Garcia Esquivel, Keller Williams Hometown Partners. SCKMLS as distributed by MLS GRID
