Welcome to 6065 East Valleyview Ct, Mentor, OH 44060 a delightful single-family home nestled on a quiet small desirable cul-de-sac setting with no traffic. Don't let the low profile of this house fool you. This well-maintained 1965-built residence offers approximately 2,328 square feet of comfortable living space on a generous 0.51-acre lot, providing the perfect blend of privacy, space, and convenience. Enjoy an extra-large eat in gourmet kitchen boasting a very large island featuring a gas cooktop and one of the 3 sinks. This along with an electric oven and range and 2 microwaves are ideal for both everyday meals and entertaining. A large pantry and a dedicated wine closet adds sophisticated storage for your collection.
Gather around the wood-burning fireplace with a gas starter (easily convertible to full gas) flanked by custom builtins creates a warm, inviting ambiance in the main living area. The downstairs is fully finished along with a bonus room that could serve as a study, a 4th bedroom, or simply storage. There is also significant storage under the house in a very large crawl space. Step out to the rear patio for relaxing evenings. The expansive backyard features over 100 feet of grapevines (perfect for homemade wine or juice) along with blackberry bushes and horseradish plants, a hobbyist's dream for gardening and winemaking enthusiasts. There is plenty of room for children or grandkids to play. A 2.5-car garage provides ample room for vehicles, storage, and projects. This Mentor home is conveniently located near local amenities, parks, beaches and excellent schools while offering a serene, private retreat. Directly from the house is access to paved walking and bike paths. This house is also minutes away from the Mentor Rec center and the UH health care facility. Whether you're a wine enthusiast, home cook, gardener and/or looking for a great place to raise a family or have the grand kids over, this property has something special for you.
Pending
Price cut: $5K (7/9)
$382,900
6065 E Valleyview Ct, Mentor, OH 44060
3beds
2,328sqft
:
Get pre-qualified$2,743/mo
Single Family Residence
Built in 1965
0.51 Acres Lot
$-- Zestimate®
$164/sqft
$-- HOA
What's special
Large pantryElectric oven and range
- 34 days |
- 716 |
- 24 |
Zillow last checked:
Listing updated:
Listed by:
Johnie A Sams 440-725-0735 johnie.sams@glasshouserealty.com,
Glasshouse Realty Group, LLC,
Asa A Cox 440-479-3100,
Glasshouse Realty Group, LLC
Source: MLS Now,MLS#: 5220769 Originating MLS: Lake Geauga Area Association of REALTORS
Originating MLS: Lake Geauga Area Association of REALTORSFacts & features
Interior
Bedrooms & bathrooms
- Bedrooms: 3
- Bathrooms: 2
- Full bathrooms: 2
Primary bedroom
- Level: Second
- Dimensions: 16 x 10
Bedroom
- Level: Second
- Dimensions: 12 x 10
Bedroom
- Level: Second
- Dimensions: 14 x 11
Dining room
- Level: First
- Dimensions: 9 x 12
Eat in kitchen
- Level: First
- Dimensions: 12 x 15
Family room
- Level: Lower
- Dimensions: 19 x 14
Great room
- Level: First
- Dimensions: 27 x 14
Kitchen
- Level: First
- Dimensions: 17 x 15
Living room
- Level: First
- Dimensions: 14 x 16
Heating
- Forced Air, Fireplace(s), Gas
Cooling
- Central Air, Ceiling Fan(s)
Appliances
- Included: Cooktop, Dryer, Dishwasher, Freezer, Microwave, Range, Refrigerator, Washer
- Laundry: Lower Level
Features
- Bookcases, Built-in Features, Ceiling Fan(s), Kitchen Island, Pantry
- Basement: Crawl Space,Finished,Partially Finished,Storage Space,Sump Pump
- Number of fireplaces: 1
- Fireplace features: Gas, Wood Burning
Interior area
- Total structure area: 2,328
- Total interior livable area: 2,328 sqft
- Finished area above ground: 1,898
- Finished area below ground: 430
Video & virtual tour
Property
Parking
- Total spaces: 2
- Parking features: Attached, Driveway, Garage
- Attached garage spaces: 2
Features
- Levels: One and One Half,Multi/Split
- Patio & porch: Patio
Lot
- Size: 0.51 Acres
- Dimensions: 111 x 199
Details
- Parcel number: 16D101C000030
- Special conditions: Standard
Construction
Type & style
- Home type: SingleFamily
- Architectural style: Split Level
- Property subtype: Single Family Residence
Materials
- Aluminum Siding, Brick Veneer, Cedar, Wood Siding
- Roof: Asphalt,Fiberglass
Condition
- Year built: 1965
Details
- Warranty included: Yes
Utilities & green energy
- Sewer: Public Sewer
- Water: Public
Community & HOA
Community
- Security: Carbon Monoxide Detector(s), Smoke Detector(s)
- Subdivision: French Hollow Estates Sub No9
HOA
- Has HOA: No
Location
- Region: Mentor
Financial & listing details
- Price per square foot: $164/sqft
- Tax assessed value: $284,800
- Annual tax amount: $3,792
- Date on market: 6/21/2026
- Cumulative days on market: 36 days
- Listing terms: Cash,Conventional,FHA,VA Loan
Estimated market value
Not available
Estimated sales range
Not available
Not available
Price history
| Date | Event | Price |
|---|---|---|
| 7/16/2026 | Pending sale | $382,900$164/sqft |
Source:  MLS Now #5220769 Report a problem MLS Now #5220769 Report a problem | ||
| 7/9/2026 | Price change | $382,900-1.3%$164/sqft |
Source: MLS Now #5220769 Report a problem | ||
| 6/21/2026 | Listed for sale | $387,900$167/sqft |
Source: MLS Now #5220769 Report a problem | ||
Public tax history
| Year | Property taxes | Tax assessment |
|---|---|---|
| 2025 | $3,792 -2.7% | $99,680 |
| 2024 | $3,899 -7.8% | $99,680 +10.7% |
| 2023 | $4,229 -0.6% | $90,050 |
| 2022 | $4,255 -2.5% | $90,050 |
| 2021 | $4,364 +3.2% | $90,050 +18% |
| 2020 | $4,228 -0.1% | $76,310 |
| 2019 | $4,233 +19.6% | $76,310 +19.1% |
| 2018 | $3,540 | $64,050 |
| 2017 | $3,540 +0.6% | $64,050 |
| 2016 | $3,518 +9.7% | $64,050 |
| 2015 | $3,208 -1.5% | $64,050 |
| 2014 | $3,256 -0.1% | $64,050 |
| 2013 | $3,259 -0.4% | $64,050 |
| 2012 | $3,273 +4.4% | $64,050 -2.3% |
| 2011 | $3,134 -1.2% | $65,550 |
| 2010 | $3,171 +3.5% | $65,550 +0% |
| 2009 | $3,063 -2.7% | $65,549 -10% |
| 2008 | $3,149 +2.4% | $72,832 |
| 2007 | $3,075 -56.7% | $72,832 |
| 2006 | $7,102 +9.2% | $72,832 +9.9% |
| 2005 | $6,501 -0.2% | $66,273 |
| 2004 | $6,513 +8.7% | $66,273 |
| 2003 | $5,994 +26.9% | $66,273 +22.9% |
| 2002 | $4,722 0% | $53,918 |
| 2001 | $4,723 -0.1% | $53,918 |
| 2000 | $4,726 +13.5% | $53,918 +13.5% |
| 1999 | $4,166 | $47,502 |
Find assessor info on the county website
Monthly payment
Est. payment
Payment breakdown
Explore the cost of this home by adjusting the details. Changes won't be saved.Climate risks
Neighborhood: 44060
Nearby schools
GreatSchools rating
- 7/10Orchard Hollow Elementary SchoolGrades: K-5Distance: 0.1 mi
- 7/10Shore Middle SchoolGrades: 6-8Distance: 1.1 mi
- 8/10Mentor High SchoolGrades: 9-12Distance: 1 mi
Schools provided by the listing agent
- District: Mentor EVSD - 4304
Source: MLS Now. This data may not be complete. We recommend contacting the local school district to confirm school assignments for this home.
- $388,4004 bd2 ba2.2k sqft6055 E Valleyview Ct, Mentor, OH 44060Off Market
- $307,1004 bd2 ba1.9k sqft6066 E Valley View Ct, Mentor, OH 44060Off Market
- $381,9004 bd2 ba3.1k sqft8705 Hendricks Rd, Mentor, OH 44060Off Market
- $289,7003 bd2 ba1.4k sqft8695 Hendricks Rd, Mentor, OH 44060Off Market
- $588,1006 bd5 ba3.5k sqft6036 E Valley View Ct, Mentor, OH 44060Off Market
- $262,7003 bd1 ba1.5k sqft8713 Hendricks Rd, Mentor, OH 44060Off Market
- $346,1003 bd2 ba1.7k sqft6040 E Valley View Ct, Mentor, OH 44060Off Market
- $211,0002 bd1 ba736 sqft8721 Hendricks Rd, Mentor, OH 44060Off Market
A local agent can set up tours, give advice and negotiate with sellers.
Similar homes
- $375,0004 bd3 ba2.7k sqft8834 Arrowood Ct, Mentor, OH 44060For Sale
 MLS ID #5220446, Amy Whipple, Keller Williams Greater Cleveland Northeast. MLS Now
 - $379,9004 bd3 ba2.8k sqft8121 Yorkshire Dr, Mentor, OH 44060For Sale
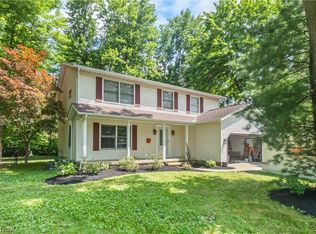 MLS ID #5226500, Laura Underwood, Platinum Real Estate. MLS Now
 - $390,0005 bd3 ba2.2k sqft9412 Beaver Creek Dr, Mentor, OH 44060For Sale
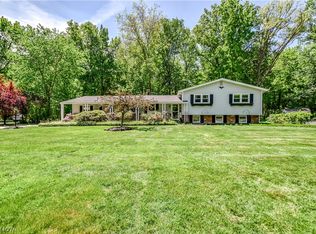 MLS ID #5212176, Tim Cline, Platinum Real Estate. MLS Now
 - $359,0004 bd3 ba2.2k sqft7711 King Memorial Rd, Mentor, OH 44060For Sale
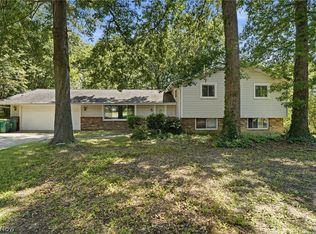 MLS ID #5214581, Antoine Moss, Keller Williams Greater Cleveland Northeast. MLS Now
 - $389,9003 bd3 ba2.4k sqft7364 Johnnycake Ridge Rd, Mentor, OH 44060For SaleMLS ID #5228635, Sal M Jackson, Berkshire Hathaway HomeServices Professional Realty. MLS Now
- $363,0004 bd3 ba2.8k sqft9585 Brayes Manor Dr, Mentor, OH 44060For SaleMLS ID #5225417, Dan McCaskey, RE/MAX Revealty. MLS Now
- $419,9003 bd3 ba1.9k sqft8538 Seaton Pl, Mentor, OH 44060For SaleMLS ID #5218678, Lyndsey Zarbo, Homease Real Estate Co., LLC. MLS Now
- $299,9003 bd2 ba1.6k sqft6478 Fairfax Dr, Mentor, OH 44060For SaleMLS ID #5223605, Eric D Lakia, Berkshire Hathaway HomeServices Professional Realty. MLS Now
- $260,0003 bd2 ba2k sqft8860 Evergreen Dr, Mentor, OH 44060For SaleMLS ID #5214204, Joe Vaccaro, EXP Realty, LLC.. MLS Now
- $300,0003 bd2 ba1.6k sqft7714 Hopkins Rd, Mentor, OH 44060For SaleMLS ID #5196773, Claudia Golem, RE/MAX Haven Realty. MLS Now
- $249,9003 bd2 ba1.8k sqft8330 Quail Point Ln, Mentor, OH 44060For SaleMLS ID #5225548, Mark Genter, Engel & Völkers Distinct. MLS Now
- $250,0003 bd2 ba1.5k sqft6241 Mentor Park Blvd, Mentor, OH 44060For SaleMLS ID #5217806, Ann E Blair, RE/MAX Rising. MLS Now
- $399,9004 bd3 ba2.2k sqft6547 Vallevista Dr, Mayfield Heights, OH 44124For SaleMLS ID #5219914, David Gurary, Century 21 Homestar. MLS Now
- $259,9003 bd3 ba1.7k sqft6216 Center St, Mentor, OH 44060For SaleMLS ID #5203731, Christopher M Scalese, Platinum Real Estate. MLS Now
- $344,9004 bd3 ba1.9k sqft7044 Teal Cv, Painesville, OH 44077For SaleMLS ID #5201571, Asa A Cox, Glasshouse Realty Group, LLC. MLS Now
- $329,9003 bd2 ba1.5k sqft336 Middlefield Ct, Painesville, OH 44077For SaleMLS ID #5229141, Terry Young, Keller Williams Greater Metropolitan. MLS Now
- $339,9003 bd3 ba2.4k sqft10137 Johnnycake Ridge Rd, Concord Township, OH 44077For SaleMLS ID #5210352, Beth A Osborne, HomeSmart Real Estate Momentum LLC. MLS Now
- $229,0003 bd1 ba1.2k sqft8375 Nowlen St, Mentor, OH 44060For SaleMLS ID #5221404, Katie McNeill, Platinum Real Estate. MLS Now
- $259,0002 bd2 ba1.5k sqft8031 Brichford Rd, Mentor, OH 44060For SaleMLS ID #5200157, Michael Kaim, Real of Ohio. MLS Now
- $260,0003 bd2 ba1.4k sqft7386 Primrose Dr, Mentor On The Lake, OH 44060For SaleMLS ID #5217574, Jessie Keener, Glasshouse Realty Group, LLC. MLS Now
