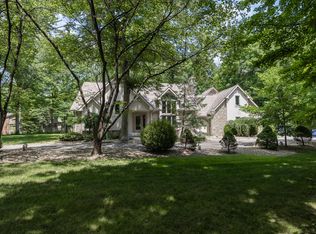
Welcome to this exceptional custom-built ranch in the highly sought-after Highland Springs community. Offering nearly 4,000 square feet of finished living space, this impeccably maintained home combines timeless craftsmanship with thoughtful updates throughout. The spacious floor plan features oversized rooms, extra-wide hallways, and an inviting layout designed for both everyday living and entertaining. The main level offers two generously sized bedrooms, including a private primary suite, while the finished daylight basement includes a large family room with fireplace, a third bedroom, full bath, and plenty of additional living space. The kitchen opens to comfortable gathering areas and flows seamlessly to the beautiful stamped concrete patio with a built-in fire pit. The expansive, private backyard provides plenty of room for the pool you've always wanted while still offering ample green space to enjoy. Major improvements include a newer roof, furnace, air conditioner, granite countertops, refinished hardwood floors, updated carpet, and Pella windows installed throughout the home. Pride of ownership is evident at every turn, making this truly move-in ready. Located in the award-winning Mt. Vernon School District and just minutes from Geist Reservoir, shopping, dining, and convenient interstate access, this home offers the perfect combination of location, quality, and comfort. Some homes simply look great in photos. This is one you truly have to experience in person to appreciate the exceptional craftsmanship, impeccable condition, and thoughtful floor plan.
Pending
$625,000
6067 Terra Ln, McCordsville, IN 46055
3beds
4,192sqft
:
Get pre-qualifiedN/A
Residential, Single Family Residence
Built in 1998
0.69 Acres Lot
$-- Zestimate®
$149/sqft
$10/mo HOA
What's special
- 27 days |
- 802 |
- 38 |
Zillow last checked:
Listing updated:
Listed by:
Michael Weaver 317-385-1722,
The Vearus Group
Source: MIBOR as distributed by MLS GRID,MLS#: 22111860
Facts & features
Interior
Bedrooms & bathrooms
- Bedrooms: 3
- Bathrooms: 4
- Full bathrooms: 3
- 1/2 bathrooms: 1
- Main level bathrooms: 3
- Main level bedrooms: 2
Primary bedroom
- Level: Main
- Area: 270 Square Feet
- Dimensions: 18X15
Bedroom 2
- Level: Main
- Area: 154 Square Feet
- Dimensions: 14X11
Bedroom 3
- Level: Basement
- Area: 304 Square Feet
- Dimensions: 19X16
Breakfast room
- Level: Main
- Area: 180 Square Feet
- Dimensions: 15X12
Dining room
- Level: Main
- Area: 156 Square Feet
- Dimensions: 13X12
Family room
- Level: Basement
- Area: 396 Square Feet
- Dimensions: 22X18
Great room
- Level: Main
- Area: 324 Square Feet
- Dimensions: 18X18
Kitchen
- Level: Main
- Area: 182 Square Feet
- Dimensions: 14X13
Laundry
- Level: Main
- Area: 81 Square Feet
- Dimensions: 9X9
Library
- Level: Main
- Area: 168 Square Feet
- Dimensions: 14X12
Sun room
- Features: Tile-Ceramic
- Level: Main
- Area: 225 Square Feet
- Dimensions: 15X15
Heating
- Forced Air, Natural Gas
Cooling
- Central Air
Appliances
- Included: Dryer, Down Draft, Microwave, Gas Oven, Convection Oven, Double Oven, Refrigerator, Washer, Gas Water Heater, Water Purifier, Water Softener Owned
Features
- Attic Access, Walk-In Closet(s), Ceiling Fan(s), Kitchen Island, Pantry
- Basement: Daylight,Partially Finished
- Attic: Access Only
- Number of fireplaces: 2
- Fireplace features: Family Room, Gas Log, Great Room
Interior area
- Total structure area: 4,192
- Total interior livable area: 4,192 sqft
- Finished area below ground: 1,463
Property
Parking
- Total spaces: 3
- Parking features: Attached
- Attached garage spaces: 3
Features
- Levels: One
- Stories: 1
- Patio & porch: Glass Enclosed, Patio
- Exterior features: Sprinkler System
Lot
- Size: 0.69 Acres
- Features: Rural - Subdivision
Details
- Parcel number: 300114108006000018
- Other equipment: Intercom
- Horse amenities: None
Construction
Type & style
- Home type: SingleFamily
- Architectural style: Traditional
- Property subtype: Residential, Single Family Residence
Materials
- Brick
- Foundation: Concrete Perimeter
Condition
- New construction: No
- Year built: 1998
Utilities & green energy
- Water: Private
Community & HOA
Community
- Subdivision: Highland Springs
HOA
- Has HOA: Yes
- Services included: Maintenance
- HOA fee: $125 annually
Location
- Region: Mccordsville
Financial & listing details
- Price per square foot: $149/sqft
- Annual tax amount: $5,158
- Date on market: 7/2/2026
- Cumulative days on market: 26 days
Estimated market value
Not available
Estimated sales range
Not available
Not available
Price history
| Date | Event | Price |
|---|---|---|
| 7/3/2026 | Pending sale | $625,000$149/sqft |
Source:  MIBOR as distributed by MLS GRID #22111860 Report a problem MIBOR as distributed by MLS GRID #22111860 Report a problem | ||
| 7/2/2026 | Listed for sale | $625,000+81.2%$149/sqft |
Source: MIBOR as distributed by MLS GRID #22111860 Report a problem | ||
| 1/26/2005 | Sold | $345,000$82/sqft |
Source: MIBOR as distributed by MLS GRID #2435437 Report a problem | ||
Public tax history
Tax history is unavailable.
Monthly payment
Est. payment
Payment breakdown
Explore the cost of this home by adjusting the details. Changes won't be saved.Climate risks
Neighborhood: 46055
Nearby schools
GreatSchools rating
- 7/10Fortville Elementary SchoolGrades: K-5Distance: 4.2 mi
- 6/10Mt Vernon Middle SchoolGrades: 6-8Distance: 4.5 mi
- 8/10Mt Vernon High SchoolGrades: 9-12Distance: 4.3 mi
- $579,7003 bd3 ba2.5k sqft6067 W Terra Ln, McCordsville, IN 46055Off Market
- $499,5003 bd2 ba2.5k sqft6089 W Terra Ln, McCordsville, IN 46055Off Market
- $645,8003 bd4 ba5.4k sqft6043 W Terra Ln, McCordsville, IN 46055Off Market
- $543,1004 bd4 ba4.2k sqft9461 N Schooner Cir, McCordsville, IN 46055Off Market
- $506,0004 bd3 ba3.2k sqft6060 W Terra Ln, McCordsville, IN 46055Off Market
- $442,4004 bd3 ba2.9k sqft9464 N Schooner Cir, McCordsville, IN 46055Off Market
- $471,3003 bd2 ba2.2k sqft6084 W Terra Ln, McCordsville, IN 46055Off Market
- $522,0003 bd2 ba2.7k sqft6111 W Terra Ln, McCordsville, IN 46055Off Market
A local agent can set up tours, give advice and negotiate with sellers.
Similar homes
- $479,0004 bd3 ba3.4k sqft5937 W Port Dr, McCordsville, IN 46055Active
 MLS ID #22112771, Nicholas Cannon, United Real Estate Indpls. MIBOR as distributed by MLS GRID
 - $649,9005 bd4 ba4.4k sqft12980 Fawns Dell Pl, Fishers, IN 46038Active
 MLS ID #22117055, William Long, Coldwell Banker - Kaiser. MIBOR as distributed by MLS GRID
 - $671,9994 bd4 ba3.5k sqft108 Pinehurst Ave, Fishers, IN 46037Active
 MLS ID #22113154, Matthew Sponaugle, eXp Realty LLC. MIBOR as distributed by MLS GRID
 - $689,0004 bd4 ba4.5k sqft10308 Woods Edge Dr, Fishers, IN 46037Active
 MLS ID #22114412, Emily Grose, Trueblood Real Estate. MIBOR as distributed by MLS GRID
 - $599,9004 bd4 ba5.7k sqft6336 N Carroll Rd, Indianapolis, IN 46235ActiveMLS ID #22101537, Mark Humphrey, Berkshire Hathaway Home. MIBOR as distributed by MLS GRID
- $595,0003 bd4 ba3.3k sqft10211 Hidden Meadow Ln, Indianapolis, IN 46229ActiveMLS ID #22111647, Mark Groff, Signature Property Services Indiana, LLC. MIBOR as distributed by MLS GRID
- $539,9004 bd3 ba3.3k sqft7441 Oakland Hills Dr, Indianapolis, IN 46236ActiveMLS ID #22112665, Megan Kelly, F.C. Tucker Company. MIBOR as distributed by MLS GRID
- $650,0004 bd4 ba4.6k sqft11568 Full Moon Ct, Noblesville, IN 46060ActiveMLS ID #22115217, Mya Williams, F.C. Tucker Company. MIBOR as distributed by MLS GRID
- $539,9003 bd2 ba2.7k sqft8704 Vintner Ct, Indianapolis, IN 46256ActiveMLS ID #22112572, Ted O'Donnell, F.C. Tucker Company. MIBOR as distributed by MLS GRID
- $549,9004 bd3 ba4.1k sqft10237 Maiden Ct, Fishers, IN 46040ActiveMLS ID #22098773, Mary Ann Avery, F.C. Tucker Company. MIBOR as distributed by MLS GRID
- $749,9995 bd5 ba4.2k sqft11826 Sea Star Dr, Indianapolis, IN 46256ActiveMLS ID #22100365, Mark Branch, Highgarden Real Estate. MIBOR as distributed by MLS GRID
- $731,2765 bd3 ba4.4k sqft11193 Albatross Cir, Fishers, IN 46040For Sale By Owner
- $709,5005 bd4 ba4.4k sqft12584 Elgin Ct, Fishers, IN 46037ActiveMLS ID #22107724, Samuel Snell, Berkshire Hathaway Home. MIBOR as distributed by MLS GRID
- $449,9004 bd3 ba3.1k sqft8910 Skippers Way, Indianapolis, IN 46256ActiveMLS ID #22115338, Josh Baxter, F.C. Tucker Company. MIBOR as distributed by MLS GRID
- $669,9004 bd4 ba4k sqft1112 N Dogwood Way, Greenfield, IN 46140ActiveMLS ID #22095178, Sheila Moeller, Sugar Creek Real Estate, LLC. MIBOR as distributed by MLS GRID
- $660,0005 bd5 ba4k sqft303 Wellington Overlook, Noblesville, IN 46060ActiveMLS ID #21996524, Jason Hofmann, eXp Realty, LLC. MIBOR as distributed by MLS GRID
- $440,9004 bd3 ba3k sqft8251 Misty Cv, Indianapolis, IN 46236ActiveMLS ID #22112121, Mark Harris, CENTURY 21 Scheetz. MIBOR as distributed by MLS GRID
- $589,0005 bd3 ba4.1k sqft7111 Eastwick Ln, Indianapolis, IN 46256ActiveMLS ID #22100403, Sarah Wagner, F.C. Tucker Company. MIBOR as distributed by MLS GRID
- $574,9003 bd4 ba4.7k sqft16226 Larimar Dr, Noblesville, IN 46060ActiveMLS ID #22112787, Daniel Kolic, Highgarden Real Estate. MIBOR as distributed by MLS GRID
- $699,0004 bd4 ba5.2k sqft214 Yorkshire Blvd W, Cumberland, IN 46229ActiveMLS ID #22092161, Julie Preston, F.C. Tucker Company. MIBOR as distributed by MLS GRID
