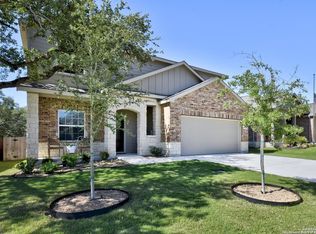
Built in 2023, this beautifully maintained 3-bedroom, 2-bathroom home in Bulverde offers a comfortable and functional layout with thoughtful upgrades throughout. The home features spacious living areas, a dedicated office/flex space, and a floor plan that works beautifully for both everyday living and entertaining. Recent enhancements include upgraded light fixtures, ceiling fans in every room and the office, and fresh interior paint. Outside, enjoy a stained garage door and fencing, upgraded landscaping featuring palm trees, rose bushes, and custom rock work, plus a beautiful stone fence along the backyard. With no rear neighbors, the backyard offers added privacy and a peaceful setting. Enjoy the relaxed feel of Bulverde while remaining conveniently located near shopping, dining, and San Antonio. Come take a look and experience all this move-in-ready home has to offer!
For sale
Price cut: $10K (10/13)
$384,000
6068 Draw Loop, Bulverde, TX 78163
3beds
2,106sqft
Single Family Residence
Built in 2023
6,534 Square Feet Lot
$379,100 Zestimate®
$182/sqft
$119/mo HOA
What's special
Fresh interior paintUpgraded light fixtures
- 62 days
- 159
- 20
Zillow last checked:
Listing updated:
Listed by:
Brittney Koch TREC #748820 (888) 519-7431,
eXp Realty
Source: LERA MLS,MLS#: 2009758
Facts & features
Interior
Bedrooms & bathrooms
- Bedrooms: 3
- Bathrooms: 2
- Full bathrooms: 2
Primary bedroom
- Features: Ceiling Fan(s), Full Bath
- Area: 224
- Dimensions: 14 x 16
Bedroom 2
- Area: 120
- Dimensions: 12 x 10
Bedroom 3
- Area: 120
- Dimensions: 12 x 10
Primary bathroom
- Features: Tub/Shower Separate
- Area: 48
- Dimensions: 8 x 6
Kitchen
- Area: 209
- Dimensions: 19 x 11
Living room
- Area: 768
- Dimensions: 24 x 32
Heating
- Central, Electric
Cooling
- Central Air
Appliances
- Included: Range, Refrigerator, Disposal, Dishwasher, Water Softener Owned
- Laundry: Laundry Room
Features
- Kitchen Island, Pantry, Study/Library, High Ceilings, Open Floorplan, Walk-In Closet(s)
- Flooring: Other
- Has basement: No
- Has fireplace: No
- Fireplace features: Not Applicable
Interior area
- Total interior livable area: 2,106 sqft
Property
Parking
- Total spaces: 2
- Parking features: Two Car Garage
- Garage spaces: 2
Features
- Levels: One
- Stories: 1
- Patio & porch: Covered
- Pool features: None, Community
- Fencing: Privacy
Lot
- Size: 6,534 Square Feet
Details
- Parcel number: 463125
Construction
Type & style
- Home type: SingleFamily
- Property subtype: Single Family Residence
Materials
- Brick
- Foundation: Slab
- Roof: Composition
Condition
- Pre-Owned
- New construction: No
- Year built: 2023
Details
- Builder name: LENNAR
Community & HOA
Community
- Features: Clubhouse, Playground, Other
- Subdivision: Out/Comal County
HOA
- Has HOA: Yes
- HOA fee: $119 monthly
- HOA name: HIDDEN TRAILS
Location
- Region: Bulverde
Financial & listing details
- Price per square foot: $182/sqft
- Tax assessed value: $364,490
- Annual tax amount: $9,053
- Price range: $384K - $384K
- Date on market: 8/19/2026
- Cumulative days on market: 63 days
- Listing terms: Conventional,FHA,VA Loan,Cash
Estimated market value
$379,100
$360,000 - $398,000
$2,438/mo
Price history
| Date | Event | Price |
|---|---|---|
| 10/13/2026 | Price change | $384,000-2.5%$182/sqft |
Source:  LERA MLS #2009758 Report a problem LERA MLS #2009758 Report a problem | ||
| 10/7/2026 | Listed for rent | $2,600$1/sqft |
Source: LERA MLS #2021990 Report a problem | ||
| 9/15/2026 | Price change | $394,000-1.3%$187/sqft |
Source: LERA MLS #2009758 Report a problem | ||
| 8/19/2026 | Listed for sale | $399,000-0.2%$189/sqft |
Source: LERA MLS #2009758 Report a problem | ||
| 6/20/2023 | Listing removed | -- |
Source:  Lennar Homes Report a problem Lennar Homes Report a problem | ||
| 6/19/2023 | Price change | $399,999-1.5%$190/sqft |
Source: Lennar Homes Report a problem | ||
| 6/16/2023 | Price change | $405,999-0.7%$193/sqft |
Source: Lennar Homes Report a problem | ||
| 6/2/2023 | Price change | $408,999-1%$194/sqft |
Source: Lennar Homes Report a problem | ||
| 5/29/2023 | Price change | $412,999+0.2%$196/sqft |
Source: Lennar Homes Report a problem | ||
| 5/27/2023 | Price change | $411,999-0.2%$196/sqft |
Source: Lennar Homes Report a problem | ||
| 5/13/2023 | Price change | $412,999-1.2%$196/sqft |
Source: Lennar Homes Report a problem | ||
| 5/10/2023 | Price change | $417,999-0.7%$198/sqft |
Source: Lennar Homes Report a problem | ||
| 5/7/2023 | Price change | $420,999-0.7%$200/sqft |
Source: Lennar Homes Report a problem | ||
| 5/2/2023 | Price change | $423,999-16.2%$201/sqft |
Source: Lennar Homes Report a problem | ||
| 4/28/2023 | Listed for sale | $505,999$240/sqft |
Source: Lennar Homes Report a problem | ||
Public tax history
| Year | Property taxes | Tax assessment |
|---|---|---|
| 2026 | -- | $364,490 -1.1% |
| 2025 | $5,133 -16.6% | $368,580 +1.2% |
| 2024 | $6,158 +368% | $364,170 +559.1% |
| 2023 | $1,316 | $55,250 |
Find assessor info on the county website
Monthly payment
Est. payment
Payment breakdown
Explore the cost of this home by adjusting the details. Changes won't be saved.Climate risks
Neighborhood: 78163
Nearby schools
Schools provided by the listing agent
- District: Comal
Source: LERA MLS. This data may not be complete. We recommend contacting the local school district to confirm school assignments for this home.
Similar homes
- $360,0003 bd2 ba1.9k sqft32116 CAMELLIA BND, Bulverde, TX 78163For Sale

 MLS ID #2022160, Terri Smith TREC #795669, AXEN Realty. LERA MLS
 - $400,0004 bd3 ba2.3k sqft31913 TABLEAU AVE, Bulverde, TX 78163For Sale
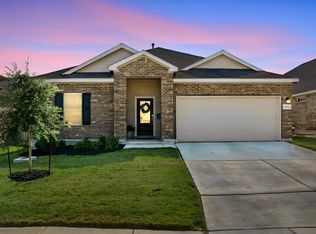 MLS ID #2010095, Amanda Stanford TREC #451840, Magnolia Realty. LERA MLS
 - $350,0004 bd2 ba1.7k sqft32116 Macey Oak, Bulverde, TX 78163For Sale
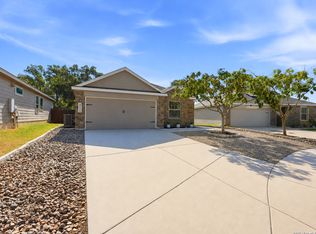 MLS ID #2011667, Danuta Gulick TREC #734632, Century 21 Middleton. LERA MLS
 - $360,0003 bd2 ba1.9k sqft32346 STAR ANISE WAY, Bulverde, TX 78163For Sale
 MLS ID #1972362, Jeremy Wells TREC #580289, Wellstone Properties. LERA MLS
 - $435,0004 bd4 ba2.7k sqft5013 Blue Ivy, Bulverde, TX 78163For SaleMLS ID #2006986, Stephanie Jewett TREC #614017, Phyllis Browning Company. LERA MLS
- $450,0004 bd3 ba2.4k sqft3784 CREMINI DR, Bulverde, TX 78163For SaleMLS ID #2020575, Cathleen Heshmat TREC #516709, Keller Williams Heritage. LERA MLS
- $309,9004 bd2 ba1.8k sqft31553 ACACIA VIS, Bulverde, TX 78163For SaleMLS ID #2024048, Sara McCaffrey TREC #570154, Southern Style Hospitality Real Estate. LERA MLS
- $459,9003 bd3 ba2.4k sqft31841 ACACIA VIS, Bulverde, TX 78163For SaleMLS ID #2004332, Elisa Wilcox TREC #654096, Keller Williams Heritage. LERA MLS
- $448,0004 bd3 ba2.3k sqft32349 LAVENDER CV, Bulverde, TX 78163For SaleMLS ID #2014889, Amy McKeithen TREC #680165, Orchard Brokerage. LERA MLS
- $400,0005 bd3 ba2.5k sqft29525 Spring Copper, Bulverde, TX 78163For SaleMLS ID #2022583, Joshua DeLeon TREC #770898, Noble Group Realty. LERA MLS
- $425,0003 bd2 ba2.7k sqft30834 Buck Ln, Bulverde, TX 78163For SaleMLS ID #2010744, Sara Ayers TREC #635317, Keller Williams Legacy. LERA MLS
- $455,0004 bd3 ba2.3k sqft31752 Meander Ln, Bulverde, TX 78163For SaleMLS ID #2018824, Victoria Westermann TREC #714413, SERHANT. LERA MLS
- $445,0004 bd3 ba2.4k sqft31780 Meander LN, Bulverde, TX 78163For SaleMLS ID #1992219, Michael Boyd TREC #670226, Vylla Home. LERA MLS
- $350,0004 bd3 ba1.4k sqft190 Rosenberry, Bulverde, TX 78163For SaleMLS ID #2022523, Mark Mueller TREC #0836497, Keller Williams City-View. LERA MLS
- $295,0003 bd2 ba1.3k sqft31320 SUNLIGHT DR, Bulverde, TX 78163For SaleMLS ID #1993278, Devin Resendez TREC #663042, Keller Williams Legacy. LERA MLS
- $385,0003 bd2 ba1.9k sqft5904 American Elm, Bulverde, TX 78163For SaleMLS ID #1994711, Olga Gallego TREC #357840, A & N Realty. LERA MLS
- $464,5004 bd3 ba2.3k sqft32307 STAR ANISE WAY, Bulverde, TX 78163For SaleMLS ID #1994339, Jeremy Wells TREC #580289, Wellstone Properties. LERA MLS
- $405,0004 bd2 ba1.8k sqft29517 Sierra Copper, Bulverde, TX 78163For SaleMLS ID #2018650, Jonathan Minerick TREC #799871, HomeCoin.com. LERA MLS
- $309,9994 bd2 ba1.6k sqft5451 Jasmine Spur, Bulverde, TX 78163Active
 MLS ID #7158640, Summer Kocijan, Spyglass Realty. Unlock MLS
 - $399,0004 bd3 ba2.3k sqft3444 Copper Willow, Bulverde, TX 78163For SaleMLS ID #1956567, Channon Lamb TREC #845838, BHHS Don Johnson Realtors - SA. LERA MLS
