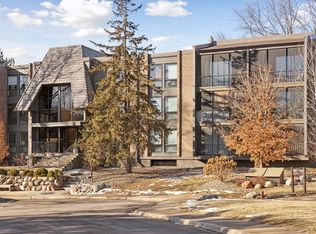
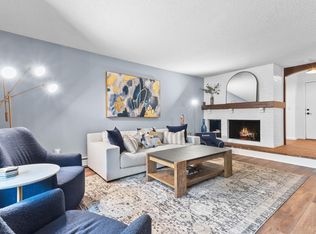
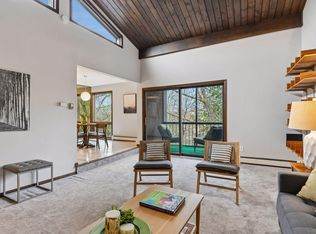
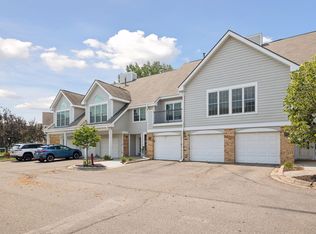
Experience resort-style living at Edina West in this spacious, sun-filled south-facing corner unit featuring 2 bedrooms, 2 updated bathrooms, and a large den. Abundant natural light pours in year-round, enhancing the home’s inviting atmosphere. The beautifully updated chef’s kitchen boasts quartz countertops, custom cabinetry, and stainless steel appliances. The expansive living room features a gas fireplace and opens to a large screened balcony, while a separate formal dining room provides the perfect setting for entertaining.
The generous primary suite offers a private retreat with an updated ensuite bath featuring a walk-in shower, heated floors, three closets, and its own private balcony. A second updated full bathroom, additional bedroom, and spacious den with covered balcony complete the thoughtful layout. Additional conveniences include in-unit laundry, a flexible storage room, extra hallway storage, and two heated underground garage parking spaces.
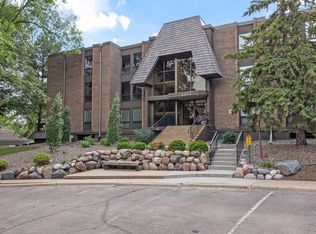
Edina West delivers an unmatched lifestyle with exceptional resort-caliber amenities, including indoor and outdoor pools, pickleball and tennis courts, racquetball, a fitness center, sauna, and more—all connected by underground tunnels for effortless year-round access.
Pending
$259,900
6075 Lincoln Dr APT 211, Edina, MN 55436
2beds
1,600sqft
(CC) Low Rise (3- Levels)
Built in 1975
-- sqft lot
$255,300 Zestimate®
$162/sqft
$1,098/mo HOA
What's special
Heated floorsSpacious updated corner unitLarge primary suiteIn-unit laundryStainless appliancesCustom cabinetryQuartz countertops
- 153 days |
- 35 |
- 0 |
Zillow last checked:
Listing updated:
Listed by:
Jill Wemmert - MSP Nest Team 612-987-7515,
Compass,
Leah R Drury - MSP Nest Team 612-702-4097
Source: NorthstarMLS as distributed by MLS GRID,MLS#: 7041192
Facts & features
Interior
Bedrooms & bathrooms
- Bedrooms: 2
- Bathrooms: 2
- Full bathrooms: 1
- 3/4 bathrooms: 1
Bedroom
- Level: Main
- Area: 149.5 Square Feet
- Dimensions: 11.5x13
Bedroom 2
- Level: Main
- Area: 204 Square Feet
- Dimensions: 17x12
Bathroom
- Level: Main
- Area: 45 Square Feet
- Dimensions: 05x09
Bathroom
- Level: Main
- Area: 78 Square Feet
- Dimensions: 13x06
Dining room
- Level: Main
- Area: 121 Square Feet
- Dimensions: 11x11
Foyer
- Level: Main
- Area: 71.5 Square Feet
- Dimensions: 11x6.5
Kitchen
- Level: Main
- Area: 117 Square Feet
- Dimensions: 13x09
Living room
- Level: Main
- Area: 283.5 Square Feet
- Dimensions: 13.5x21
Office
- Level: Main
- Area: 204 Square Feet
- Dimensions: 17x12
Storage
- Level: Main
- Area: 48 Square Feet
- Dimensions: 08x06
Walk in closet
- Level: Main
- Area: 28 Square Feet
- Dimensions: 07x04
Heating
- Baseboard, Hot Water
Cooling
- Central Air
Appliances
- Included: Dishwasher, Microwave, Range, Refrigerator, Stainless Steel Appliance(s)
- Laundry: In Unit
Features
- Basement: Other
- Number of fireplaces: 1
- Fireplace features: Gas, Living Room
Interior area
- Total structure area: 1,600
- Total interior livable area: 1,600 sqft
- Finished area above ground: 1,600
- Finished area below ground: 0
Property
Parking
- Total spaces: 2
- Parking features: Garage Door Opener, Guest, Heated Garage, Secured
- Garage spaces: 2
- Has uncovered spaces: Yes
- Details: Garage Dimensions (0), Garage Door Height (0), Garage Door Width (0)
Accessibility
- Accessibility features: Accessible Elevator Installed
Features
- Levels: More Than 2 Stories
- Patio & porch: Covered, Porch, Screened
- Has private pool: Yes
- Pool features: Indoor, Outdoor Pool
Lot
- Size: 13.48 Acres
Details
- Foundation area: 1600
- Additional parcels included: 3111721330200
- Parcel number: 3111721330065
- Zoning description: Residential-Multi-Family
Construction
Type & style
- Home type: Condo
- Property subtype: (CC) Low Rise (3- Levels)
- Attached to another structure: Yes
Condition
- New construction: No
- Year built: 1975
Utilities & green energy
- Gas: Natural Gas
- Sewer: City Sewer/Connected
- Water: City Water/Connected
Community & HOA
Community
- Security: Fire Sprinkler System, Secured Garage/Parking
- Subdivision: Condo 0029 Edina West Condo
HOA
- Has HOA: Yes
- Amenities included: Car Wash, Elevator(s), Fire Sprinkler System, Spa/Hot Tub, Lobby Entrance, Patio, Sauna, Security Building, Tennis Court(s)
- Services included: Maintenance Structure, Cable TV, Controlled Access, Heating, Internet, Lawn Care, Maintenance Grounds, Parking, Professional Mgmt, Recreation Facility, Sanitation, Shared Amenities, Snow Removal
- HOA fee: $1,098 monthly
- HOA name: Gassen
- HOA phone: 952-922-5575
Location
- Region: Edina
Financial & listing details
- Price per square foot: $162/sqft
- Tax assessed value: $305,000
- Annual tax amount: $5,370
- Date on market: 3/25/2026
- Cumulative days on market: 153 days
Estimated market value
$255,300
$243,000 - $268,000
$2,430/mo
Price history
| Date | Event | Price |
|---|---|---|
| 7/28/2026 | Pending sale | $259,900$162/sqft |
Source:  NorthstarMLS as distributed by MLS GRID #7041192 Report a problem NorthstarMLS as distributed by MLS GRID #7041192 Report a problem | ||
| 5/26/2026 | Price change | $259,900-3.7%$162/sqft |
Source: NorthstarMLS as distributed by MLS GRID #7041192 Report a problem | ||
| 5/4/2026 | Price change | $269,900-1.9%$169/sqft |
Source: NorthstarMLS as distributed by MLS GRID #7041192 Report a problem | ||
| 3/25/2026 | Listed for sale | $275,000-8.3%$172/sqft |
Source: NorthstarMLS as distributed by MLS GRID #7041192 Report a problem | ||
| 7/22/2024 | Listing removed | $299,900$187/sqft |
Source: NorthstarMLS as distributed by MLS GRID #6531105 Report a problem | ||
| 5/6/2024 | Listed for sale | $299,900-7.7%$187/sqft |
Source: NorthstarMLS as distributed by MLS GRID #6531105 Report a problem | ||
| 5/6/2024 | Listing removed | -- |
Source: NorthstarMLS as distributed by MLS GRID #6488336 Report a problem | ||
| 2/19/2024 | Listed for sale | $325,000+19.7%$203/sqft |
Source: NorthstarMLS as distributed by MLS GRID #6488336 Report a problem | ||
| 7/17/2017 | Sold | $271,500-1.3%$170/sqft |
Source: NorthstarMLS as distributed by MLS GRID #4833785 Report a problem | ||
| 6/27/2017 | Pending sale | $275,000$172/sqft |
Source: Edina Realty, Inc., a Berkshire Hathaway affiliate #4833785 Report a problem | ||
| 6/14/2017 | Price change | $275,000-3.5%$172/sqft |
Source: Edina Realty, Inc., a Berkshire Hathaway affiliate #4833785 Report a problem | ||
| 5/24/2017 | Listed for sale | $285,000$178/sqft |
Source: Edina Realty, Inc., a Berkshire Hathaway affiliate #4833785 Report a problem | ||
Public tax history
| Year | Property taxes | Tax assessment |
|---|---|---|
| 2025 | $5,083 +56.1% | $305,000 +1.7% |
| 2024 | $3,257 +6.9% | $300,000 |
| 2023 | $3,047 +0.3% | $300,000 +5.3% |
| 2022 | $3,039 +2.5% | $285,000 +5.6% |
| 2021 | $2,966 -2.1% | $270,000 +1.9% |
| 2020 | $3,029 +2.1% | $265,000 +1.9% |
| 2019 | $2,966 -2.1% | $260,000 |
| 2018 | $3,029 +4.4% | $260,000 +33.3% |
| 2017 | $2,901 +28.3% | $195,000 +2.6% |
| 2016 | $2,262 -0.4% | $190,000 +50.2% |
| 2015 | $2,272 +62.9% | $126,500 +10% |
| 2014 | $1,394 +12.3% | $115,000 |
| 2013 | $1,241 -26.9% | $115,000 -23% |
| 2012 | $1,697 +5.8% | $149,400 |
| 2011 | $1,605 -8.2% | $149,400 -14% |
| 2010 | $1,747 -14.2% | $173,700 -16.9% |
| 2009 | $2,038 -6.7% | $209,000 -1.9% |
| 2006 | $2,184 +3.7% | $213,000 +5% |
| 2005 | $2,106 -5.1% | $202,900 +3.2% |
| 2004 | $2,218 +8.6% | $196,700 +12% |
| 2002 | $2,042 -28.3% | $175,700 |
| 2001 | $2,850 | -- |
Find assessor info on the county website
Monthly payment
Est. payment
Payment breakdown
Explore the cost of this home by adjusting the details. Changes won't be saved.Climate risks
Neighborhood: Londonberry
Nearby schools
GreatSchools rating
- 3/10Alice Smith Elementary SchoolGrades: PK-5Distance: 2.7 mi
- 5/10Hopkins North Junior High SchoolGrades: 6-8Distance: 4.3 mi
- 8/10Hopkins Senior High SchoolGrades: 9-12Distance: 4.5 mi
- $202,0002 bd2 ba1.3k sqft6075 Lincoln Dr APT 104, Edina, MN 55436Sold
- $170,0001 bd1 ba972 sqft6075 Lincoln Dr APT 109, Edina, MN 55436Sold

- $279,0003 bd2 ba1.6k sqft6075 Lincoln Dr APT 110, Edina, MN 55436Sold
- $155,0001 bd1 ba972 sqft6085 Lincoln Dr APT 123, Edina, MN 55436Sold
- $132,0001 bd2 ba1.3k sqft6105 Lincoln Dr APT 130, Edina, MN 55436For Sale
- $250,0003 bd2 ba1.7k sqft6105 Lincoln Dr APT 136, Edina, MN 55436For Sale
- $200,0002 bd2 ba1.3k sqft6115 Lincoln Dr APT 149, Edina, MN 55436Sold
- $189,0002 bd2 ba1.3k sqft6115 Lincoln Dr APT 152, Edina, MN 55436For Sale
- $200,0002 bd2 ba1.9k sqft6115 Lincoln Dr APT 154, Edina, MN 55436Sold
A local agent can set up tours, give advice and negotiate with sellers.
Similar homes
- $240,0002 bd2 ba1.3k sqft6115 Lincoln Dr APT 353, Edina, MN 55436For Sale
 MLS ID #7055619, Levi Schatz, Schatz Real Estate Group. NorthstarMLS as distributed by MLS GRID
 - $220,0002 bd2 ba1.3k sqft6085 Lincoln Dr APT 225, Edina, MN 55436For Sale
 MLS ID #7108559, David J Kramer, Keller Williams Classic Rlty NW. NorthstarMLS as distributed by MLS GRID
 - $239,9002 bd2 ba1.2k sqft6040 Chasewood Pkwy APT 2, Minnetonka, MN 55343For Sale
 MLS ID #7118939, Paige Bieker, eXp Realty. NorthstarMLS as distributed by MLS GRID
 - $259,9002 bd2 ba1.2k sqft6085 Rowland Rd APT 207, Minnetonka, MN 55343For Sale
 MLS ID #7102756, Mary Pat Nydahl, Edina Realty, Inc.. NorthstarMLS as distributed by MLS GRID
 - $189,0002 bd2 ba1.3k sqft6115 Lincoln Dr APT 152, Edina, MN 55436For SaleMLS ID #7043044, Denise Kimbler Olson, Coldwell Banker Realty. NorthstarMLS as distributed by MLS GRID
- $229,9003 bd2 ba1.3k sqft6085 Rowland Rd APT 312, Minnetonka, MN 55343For SaleMLS ID #7042281, Katie Chandler, RE/MAX Results. NorthstarMLS as distributed by MLS GRID
- $219,9002 bd2 ba1.1k sqft6433 Barrie Rd, Edina, MN 55435For SaleMLS ID #7115163, Stephanie Chandler Group, Compass. NorthstarMLS as distributed by MLS GRID
- $259,9002 bd2 ba1.9k sqft15710 26th Ave N APT D, Plymouth, MN 55447For SaleMLS ID #7073864, Lynn A Kuznia, Premium Properties Realty. NorthstarMLS as distributed by MLS GRID
- $214,9002 bd2 ba1.3k sqft9700 Portland Ave S Unit 331, Bloomington, MN 55420For SaleMLS ID #7066573, Vickie Van Kempen, Coldwell Banker Realty - Southwest Regional. NorthstarMLS as distributed by MLS GRID
- $265,0002 bd2 ba1.4k sqft8367 Kimball Dr, Eden Prairie, MN 55347For SaleMLS ID #7108742, Eileen Canakes, Edina Realty, Inc.. NorthstarMLS as distributed by MLS GRID
- $269,9002 bd1 ba980 sqft5410 Three Points Blvd APT 435, Mound, MN 55364For SaleMLS ID #6739577, Joni S Butler, Coldwell Banker Realty. NorthstarMLS as distributed by MLS GRID
- $189,0002 bd2 ba1k sqft11160 Anderson Lakes Pkwy APT 202, Eden Prairie, MN 55344For SaleMLS ID #7088389, Michael Jon Juliff, Jason Mitchell Group. NorthstarMLS as distributed by MLS GRID
- $279,0002 bd2 ba1k sqft5420 Three Points Blvd APT 232, Mound, MN 55364For SaleMLS ID #7116526, Rita K Pederson, Coldwell Banker Realty. NorthstarMLS as distributed by MLS GRID
- $165,0002 bd2 ba1.4k sqft3412 Oak Ridge Rd APT 211, Minnetonka, MN 55305For SaleMLS ID #7049917, Jan E Anderson, Edina Realty, Inc.. NorthstarMLS as distributed by MLS GRID
- $270,0002 bd2 ba1.2k sqft10531 Cedar Lake Rd APT 212, Minnetonka, MN 55305For SaleMLS ID #7048953, William R Sweatt, Edina Realty, Inc.. NorthstarMLS as distributed by MLS GRID
- $210,0002 bd2 ba995 sqft2130 Ridge Dr APT 23, Saint Louis Park, MN 55416For SaleMLS ID #7124874, William "Bill" Sherman, Edina Realty, Inc.. NorthstarMLS as distributed by MLS GRID
- $279,0002 bd2 ba1k sqft2700 W 44th St APT 212, Minneapolis, MN 55410For SaleMLS ID #7124622, Gary T Metchnek, Edina Realty, Inc.. NorthstarMLS as distributed by MLS GRID
- $219,9002 bd2 ba1.4k sqft3412 Oak Ridge Rd APT 308, Minnetonka, MN 55305For SaleMLS ID #7124059, Pamela J Hendrickson, Century 21 Atwood. NorthstarMLS as distributed by MLS GRID
- $259,0002 bd2 ba1.2k sqft17918 Cobblestone Way, Eden Prairie, MN 55347For SaleMLS ID #7123238, Sean O Sander, Redfin Corporation. NorthstarMLS as distributed by MLS GRID
- $178,0002 bd2 ba1.3k sqft9700 Portland Ave S Unit 332, Bloomington, MN 55420For SaleMLS ID #7033321, William C Keller, eXp Realty. NorthstarMLS as distributed by MLS GRID
