Situated at the end of a dead-end street in the Carterville School District, this all brick home offers over 1,500 square feet of living space with 3 bedrooms, 1 full bath and 2 half baths. A wood burning fireplace adds warmth and character to the living area, while an additional room provides flexible space for a home office, hobby room, playroom or whatever suits your needs. Outside, you’ll find a carport and storage shed for added convenience and storage. The roof has also been replaced within approximately the last five years. With plenty of space, a versatile layout and brick construction, this home is ready for its next owner to make it their own.
Under contract
$139,900
608 1st St, Carterville, IL 62918
3beds
1,508sqft
Single Family Residence, Residential
Built in 1969
0.25 Acres Lot
$133,000 Zestimate®
$93/sqft
$-- HOA
What's special
All brick homeWood burning fireplaceStorage shed
- 39 days
- 127
- 7
Zillow last checked:
Listing updated:
Listed by:
Kali Lynn Mobile:618-967-4129,
HOUSE 2 HOME REALTY
Source: RMLS Alliance as distributed by MLS GRID,MLS#: PA1269944 Originating MLS: Peoria Area Association of Realtors
Originating MLS: Peoria Area Association of Realtors
Facts & features
Interior
Bedrooms & bathrooms
- Bedrooms: 3
- Bathrooms: 3
- Full bathrooms: 1
- 1/2 bathrooms: 2
Bedroom 1
- Level: Main
- Dimensions: 11ft 7in x 12ft 5in
Bedroom 2
- Level: Main
- Dimensions: 12ft 0in x 12ft 6in
Bedroom 3
- Level: Main
- Dimensions: 11ft 7in x 12ft 6in
Kitchen
- Level: Main
- Dimensions: 14ft 1in x 12ft 4in
Living room
- Level: Main
- Dimensions: 26ft 0in x 12ft 1in
Main level
- Area: 1508
Heating
- Has Heating (Unspecified Type)
Appliances
- Included: Dishwasher, Microwave, Range, Refrigerator
Features
- Ceiling Fan(s)
- Windows: Blinds
- Basement: None
- Number of fireplaces: 1
Interior area
- Total structure area: 1,508
- Total interior livable area: 1,508 sqft
Property
Parking
- Parking features: Carport
- Has carport: Yes
Lot
- Size: 0.25 Acres
- Dimensions: 104 x 85
- Features: Dead End Street
Details
- Parcel number: 0511127005
Construction
Type & style
- Home type: SingleFamily
- Architectural style: Ranch
- Property subtype: Single Family Residence, Residential
Materials
- Brick
- Foundation: Block
- Roof: Shingle
Condition
- New construction: No
- Year built: 1969
Utilities & green energy
- Sewer: Public Sewer
- Water: Public
Community & HOA
Community
- Subdivision: None
Location
- Region: Carterville
Financial & listing details
- Price per square foot: $93/sqft
- Tax assessed value: $82,290
- Annual tax amount: $649
- Date on market: 9/5/2026
- Cumulative days on market: 37 days
Estimated market value
$133,000
$126,000 - $140,000
$1,653/mo
Price history
| Date | Event | Price |
|---|---|---|
| 9/18/2026 | Contingent | $139,900$93/sqft |
Source:  RMLS Alliance as distributed by MLS GRID #PA1269944 Report a problem RMLS Alliance as distributed by MLS GRID #PA1269944 Report a problem | ||
| 9/5/2026 | Listed for sale | $139,900$93/sqft |
Source: RMLS Alliance as distributed by MLS GRID #PA1269944 Report a problem | ||
Public tax history
| Year | Property taxes | Tax assessment |
|---|---|---|
| 2024 | $649 +0.4% | $27,430 |
| 2023 | $647 -6.6% | $27,430 +18% |
| 2022 | $693 +1.7% | $23,250 +3.8% |
| 2021 | $682 -0.9% | $22,400 +5.9% |
| 2020 | $688 +1.7% | $21,160 |
| 2019 | $676 +1.8% | $21,160 |
| 2018 | $664 +1.9% | $21,160 |
| 2017 | $652 | $21,160 +5.6% |
| 2015 | $652 +1.7% | $20,040 |
| 2013 | $641 -24.1% | $20,040 |
| 2012 | $844 | $20,040 |
| 2011 | -- | $20,040 |
| 2010 | -- | $20,040 |
| 2009 | -- | $20,040 -18% |
| 2007 | -- | $24,440 +15.8% |
| 2006 | -- | $21,110 |
Find assessor info on the county website
Monthly payment
Est. payment
Payment breakdown
Explore the cost of this home by adjusting the details. Changes won't be saved.Climate risks
Neighborhood: 62918
Nearby schools
Schools provided by the listing agent
- High: Carterville
Source: RMLS Alliance as distributed by MLS GRID. This data may not be complete. We recommend contacting the local school district to confirm school assignments for this home.

Similar homes
- $112,5004 bd2 ba1.8k sqft504 S Pennsylvania Ave, Carterville, IL 62918Active
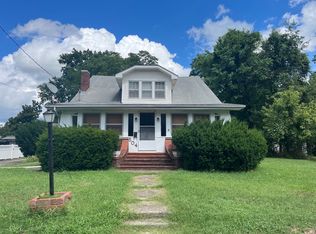 MLS ID #12775600, JASON PHILLIPS, C21 HOUSE OF REALTY, INC. C. MRED as distributed by MLS GRID
 - $107,0003 bd2 ba1.3k sqft424 Elles Ave, Carterville, IL 62918Active
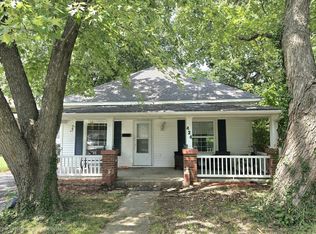 MLS ID #12738528, WESLEY HUMPHREY, Landmark Realty Group. MRED as distributed by MLS GRID
 - $112,9002 bd1 ba1.3k sqft308 California St, Carterville, IL 62918For Sale
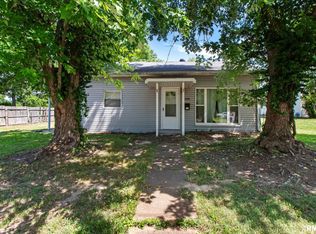
 MLS ID #PA1267672, Stevie Rae, HOUSE 2 HOME REALTY. RMLS Alliance as distributed by MLS GRID
 - $170,0003 bd2 ba1.6k sqft127 Weisbrook Ln, Carterville, IL 62918For Sale
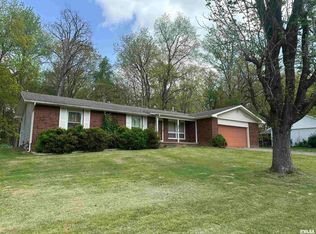 MLS ID #PA1265599, Michelle R Bennett, RIVER 2 RIVER REALTY, INC.. RMLS Alliance as distributed by MLS GRID
 - $150,0003 bd2 ba1.7k sqft1110 Harmony Ln, Carbondale, IL 62902For SaleMLS ID #PA1268609, Stevie Rae, HOUSE 2 HOME REALTY. RMLS Alliance as distributed by MLS GRID
- $199,0003 bd2 ba1.9k sqft404 Howerton St, Carterville, IL 62918For SaleMLS ID #PA1266399, Mikala Tregoning, HOUSE 2 HOME REALTY. RMLS Alliance as distributed by MLS GRID
- $140,0003 bd1 ba880 sqft713 N 26th St, Herrin, IL 62948For SaleMLS ID #PA1268847, Randi Lindsay, HOUSE 2 HOME REALTY. RMLS Alliance as distributed by MLS GRID
- $115,0003 bd2 ba1.4k sqft513 N 21st St, Herrin, IL 62948For SaleMLS ID #PA1268073, Kristen Anastasi, HOUSE 2 HOME REALTY. RMLS Alliance as distributed by MLS GRID
- $140,0003 bd2 ba1.4k sqft420 S 27th St, Herrin, IL 62948For SaleMLS ID #PA1263862, Randi Lindsay, HOUSE 2 HOME REALTY. RMLS Alliance as distributed by MLS GRID
- $140,0003 bd1 ba1.2k sqft1300 S Mechanic St, Marion, IL 62959For SaleMLS ID #PA1270717, Daesin Bothwell, REALTY 618 LLC. RMLS Alliance as distributed by MLS GRID
- $159,9993 bd2 ba1.6k sqft615 W Russell St, De Soto, IL 62924For SaleMLS ID #PA1269932, Kristen Anastasi, HOUSE 2 HOME REALTY. RMLS Alliance as distributed by MLS GRID
- $157,0003 bd2 ba1.3k sqft635 Charles Rd, Carbondale, IL 62901For SaleMLS ID #PA1270243, Robi Kieszkowski, Southern Illinois Realty Experts - Carbondale. RMLS Alliance as distributed by MLS GRID
- $139,9004 bd2 ba1.7k sqft1420 W Cherry St, Herrin, IL 62948For SaleMLS ID #PA1267978, Maya Massetto, COLDWELL BANKER J D THOMPSON. RMLS Alliance as distributed by MLS GRID
- $124,9003 bd1 ba1.1k sqft1315 W Monroe St, Herrin, IL 62948For SaleMLS ID #PA1269870, Beatrice "Bea" Roeder, Southern Illinois Realty Experts - Herrin. RMLS Alliance as distributed by MLS GRID
- $145,0004 bd2 ba2k sqft204 S Court St, Marion, IL 62959For SaleMLS ID #PA1270240, Stevie Rae, HOUSE 2 HOME REALTY. RMLS Alliance as distributed by MLS GRID
- $135,0003 bd2 ba1.3k sqft108 S Hewitt St, Carbondale, IL 62901For Sale
 MLS ID #26063397, Hillary S Yates, Four Ways Realty. MARIS
 - $159,9004 bd2 ba1.5k sqft207 N Ash St, De Soto, IL 62924For SaleMLS ID #PA1270753, Shawnna L Donovan, Southern Illinois Realty Experts - Herrin. RMLS Alliance as distributed by MLS GRID
