608 Beechtree Ct is a one-story Burns cul-de-sac home with a functional layout and modern finishes throughout. The kitchen features a center island, stainless steel appliances, and a walk-in pantry, creating a fully equipped space for cooking and entertaining. A fireplace anchors the main living area, adding warmth and ambiance to the central gathering space. The primary bedroom includes double closets for convenient storage and organization. A deck extends the living space outdoors, creating ample room for relaxation and entertaining. A two-car garage completes this well-maintained residence with practical amenities and comfortable living spaces throughout every room.
Active
$425,000
608 Beechtree Ct, Burns, TN 37029
3beds
2,276sqft
Single Family Residence, Residential
Built in 1996
1.06 Acres Lot
$-- Zestimate®
$187/sqft
$-- HOA
What's special
Modern finishes throughoutTwo-car garageWalk-in pantryStainless steel appliancesFunctional layoutOne-story burns cul-de-sac home
- 1 day |
- 194 |
- 21 |
Likely to sell faster than
Zillow last checked:
Listing updated:
Listed by:
Karen Albright 480-462-5392,
OPENDOOR BROKERAGE, LLC 480-462-5392
Source: RealTracs MLS as distributed by MLS GRID,MLS#: 3523711
Facts & features
Interior
Bedrooms & bathrooms
- Bedrooms: 3
- Bathrooms: 2
- Full bathrooms: 2
Heating
- Central
Cooling
- Central Air
Appliances
- Included: Oven
Features
- Flooring: Carpet
- Basement: None
Interior area
- Total structure area: 2,276
- Total interior livable area: 2,276 sqft
- Finished area above ground: 2,276
Property
Parking
- Total spaces: 2
- Parking features: Attached
- Attached garage spaces: 2
Features
- Levels: Three Or More
- Stories: 3
Lot
- Size: 1.06 Acres
Details
- Parcel number: 119D A 03800 000
- Special conditions: Standard
Construction
Type & style
- Home type: SingleFamily
- Property subtype: Single Family Residence, Residential
Materials
- Brick
Condition
- New construction: No
- Year built: 1996
Utilities & green energy
- Sewer: Public Sewer
- Water: Public
- Utilities for property: Water Available
Community & HOA
Community
- Subdivision: Beechwood Subd - Sec C
HOA
- Has HOA: No
Location
- Region: Burns
Financial & listing details
- Price per square foot: $187/sqft
- Tax assessed value: $286,700
- Annual tax amount: $1,211
- Date on market: 8/24/2026
Estimated market value
Not available
Estimated sales range
Not available
Not available
Price history
| Date | Event | Price |
|---|---|---|
| 8/24/2026 | Listed for sale | $425,000+13.6%$187/sqft |
Source:  RealTracs MLS as distributed by MLS GRID #3523711 Report a problem RealTracs MLS as distributed by MLS GRID #3523711 Report a problem | ||
| 8/11/2026 | Sold | $374,000-13%$164/sqft |
Source: RealTracs MLS as distributed by MLS GRID #3234127 Report a problem | ||
| 7/22/2026 | Pending sale | $429,900$189/sqft |
Source: RealTracs MLS as distributed by MLS GRID #3234127 Report a problem | ||
| 7/16/2026 | Price change | $429,900-4.4%$189/sqft |
Source: RealTracs MLS as distributed by MLS GRID #3234127 Report a problem | ||
| 7/2/2026 | Price change | $449,900-2.2%$198/sqft |
Source: RealTracs MLS as distributed by MLS GRID #3234127 Report a problem | ||
| 6/18/2026 | Price change | $459,900-4.2%$202/sqft |
Source: RealTracs MLS as distributed by MLS GRID #3234127 Report a problem | ||
| 6/11/2026 | Listed for sale | $479,900$211/sqft |
Source: RealTracs MLS as distributed by MLS GRID #3234127 Report a problem | ||
| 6/7/2026 | Listing removed | $479,900$211/sqft |
Source: RealTracs MLS as distributed by MLS GRID #3160039 Report a problem | ||
| 5/28/2026 | Listed for sale | $479,900$211/sqft |
Source: RealTracs MLS as distributed by MLS GRID #3160039 Report a problem | ||
| 5/19/2026 | Contingent | $479,900$211/sqft |
Source: RealTracs MLS as distributed by MLS GRID #3160039 Report a problem | ||
| 5/7/2026 | Price change | $479,900-4%$211/sqft |
Source: RealTracs MLS as distributed by MLS GRID #3160039 Report a problem | ||
| 3/26/2026 | Listed for sale | $499,900+100%$220/sqft |
Source: RealTracs MLS as distributed by MLS GRID #3160039 Report a problem | ||
| 8/29/2016 | Sold | $249,900+42%$110/sqft |
Source: RealTracs MLS as distributed by MLS GRID #1749501 Report a problem | ||
| 8/20/2013 | Sold | $176,000+0.6%$77/sqft |
Source: Public Record Report a problem | ||
| 9/7/2012 | Listing removed | $175,000$77/sqft |
Source: Parker Peery Properties #1343653 Report a problem | ||
| 8/27/2012 | Price change | $175,000-2.7%$77/sqft |
Source: Parker Peery Properties #1343653 Report a problem | ||
| 3/7/2012 | Price change | $179,900-2.7%$79/sqft |
Source: Parker Peery Properties #1343653 Report a problem | ||
| 2/9/2012 | Price change | $184,900-2.6%$81/sqft |
Source: Parker Peery Properties #1302491 Report a problem | ||
| 9/1/2011 | Listed for sale | $189,900+19%$83/sqft |
Source: Parker Peery Properties #1302491 Report a problem | ||
| 12/20/2004 | Sold | $159,600+20.9%$70/sqft |
Source: Public Record Report a problem | ||
| 2/1/2000 | Sold | $132,000+594.7%$58/sqft |
Source: Public Record Report a problem | ||
| 3/29/1996 | Sold | $19,000-84.1%$8/sqft |
Source: Public Record Report a problem | ||
| 3/9/1995 | Sold | $119,500$53/sqft |
Source: Public Record Report a problem | ||
Public tax history
| Year | Property taxes | Tax assessment |
|---|---|---|
| 2025 | $1,211 | $71,675 |
| 2024 | $1,211 +5.1% | $71,675 +46.2% |
| 2023 | $1,152 | $49,025 |
| 2022 | $1,152 | $49,025 |
| 2021 | $1,152 | $49,025 |
| 2020 | $1,152 | $49,025 |
| 2019 | $1,152 +9.8% | $49,025 +26.1% |
| 2018 | $1,050 0% | $38,875 |
| 2017 | $1,050 | $38,875 |
| 2016 | $1,050 +6.9% | $38,875 +14.8% |
| 2015 | $982 | $33,875 |
| 2014 | $982 | $33,875 |
| 2013 | -- | $33,875 |
| 2012 | $981 | $33,875 -1.6% |
| 2011 | $981 | $34,410 |
| 2010 | $981 | $34,410 |
| 2009 | $981 +7.1% | $34,410 |
| 2008 | $915 +1.1% | $34,410 |
| 2007 | $905 -18.1% | $34,410 |
| 2006 | $1,105 +15.4% | $34,410 +15.4% |
| 2005 | $957 +12.2% | $29,817 |
| 2004 | $853 | $29,817 |
| 2002 | $853 | $29,817 |
| 2001 | -- | $29,817 -75% |
| 2000 | -- | $119,267 |
Find assessor info on the county website
Monthly payment
Est. payment
Payment breakdown
Explore the cost of this home by adjusting the details. Changes won't be saved.Climate risks
Neighborhood: 37029
Nearby schools
GreatSchools rating
- 9/10Stuart Burns Elementary SchoolGrades: PK-5Distance: 1 mi
- 8/10Burns Middle SchoolGrades: 6-8Distance: 1.5 mi
- 5/10Dickson County High SchoolGrades: 9-12Distance: 6.3 mi
Schools provided by the listing agent
- Elementary: Centennial Elementary
- Middle: Burns Middle School
- High: Creek Wood High School
Source: RealTracs MLS as distributed by MLS GRID. This data may not be complete. We recommend contacting the local school district to confirm school assignments for this home.
- $569,9004 bd3 ba2.4k sqft606 Beechtree Ct, Burns, TN 37029Off Market
- $484,2003 bd3 ba2.4k sqft609 Beechtree Ct, Burns, TN 37029Off Market
- $510,5004 bd3 ba2.8k sqft317 Beechwood Dr, Burns, TN 37029Off Market

- $669,8003 bd4 ba3.5k sqft307 Beechwood Dr, Burns, TN 37029Off Market

- $472,8004 bd3 ba2.2k sqft321 Beechwood Dr, Burns, TN 37029Off Market
- $570,5005 bd3 ba2.7k sqft465 Beechwood Cir, Burns, TN 37029Off Market
- $449,6003 bd2 ba1.6k sqft605 Beechtree Ct, Burns, TN 37029Off Market
- $456,0003 bd3 ba2.3k sqft231 Beechwood Dr, Burns, TN 37029Off Market
A local agent can set up tours, give advice and negotiate with sellers.
A local lender can help you make sure your offer is ready when you are.
Similar homes
- $469,9004 bd4 ba2.3k sqft3217 Church St, Burns, TN 37029For Sale
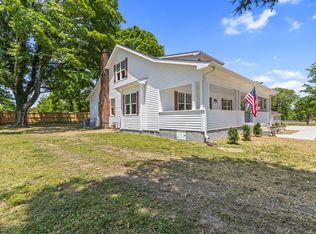
 MLS ID #3520219, R. Scott England. RealTracs MLS as distributed by MLS GRID
 - $499,9003 bd3 ba2.2k sqft160 Lena Loop, Burns, TN 37029For Sale
 MLS ID #3335378, Denise Stinson. RealTracs MLS as distributed by MLS GRID
 - $379,0003 bd2 ba1.6k sqft110 Needham Ln, Burns, TN 37029For Sale
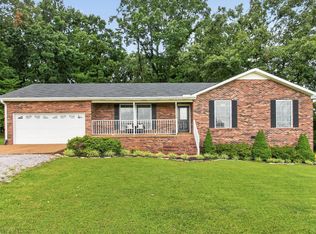 MLS ID #3251604, Daniel Swaw. RealTracs MLS as distributed by MLS GRID
 - $359,9003 bd2 ba1.2k sqft108 W Circle Dr, Burns, TN 37029For Sale
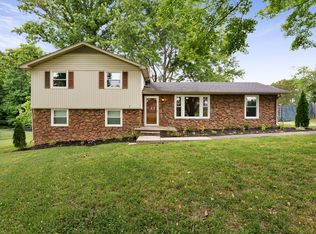 MLS ID #3223204, Shira Sturm. RealTracs MLS as distributed by MLS GRID
 - $309,9003 bd2 ba1.3k sqft1144 Chestnut Dr, Burns, TN 37029For SaleMLS ID #3247016, Beth Thornton. RealTracs MLS as distributed by MLS GRID
- $539,9883 bd3 ba2.1k sqft106 Sherrolyn Ct, Burns, TN 37029For SaleMLS ID #3322283, Pam Redden. RealTracs MLS as distributed by MLS GRID
- $549,9003 bd3 ba2k sqft1229 Old Eastside Rd, Burns, TN 37029For SaleMLS ID #3261095, Jody Derrick. RealTracs MLS as distributed by MLS GRID
- $619,9003 bd3 ba2.4k sqft1225 Johnny Hall Rd, Burns, TN 37029For SaleMLS ID #3243437, Susan Hutcherson. RealTracs MLS as distributed by MLS GRID
- $450,0003 bd2 ba1.7k sqft1004 Johnston Dr, White Bluff, TN 37187For SaleMLS ID #3513182, Jon Cherry. RealTracs MLS as distributed by MLS GRID
- $455,0003 bd2 ba1.4k sqft2815 Spencer Mill Rd, Bon Aqua, TN 37025For SaleMLS ID #3512492, Leslie Scott, CLHA. RealTracs MLS as distributed by MLS GRID
- $375,0003 bd2 ba1.8k sqft214 Wyburn Pl, Burns, TN 37029For SaleMLS ID #3246797, Kelsey Dotson. RealTracs MLS as distributed by MLS GRID
- $429,9003 bd2 ba2.2k sqft307 S Hummingbird Ln, Dickson, TN 37055For SaleMLS ID #3231344, Meaghan Baker. RealTracs MLS as distributed by MLS GRID
- $522,0003 bd2 ba1.3k sqft4177 Highway 96, Burns, TN 37029For SaleMLS ID #3232121, Tracy Smith. RealTracs MLS as distributed by MLS GRID
- $419,9003 bd3 ba2.1k sqft110 Marty Ln, White Bluff, TN 37187For SaleMLS ID #3228504, Barbara Whittington-Curtis. RealTracs MLS as distributed by MLS GRID
- $424,9003 bd3 ba1.8k sqft1330 Promise Land Rd, Charlotte, TN 37036For SaleMLS ID #3267392, Kayla M. Tagg. RealTracs MLS as distributed by MLS GRID
- $409,7003 bd3 ba2.2k sqft101 W Hills Ter, Dickson, TN 37055For SaleMLS ID #3271975, Amanda Crist. RealTracs MLS as distributed by MLS GRID
- $499,9003 bd2 ba1.9k sqft206 Eastwood Dr #A, Dickson, TN 37055For SaleMLS ID #3320141, Hayley Thornton. RealTracs MLS as distributed by MLS GRID
- $450,0003 bd2 ba2.1k sqft771 Mount Pleasant Rd, Kingston Springs, TN 37082For SaleMLS ID #3177647, Peyton Jones. RealTracs MLS as distributed by MLS GRID
- $479,9004 bd4 ba2k sqft809 Ruby Way, White Bluff, TN 37187For SaleMLS ID #3516610, Nikki Spurlock. RealTracs MLS as distributed by MLS GRID
- $559,5003 bd3 ba2.3k sqft1200 Dawson Rd, White Bluff, TN 37187For SaleMLS ID #3513372, Joey Seals. RealTracs MLS as distributed by MLS GRID
