Beautiful 4-bedroom, 2.5-bath home in the highly sought-after Woodcreek neighborhood, tucked away on a quiet cul-de-sac and zoned for award-winning Lexington 1 schools. With a spacious layout, soaring ceilings, and an abundance of natural light, this home provides both comfort and character.The main living areas feature beautiful hardwood floors, while the kitchen boasts granite countertops and plenty of space for everyday living and entertaining. The stunning 17-foot-tall grand living room is filled with natural light from its impressive full-height windows, creating a bright and welcoming gathering space.The spacious primary suite is conveniently located on the main level and includes an adjacent flex room that can be used as a cozy sitting area, home office, reading room, or whatever best fits your lifestyle.Modern updates and features include a newly installed Ring security camera, Nest thermostats, keypad entry garage and a Rinnai tankless water heater, providing the convenience and quality of some of today’s most desirable home features. The home also includes a private 2-car garage, a wood burning fireplace, and a gas stove. Outside enjoy the large back deck, perfect for entertaining, grilling, or simply relaxing with family and friends. The fully fenced backyard provides plenty of room to enjoy the outdoors and offers privacy for pets, play, or gatherings.The home has a termite bond through Corder Pest Control and a recently replaced dehumidifier in the crawlspace for added integrity and peace of mind.And then there’s Woodcreek itself. This neighborhood is truly hard to beat when it comes to a welcoming, neighborly atmosphere. Residents enjoy beautiful walking paths, community events throughout the year, and the kind of everyday neighborhood charm where an occasional lemonade stand is still a common sight. The voluntary HOA requests just $75/year to go toward maintenance of common areas and neighborhood events.This is a home the current owners will be sad to leave, but they’re excited to see it become the next chapter for another family. Come see all that this home and Woodcreek have in store! Disclaimer: CMLS has Disclaimer: CMLS has not reviewed and
Pending
$475,000
608 Carola Ln, Lexington, SC 29072
4beds
2,662sqft
Single Family Residence
Built in 1996
0.32 Acres Lot
$470,300 Zestimate®
$178/sqft
$6/mo HOA
What's special
Wood burning fireplaceQuiet cul-de-sacGas stoveSpacious layoutBeautiful hardwood floorsAbundance of natural lightSoaring ceilings
- 39 days
- 453
- 44
Likely to sell faster than
Zillow last checked:
Listing updated:
Listed by:
Tyler Richardson,
Paul Properties LLC
Source: Consolidated MLS,MLS#: 641811
Facts & features
Interior
Bedrooms & bathrooms
- Bedrooms: 4
- Bathrooms: 3
- Full bathrooms: 2
- 1/2 bathrooms: 1
- Partial bathrooms: 1
- Main level bathrooms: 2
Primary bedroom
- Features: Double Vanity, Tub-Garden, Bath-Private, Separate Shower, Sitting Room, Walk-In Closet(s), Ceiling Fan(s), Closet-Private
- Level: Main
Bedroom 2
- Features: Bath-Shared, Ceiling Fan(s), Closet-Private
- Level: Second
Bedroom 3
- Features: Bath-Shared, Ceiling Fan(s), Closet-Private
- Level: Second
Bedroom 4
- Features: Bath-Shared, Ceiling Fan(s), Closet-Private, FROG (Requires Closet)
- Level: Second
Dining room
- Features: Floors-Hardwood, Molding
- Level: Main
Kitchen
- Features: Floors-Hardwood, Kitchen Island, Pantry, Backsplash-Granite, Backsplash-Other, Cabinets-Painted
- Level: Main
Living room
- Features: Fireplace, Floors-Hardwood, Ceiling Fan
- Level: Main
Heating
- Central
Cooling
- Central Air
Appliances
- Included: Gas Range, Smooth Surface, Dishwasher, Disposal, Microwave Above Stove
- Laundry: Laundry Closet, Main Level
Features
- Flooring: Hardwood, Carpet
- Basement: Crawl Space
- Number of fireplaces: 1
- Fireplace features: Wood Burning
Interior area
- Total structure area: 2,662
- Total interior livable area: 2,662 sqft
Property
Parking
- Total spaces: 2
- Parking features: Garage - Attached
- Attached garage spaces: 2
Features
- Stories: 2
- Patio & porch: Deck
- Fencing: Rear Only Wood
Lot
- Size: 0.32 Acres
- Features: Cul-De-Sac
Details
- Parcel number: 00436201013
Construction
Type & style
- Home type: SingleFamily
- Architectural style: Traditional
- Property subtype: Single Family Residence
Materials
- Brick-All Sides-AbvFound
Condition
- New construction: No
- Year built: 1996
Utilities & green energy
- Sewer: Public Sewer
- Water: Public
- Utilities for property: Electricity Connected
Community & HOA
Community
- Subdivision: WOODCREEK
HOA
- Has HOA: Yes
- HOA fee: $75 annually
Location
- Region: Lexington
Financial & listing details
- Price per square foot: $178/sqft
- Tax assessed value: $392,719
- Annual tax amount: $2,279
- Date on market: 8/28/2026
- Listing agreement: Exclusive Right To Sell
- Road surface type: Paved
Estimated market value
$470,300
$447,000 - $494,000
$2,566/mo
Price history
| Date | Event | Price |
|---|---|---|
| 9/18/2026 | Pending sale | $475,000$178/sqft |
Source:  Consolidated MLS #641811 Report a problem Consolidated MLS #641811 Report a problem | ||
| 8/28/2026 | Listed for sale | $475,000+58.6%$178/sqft |
Source: Consolidated MLS #641811 Report a problem | ||
| 2/17/2021 | Sold | $299,500-3.4%$113/sqft |
Source: Public Record Report a problem | ||
| 12/31/2020 | Pending sale | $310,000$116/sqft |
Source: Owner Report a problem | ||
| 12/14/2020 | Listed for sale | $310,000+52.7%$116/sqft |
Source: Owner Report a problem | ||
| 7/30/2013 | Sold | $203,000-7.7%$76/sqft |
Source: Public Record Report a problem | ||
| 6/4/2013 | Pending sale | $219,900$83/sqft |
Source: Exit Real Estate Consultants #322052 Report a problem | ||
| 5/16/2013 | Price change | $219,900-1.3%$83/sqft |
Source: Exit Real Estate Consultants #322052 Report a problem | ||
| 5/9/2013 | Price change | $222,900-2.2%$84/sqft |
Source: Exit Real Estate Consultants #322052 Report a problem | ||
| 4/5/2013 | Price change | $227,900-0.9%$86/sqft |
Source: Exit Real Estate Consultants #322052 Report a problem | ||
| 3/6/2013 | Price change | $229,900-2.2%$86/sqft |
Source: Exit Real Estate Consultants #322052 Report a problem | ||
| 11/17/2012 | Price change | $235,000-1.7%$88/sqft |
Source: Exit Real Estate Consultants #322052 Report a problem | ||
| 6/21/2012 | Price change | $239,000-2.4%$90/sqft |
Source: Exit Real Est Consultants #311572 Report a problem | ||
| 5/17/2012 | Listed for sale | $245,000$92/sqft |
Source: Exit Real Estate Consultants #311572 Report a problem | ||
Public tax history
| Year | Property taxes | Tax assessment |
|---|---|---|
| 2025 | $2,279 +8.5% | $13,777 +15% |
| 2024 | $2,101 +3.8% | $11,980 |
| 2023 | $2,025 -3.4% | $11,980 |
| 2022 | $2,096 | $11,980 |
| 2021 | -- | $11,980 +28.3% |
| 2019 | -- | $9,338 |
| 2018 | $1,772 +1.5% | $9,338 |
| 2017 | $1,745 +2.5% | $9,338 +0% |
| 2016 | $1,703 +0.7% | $9,337 |
| 2015 | $1,690 | $9,337 +15% |
| 2014 | $1,690 +18.7% | $8,120 -23.5% |
| 2013 | $1,424 | $10,620 |
| 2012 | -- | $10,620 |
| 2011 | -- | $10,620 |
| 2010 | -- | $10,620 +14.9% |
| 2009 | -- | $9,240 |
| 2008 | -- | $9,240 |
| 2007 | -- | $9,240 |
| 2006 | -- | $9,240 |
| 2005 | -- | $9,240 +11.6% |
| 2004 | -- | $8,280 |
| 2003 | -- | $8,280 |
| 2001 | -- | $8,280 +35.7% |
| 2000 | -- | $6,100 |
Find assessor info on the county website
Monthly payment
Est. payment
Payment breakdown
Explore the cost of this home by adjusting the details. Changes won't be saved.Climate risks
Neighborhood: 29072
Nearby schools
Schools provided by the listing agent
- Elementary: Lexington
- Middle: LAKESIDE
- High: River Bluff
- District: Lexington One
Source: Consolidated MLS. This data may not be complete. We recommend contacting the local school district to confirm school assignments for this home.
Similar homes
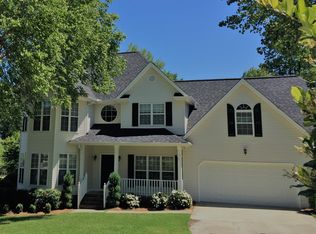
- $455,0004 bd4 ba2.3k sqft204 Shoal Creek Cir, Lexington, SC 29072For Sale
 MLS ID #640022, Brad Borden. Consolidated MLS
 - $489,0005 bd4 ba2.7k sqft208 Misty Oaks Ct, Lexington, SC 29072For Sale
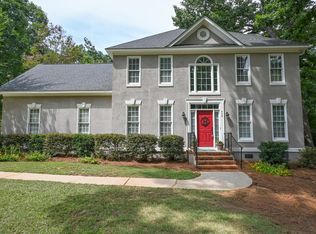 MLS ID #641641, Mary E Caughman. Consolidated MLS
 - $425,0004 bd4 ba2.9k sqft111 Saks Ave, Lexington, SC 29072For Sale
 MLS ID #644250, Bradley Aull. Consolidated MLS
 - $515,0004 bd3 ba2.7k sqft353 Vista Springs Cir, Lexington, SC 29072For Sale
 MLS ID #639522, Blair Minick. Consolidated MLS
