Move-in ready 3 bedroom + 2.5 bath Prescott Mill townhome! New carpet and paint throughout. Main floor features spacious living room, separate dining room and kitchen with stainless steel appliances. Second floor includes three generously sized bedrooms, which features a primary suite complete with a walk-in closet and a private ensuite bathroom. Cozy loft area and second floor laundry. Located directly across from Oswego East High School and minutes from shopping and dining. Broker interest.
Contingent
Price cut: $4.5K (5/30)
$325,000
608 Hawley Dr, Oswego, IL 60543
3beds
1,520sqft
:
Get pre-qualified$2,532/mo
Townhouse, Single Family Residence
Built in 2008
2,800 Square Feet Lot
$321,000 Zestimate®
$214/sqft
$214/mo HOA
What's special
Cozy loft areaThree generously sized bedroomsPrimary suiteSeparate dining roomSecond floor laundryWalk-in closetPrivate ensuite bathroom
- 64 days |
- 52 |
- 3 |
Zillow last checked:
Listing updated:
Listed by:
Michael Zwemke 224-201-0884,
Charles Rutenberg Realty of IL
Source: MRED as distributed by MLS GRID,MLS#: 12656644
Facts & features
Interior
Bedrooms & bathrooms
- Bedrooms: 3
- Bathrooms: 3
- Full bathrooms: 2
- 1/2 bathrooms: 1
Rooms
- Room types: Loft
Primary bedroom
- Features: Flooring (Carpet), Bathroom (Full)
- Level: Second
- Area: 360 Square Feet
- Dimensions: 20X18
Bedroom 2
- Features: Flooring (Carpet)
- Level: Second
- Area: 143 Square Feet
- Dimensions: 13X11
Bedroom 3
- Features: Flooring (Carpet)
- Level: Second
- Area: 132 Square Feet
- Dimensions: 12X11
Dining room
- Features: Flooring (Carpet)
- Level: Main
- Area: 72 Square Feet
- Dimensions: 9X8
Kitchen
- Features: Flooring (Wood Laminate)
- Level: Main
- Area: 99 Square Feet
- Dimensions: 11X9
Laundry
- Features: Flooring (Ceramic Tile)
- Level: Second
- Area: 49 Square Feet
- Dimensions: 7X7
Living room
- Features: Flooring (Carpet)
- Level: Main
- Area: 288 Square Feet
- Dimensions: 16X18
Loft
- Features: Flooring (Carpet)
- Level: Second
- Area: 56 Square Feet
- Dimensions: 7X8
Heating
- Natural Gas, Forced Air
Cooling
- Central Air
Appliances
- Included: Range, Microwave, Dishwasher, Refrigerator, Washer, Dryer, Stainless Steel Appliance(s)
- Laundry: Gas Dryer Hookup
Features
- Walk-In Closet(s)
- Basement: None
Interior area
- Total structure area: 0
- Total interior livable area: 1,520 sqft
Property
Parking
- Total spaces: 2
- Parking features: Garage Door Opener, Yes, Garage Owned, Attached, Garage
- Attached garage spaces: 2
- Has uncovered spaces: Yes
Accessibility
- Accessibility features: No Disability Access
Features
- Patio & porch: Patio
Lot
- Size: 2,800 Square Feet
- Dimensions: 40x70
Details
- Parcel number: 0312403017
- Special conditions: None
Construction
Type & style
- Home type: Townhouse
- Property subtype: Townhouse, Single Family Residence
Materials
- Vinyl Siding
Condition
- New construction: No
- Year built: 2008
- Major remodel year: 2026
Utilities & green energy
- Electric: Circuit Breakers
- Sewer: Public Sewer
- Water: Public
Community & HOA
Community
- Subdivision: Prescott Mill
HOA
- Has HOA: Yes
- Services included: Insurance, Exterior Maintenance, Lawn Care, Snow Removal
- HOA fee: $214 monthly
Location
- Region: Oswego
Financial & listing details
- Price per square foot: $214/sqft
- Tax assessed value: $251,730
- Annual tax amount: $6,270
- Date on market: 5/23/2026
- Ownership: Fee Simple w/ HO Assn.
Estimated market value
$321,000
$305,000 - $337,000
$2,490/mo
Price history
| Date | Event | Price |
|---|---|---|
| 6/17/2026 | Contingent | $325,000$214/sqft |
Source:  MRED as distributed by MLS GRID #12656644 Report a problem MRED as distributed by MLS GRID #12656644 Report a problem | ||
| 5/30/2026 | Price change | $325,000-1.4%$214/sqft |
Source: MRED as distributed by MLS GRID #12656644 Report a problem | ||
| 5/23/2026 | Listed for sale | $329,500+6.3%$217/sqft |
Source: MRED as distributed by MLS GRID #12656644 Report a problem | ||
| 4/2/2026 | Listing removed | $310,000$204/sqft |
Source: MRED as distributed by MLS GRID #12580911 Report a problem | ||
| 3/16/2026 | Contingent | $310,000$204/sqft |
Source: MRED as distributed by MLS GRID #12580911 Report a problem | ||
| 3/6/2026 | Listed for sale | $310,000+95.3%$204/sqft |
Source: MRED as distributed by MLS GRID #12580911 Report a problem | ||
| 1/11/2016 | Sold | $158,700+35.9%$104/sqft |
Source: MRED as distributed by MLS GRID #09052992 Report a problem | ||
| 7/10/2015 | Sold | $116,754-34%$77/sqft |
Source: MRED as distributed by MLS GRID #08804687 Report a problem | ||
| 4/8/2015 | Pending sale | $176,900$116/sqft |
Source: Woodhall Midwest Properties LTD #08804687 Report a problem | ||
| 12/20/2014 | Listed for sale | $176,900-4.9%$116/sqft |
Source: Woodhall Midwest Properties, Ltd. #08804687 Report a problem | ||
| 10/15/2008 | Sold | $186,000$122/sqft |
Source: Public Record Report a problem | ||
Public tax history
| Year | Property taxes | Tax assessment |
|---|---|---|
| 2024 | $6,270 +4.9% | $83,910 +13% |
| 2023 | $5,978 +6.6% | $74,256 +9% |
| 2022 | $5,610 -1.4% | $68,125 +2% |
| 2021 | $5,688 +0.1% | $66,789 +1% |
| 2020 | $5,682 +1.8% | $66,128 |
| 2019 | $5,582 | $66,128 +6.9% |
| 2018 | $5,582 +6.8% | $61,841 +8.5% |
| 2017 | $5,228 +7.5% | $56,996 +8% |
| 2016 | $4,865 -7% | $52,774 +10% |
| 2015 | $5,234 | $47,976 +4% |
| 2014 | $5,234 | $46,131 -5% |
| 2013 | -- | $48,559 -8.1% |
| 2012 | -- | $52,832 -3% |
| 2011 | -- | $54,466 -10% |
| 2010 | -- | $60,517 -5.1% |
| 2009 | -- | $63,759 +236.6% |
| 2008 | -- | $18,940 |
Find assessor info on the county website
Monthly payment
Est. payment
Payment breakdown
Explore the cost of this home by adjusting the details. Changes won't be saved.Climate risks
Neighborhood: 60543
Nearby schools
GreatSchools rating
- 7/10Southbury Elementary SchoolGrades: K-5Distance: 3.2 mi
- 7/10Murphy Junior High SchoolGrades: 6-8Distance: 3.9 mi
- 9/10Oswego East High SchoolGrades: 9-12Distance: 0.6 mi
Schools provided by the listing agent
- Elementary: Churchill Elementary School
- Middle: Plank Junior High School
- High: Oswego East High School
- District: 308
Source: MRED as distributed by MLS GRID. This data may not be complete. We recommend contacting the local school district to confirm school assignments for this home.
- $311,0003 bd3 ba1.5k sqft600 Hawley Dr, Oswego, IL 60543Sold
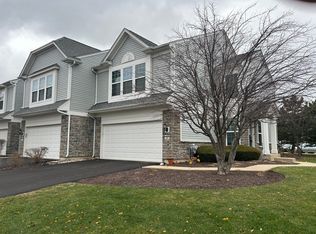
- $315,400-- bd3 ba-- sqft604 Hawley Dr, Oswego, IL 60543Off Market
- $307,7003 bd3 ba1.5k sqft602 Hawley Dr, Oswego, IL 60543Off Market
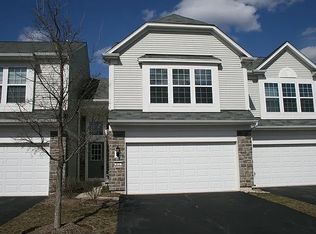
- $305,0003 bd3 ba1.5k sqft606 Hawley Dr, Oswego, IL 60543Off Market

- $310,8003 bd3 ba1.5k sqft610 Hawley Dr, Oswego, IL 60543Off Market
- $306,0003 bd3 ba1.5k sqft241 Devoe Dr, Oswego, IL 60543Sold
- $326,1003 bd3 ba1.5k sqft243 Devoe Dr, Oswego, IL 60543Off Market
- $343,8003 bd3 ba-- sqft245 Devoe Dr, Oswego, IL 60543Off Market
A local agent can set up tours, give advice and negotiate with sellers.
Similar homes
- $345,0003 bd3 ba1.7k sqft371 McGrath Dr, Oswego, IL 60543Active
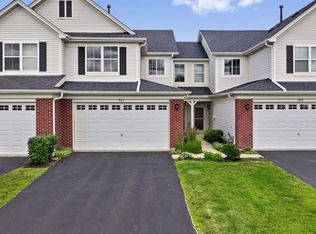 MLS ID #12701200, Gage Burton, RE/MAX of Naperville. MRED as distributed by MLS GRID
 - $315,0003 bd3 ba1.6k sqft215 Grays Dr, Oswego, IL 60543Active
 MLS ID #12669940, Gina Bogus, Berkshire Hathaway HomeServices American Heritage. MRED as distributed by MLS GRID
 - $314,9003 bd2 ba1.4k sqft66 Wingate Dr, Oswego, IL 60543Active
 MLS ID #12707683, Chris Grano, Keller Williams Infinity. MRED as distributed by MLS GRID
 - $334,9003 bd3 ba2k sqft464 Gloria Ln, Oswego, IL 60543Price Change
 MLS ID #12697052, Vitali Kniazkov, Coldwell Banker Realty. MRED as distributed by MLS GRID
 - $288,0003 bd3 ba1.4k sqft185 Springbrook Trl S, Oswego, IL 60543ActiveMLS ID #12703138, LaTanya Little, Legacy Properties. MRED as distributed by MLS GRID
- $288,8002 bd3 ba1.3k sqft616 Lincoln Station Dr, Oswego, IL 60543Price ChangeMLS ID #12695041, Sophia Su, RE/MAX of Naperville. MRED as distributed by MLS GRID
- $340,0002 bd2 ba1.1k sqft3193 Ketch Ct, Aurora, IL 60503ActiveMLS ID #12711456, Kim Alden, Compass. MRED as distributed by MLS GRID
- $340,0003 bd3 ba2k sqft263 Lakeshore Dr, Oswego, IL 60543ActiveMLS ID #12688501, Rich Ayers, ABR,CRB,CRS,GRI, Ayers Realty Group. MRED as distributed by MLS GRID
- $344,9003 bd3 ba1.6k sqft2247 Stoughton Dr, Aurora, IL 60502NewMLS ID #12714982, Jose Ramon Martinez, RE/MAX Mi Casa. MRED as distributed by MLS GRID
- $379,9003 bd3 ba1.6k sqft487 Vaughn Cir, Aurora, IL 60502NewMLS ID #12712084, Tracy McGinnis, RE/MAX Professionals Select. MRED as distributed by MLS GRID
- $310,0002 bd2 ba1.5k sqft404 Cascade Ln #404, Oswego, IL 60543Price ChangeMLS ID #12690379, Krupa Pudi, Dome Realty, Inc. MRED as distributed by MLS GRID
- $319,0003 bd2 ba1.6k sqft3185 Anton Dr #3185, Aurora, IL 60504ActiveMLS ID #12687882, Ruby Park, Coldwell Banker Realty. MRED as distributed by MLS GRID
- $282,0002 bd3 ba1.3k sqft2588 Dickens Ct, Aurora, IL 60503ActiveMLS ID #12695391, Abhijit Leekha, Property Economics Inc.. MRED as distributed by MLS GRID
- $290,0003 bd2 ba1.7k sqft2264 Daybreak Dr, Aurora, IL 60503ActiveMLS ID #12666676, Shawna Jeninga, Listing Leaders Northwest, Inc. MRED as distributed by MLS GRID
- $349,0003 bd3 ba1.8k sqft1476 Manning Ave, Montgomery, IL 60538ActiveMLS ID #12667846, Sairavi Suribhotla, Keller Williams Infinity. MRED as distributed by MLS GRID
- $350,0003 bd3 ba1.5k sqft30W375 Pinehurst Dr, Naperville, IL 60563NewMLS ID #12703558, Ruth Sheahan, SRS, eXp Realty. MRED as distributed by MLS GRID
- $305,0003 bd3 ba1.7k sqft3404 Helene Rieder Dr, Montgomery, IL 60538ActiveMLS ID #12689193, Melissa Walsh, Coldwell Banker Real Estate Group. MRED as distributed by MLS GRID
- $385,0003 bd3 ba1.9k sqft1644 Windward Ave, Naperville, IL 60563ActiveMLS ID #12707016, Mine Beevis, john greene, Realtor. MRED as distributed by MLS GRID
- $329,9003 bd3 ba1.1k sqft1114 Andover Ct, Glendale Heights, IL 60139Re-activatedMLS ID #12704239, Alison Song, Concentric Realty, Inc. MRED as distributed by MLS GRID
- $345,0003 bd3 ba1.7k sqft1129 Hawk Hollow Dr, Yorkville, IL 60560NewMLS ID #12709206, Maggie Power, Century 21 Harthside Realtors. MRED as distributed by MLS GRID
