This refreshed home features, An energy saving Insulated crawl space
!st floor Guest Bedroom
Lg 14x14 Rear porch
10x30 (apprx) deck
10x16 Storage Shed
Fire pit
Vegetable Patch
Brick Oven in Back Yard- "Would anyone like a Pizza"
Landscape features aplenty!!
Even have a celestial Observatory built in the backyard.
Pending
$485,000
608 Musket Dr, Williamsburg, VA 23185
4beds
2,217sqft
:
Get pre-qualified$2,899/mo
Single Family Residence
Built in 1992
0.3 Acres Lot
$497,600 Zestimate®
$219/sqft
$-- HOA
What's special
- 293 days |
- 18 |
- 1 |
Zillow last checked:
Listing updated:
Listed by:
Larry Cooke 757-250-3836,
Cooke-Wiley And Company 757-220-0070
Source: WMLS,MLS#: 2503384 Originating MLS: Williamsburg MLS
Originating MLS: Williamsburg MLSFacts & features
Interior
Bedrooms & bathrooms
- Bedrooms: 4
- Bathrooms: 3
- Full bathrooms: 2
- 1/2 bathrooms: 1
Primary bedroom
- Level: Second
Bedroom 2
- Level: First
Bedroom 3
- Level: Second
Bedroom 4
- Level: First
Dining room
- Level: First
Family room
- Level: First
Kitchen
- Level: First
Living room
- Level: First
Heating
- Forced Air, Natural Gas
Cooling
- Central Air, Electric
Appliances
- Included: Dishwasher, Disposal, Gas Water Heater, Range, Refrigerator
Features
- Flooring: Laminate, Tile, Wood
- Doors: Insulated Doors, Sliding Doors
- Windows: Thermal Windows
- Has basement: No
- Number of fireplaces: 1
Interior area
- Total interior livable area: 2,217 sqft
Property
Parking
- Total spaces: 1.5
- Parking features: Attached, Driveway, Garage, Paved, On Street
- Attached garage spaces: 1.5
Features
- Levels: Two
- Stories: 2
- Patio & porch: Rear Porch, Deck, Front Porch
- Exterior features: Deck, Sprinkler/Irrigation, Lighting, Porch, Storage, Paved Driveway
- Pool features: None
- Fencing: Partial,Wood
Lot
- Size: 0.3 Acres
Details
- Additional structures: Shed(s)
- Parcel number: F14B35184680
- Zoning description: R13
Construction
Type & style
- Home type: SingleFamily
- Architectural style: Transitional
- Property subtype: Single Family Residence
Materials
- Drywall, Frame, Vinyl Siding
- Roof: Asphalt,Shingle
Condition
- New construction: No
- Year built: 1992
Utilities & green energy
- Sewer: Public Sewer
- Water: Public
Community & HOA
Community
- Security: Smoke Detector(s)
- Subdivision: Queenswood
HOA
- Has HOA: No
Location
- Region: Williamsburg
Financial & listing details
- Price per square foot: $219/sqft
- Tax assessed value: $401,100
- Annual tax amount: $2,968
- Date on market: 10/7/2025
- Exclusions: Washer Dryer
- Ownership: Fee Simple,Individuals
Estimated market value
$497,600
$453,000 - $547,000
$2,791/mo
Price history
| Date | Event | Price |
|---|---|---|
| 11/19/2025 | Pending sale | $485,000$219/sqft |
Source:  WMLS #2503384 Report a problem WMLS #2503384 Report a problem | ||
| 11/7/2025 | Price change | $485,000-2%$219/sqft |
Source: WMLS #2503384 Report a problem | ||
| 10/17/2025 | Listed for sale | $495,000+25.3%$223/sqft |
Source: WMLS #2503384 Report a problem | ||
| 11/17/2022 | Sold | $395,000+2.6%$178/sqft |
Source: WMLS #2203310 Report a problem | ||
| 10/3/2022 | Contingent | $385,000$174/sqft |
Source:  REIN Inc. #10458981 Report a problem REIN Inc. #10458981 Report a problem | ||
| 10/3/2022 | Pending sale | $385,000$174/sqft |
Source: WMLS #2203310 Report a problem | ||
| 9/30/2022 | Listed for sale | $385,000+40%$174/sqft |
Source: REIN Inc. #10458981 Report a problem | ||
| 5/21/2015 | Sold | $275,000$124/sqft |
Source: WMLS #30045758 Report a problem | ||
| 4/22/2015 | Listed for sale | $275,000+25%$124/sqft |
Source: William E. Wood & Associates Inc. #1517738 Report a problem | ||
| 2/16/2012 | Sold | $220,000-6%$99/sqft |
Source: WMLS #30030397 Report a problem | ||
| 11/23/2011 | Listed for sale | $234,000+18.4%$106/sqft |
Source: William E. Wood and Associates #1144906 Report a problem | ||
| 5/5/2004 | Sold | $197,600$89/sqft |
Source: Public Record Report a problem | ||
Public tax history
| Year | Property taxes | Tax assessment |
|---|---|---|
| 2025 | $3,129 +5.4% | $401,100 |
| 2024 | $2,968 +30.3% | $401,100 +35.6% |
| 2023 | $2,278 -1.3% | $295,800 |
| 2022 | $2,307 | $295,800 +4.5% |
| 2021 | -- | $283,000 |
| 2020 | $2,250 +5.4% | $283,000 +5.4% |
| 2019 | $2,135 | $268,500 |
| 2018 | $2,135 | $268,500 -1.9% |
| 2017 | -- | $273,600 |
| 2016 | -- | $273,600 +12.9% |
| 2015 | -- | $242,400 |
| 2014 | -- | $242,400 -3.5% |
| 2013 | -- | $251,300 |
| 2012 | -- | $251,300 -7.1% |
| 2011 | -- | $270,500 |
| 2010 | -- | $270,500 |
| 2009 | -- | $270,500 |
| 2008 | -- | $270,500 +23.6% |
| 2007 | -- | $218,900 |
| 2006 | -- | $218,900 +37.7% |
| 2005 | -- | $159,000 |
| 2004 | -- | $159,000 |
| 2003 | -- | -- |
| 2002 | -- | -- |
| 2001 | -- | -- |
Find assessor info on the county website
Monthly payment
Est. payment
Payment breakdown
Explore the cost of this home by adjusting the details. Changes won't be saved.Climate risks
Neighborhood: 23185
Nearby schools
GreatSchools rating
- 8/10Magruder Elementary SchoolGrades: K-5Distance: 0.7 mi
- 8/10Queens Lake Middle SchoolGrades: 6-8Distance: 0.5 mi
- 7/10Bruton High SchoolGrades: 9-12Distance: 2.4 mi
Schools provided by the listing agent
- Elementary: Magruder
- Middle: Queens Lake
- High: Bruton
Source: WMLS. This data may not be complete. We recommend contacting the local school district to confirm school assignments for this home.
- $404,3003 bd2 ba1.8k sqft606 Musket Dr, Williamsburg, VA 23185Off Market
- $512,9003 bd3 ba2.8k sqft610 Musket Dr, Williamsburg, VA 23185Off Market

- $387,0003 bd3 ba1.6k sqft604 Musket Dr, Williamsburg, VA 23185Sold
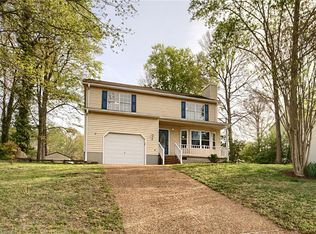
- $513,3004 bd2 ba2.7k sqft612 Musket Dr, Williamsburg, VA 23185Off Market

- $411,7003 bd2 ba1.8k sqft609 Musket Dr, Williamsburg, VA 23185Off Market
- $430,7004 bd3 ba1.7k sqft602 Musket Dr, Williamsburg, VA 23185Off Market
- $463,2003 bd3 ba2.4k sqft611 Musket Dr, Williamsburg, VA 23185Off Market
- $451,2003 bd3 ba2.1k sqft607 Musket Dr, Williamsburg, VA 23185Off Market
A local agent can set up tours, give advice and negotiate with sellers.
Similar homes
- $485,0004 bd3 ba2.3k sqft114 Cotswold Ct, Williamsburg, VA 23185For Sale
 MLS ID #10636286, Jen Trias. REIN Inc.
 - $475,0004 bd3 ba2k sqft3301 Durham Ct, Williamsburg, VA 23185For Sale
 MLS ID #10643430, Kyle Willis. REIN Inc.
 - $499,9004 bd3 ba2.5k sqft303 Cheeseman Rd, Williamsburg, VA 23185For Sale
 MLS ID #10643375, Daniel Patton. REIN Inc.
 - $625,0004 bd3 ba2.6k sqft101 Greenwood Dr, Williamsburg, VA 23185For Sale
 MLS ID #10642703, Karen Bradley. REIN Inc.
 - $484,9003 bd3 ba2.2k sqft5528 Brixton Rd, Williamsburg, VA 23185For SaleMLS ID #10633522, Lisa Tuckey. REIN Inc.
- $403,0004 bd4 ba1.9k sqft216 Lewis Burwell Pl, Williamsburg, VA 23185For SaleMLS ID #10645538, Mish Vaiden-Clay. REIN Inc.
- $485,0003 bd3 ba1.9k sqft4485 Powhatan Xing, Williamsburg, VA 23188For SaleMLS ID #10642272, Toby Jordan. REIN Inc.
- $465,0003 bd3 ba2.2k sqft245 Archers Mead, Williamsburg, VA 23185For SaleMLS ID #10632548, Rick Brandt. REIN Inc.
- $485,0004 bd3 ba2k sqft3980 Longhill Station Rd, Williamsburg, VA 23188For SaleMLS ID #2618158, Amanda Hardesty, Hardesty Homes. CVRMLS
- $587,0004 bd3 ba2.7k sqft4795 Williamsburg Glade, Williamsburg, VA 23185For SaleMLS ID #10644797, Suzanne Dana. REIN Inc.
- $525,0003 bd3 ba1.8k sqft272 Littletown Quarter, Williamsburg, VA 23185For SaleMLS ID #10640112, Lisa Lowery. REIN Inc.
- $615,0004 bd3 ba2.6k sqft3305 Timber Rdg, Williamsburg, VA 23185For SaleMLS ID #10645177, Kevin Kelly. REIN Inc.
- $450,0004 bd3 ba2.1k sqft138 Wichita Ln, Williamsburg, VA 23188For SaleMLS ID #10640845, Shanon Johnson. REIN Inc.
- $625,0003 bd3 ba2.2k sqft125 Jerdone Rd, Williamsburg, VA 23185For SaleMLS ID #10641519, Cindy Steele. REIN Inc.
- $495,0003 bd2 ba1.9k sqft113 Wilson Dr, Williamsburg, VA 23188For SaleMLS ID #10634048, Jennifer Brown. REIN Inc.
- $535,0004 bd3 ba2.2k sqft118 Seton Hill Rd, Williamsburg, VA 23188For SaleMLS ID #10644789, Jamie Shannon. REIN Inc.
- $649,0003 bd3 ba2.8k sqft224 William Barksdale, Williamsburg, VA 23185For SaleMLS ID #10643744, Amy McCarthy. REIN Inc.
- $495,0003 bd2 ba1.6k sqft202 Franklins Tower Bnd, Williamsburg, VA 23185For SaleMLS ID #10642962, Misty Spong. REIN Inc.
- $475,0003 bd3 ba2k sqft8709 B Pocahontas Trl, Williamsburg, VA 23185New ConstructionMLS ID #10641714, Judy Perez. REIN Inc.
- $399,0003 bd3 ba2.3k sqft125 Parkway Ct, Williamsburg, VA 23185For SaleMLS ID #10639955, Misty Spong. REIN Inc.
